
Sugarbush Resort 3D Map Ideas
Sugarbush presents an important map-planning question: should one physical model explain a broad resort relationship, or should it give more space to a smaller mountain area? The answer controls the map boundary, the size of trail graphics, and whether distinct zones can be read comfortably from the intended viewing distance.
Scope a Sugarbush Resort Map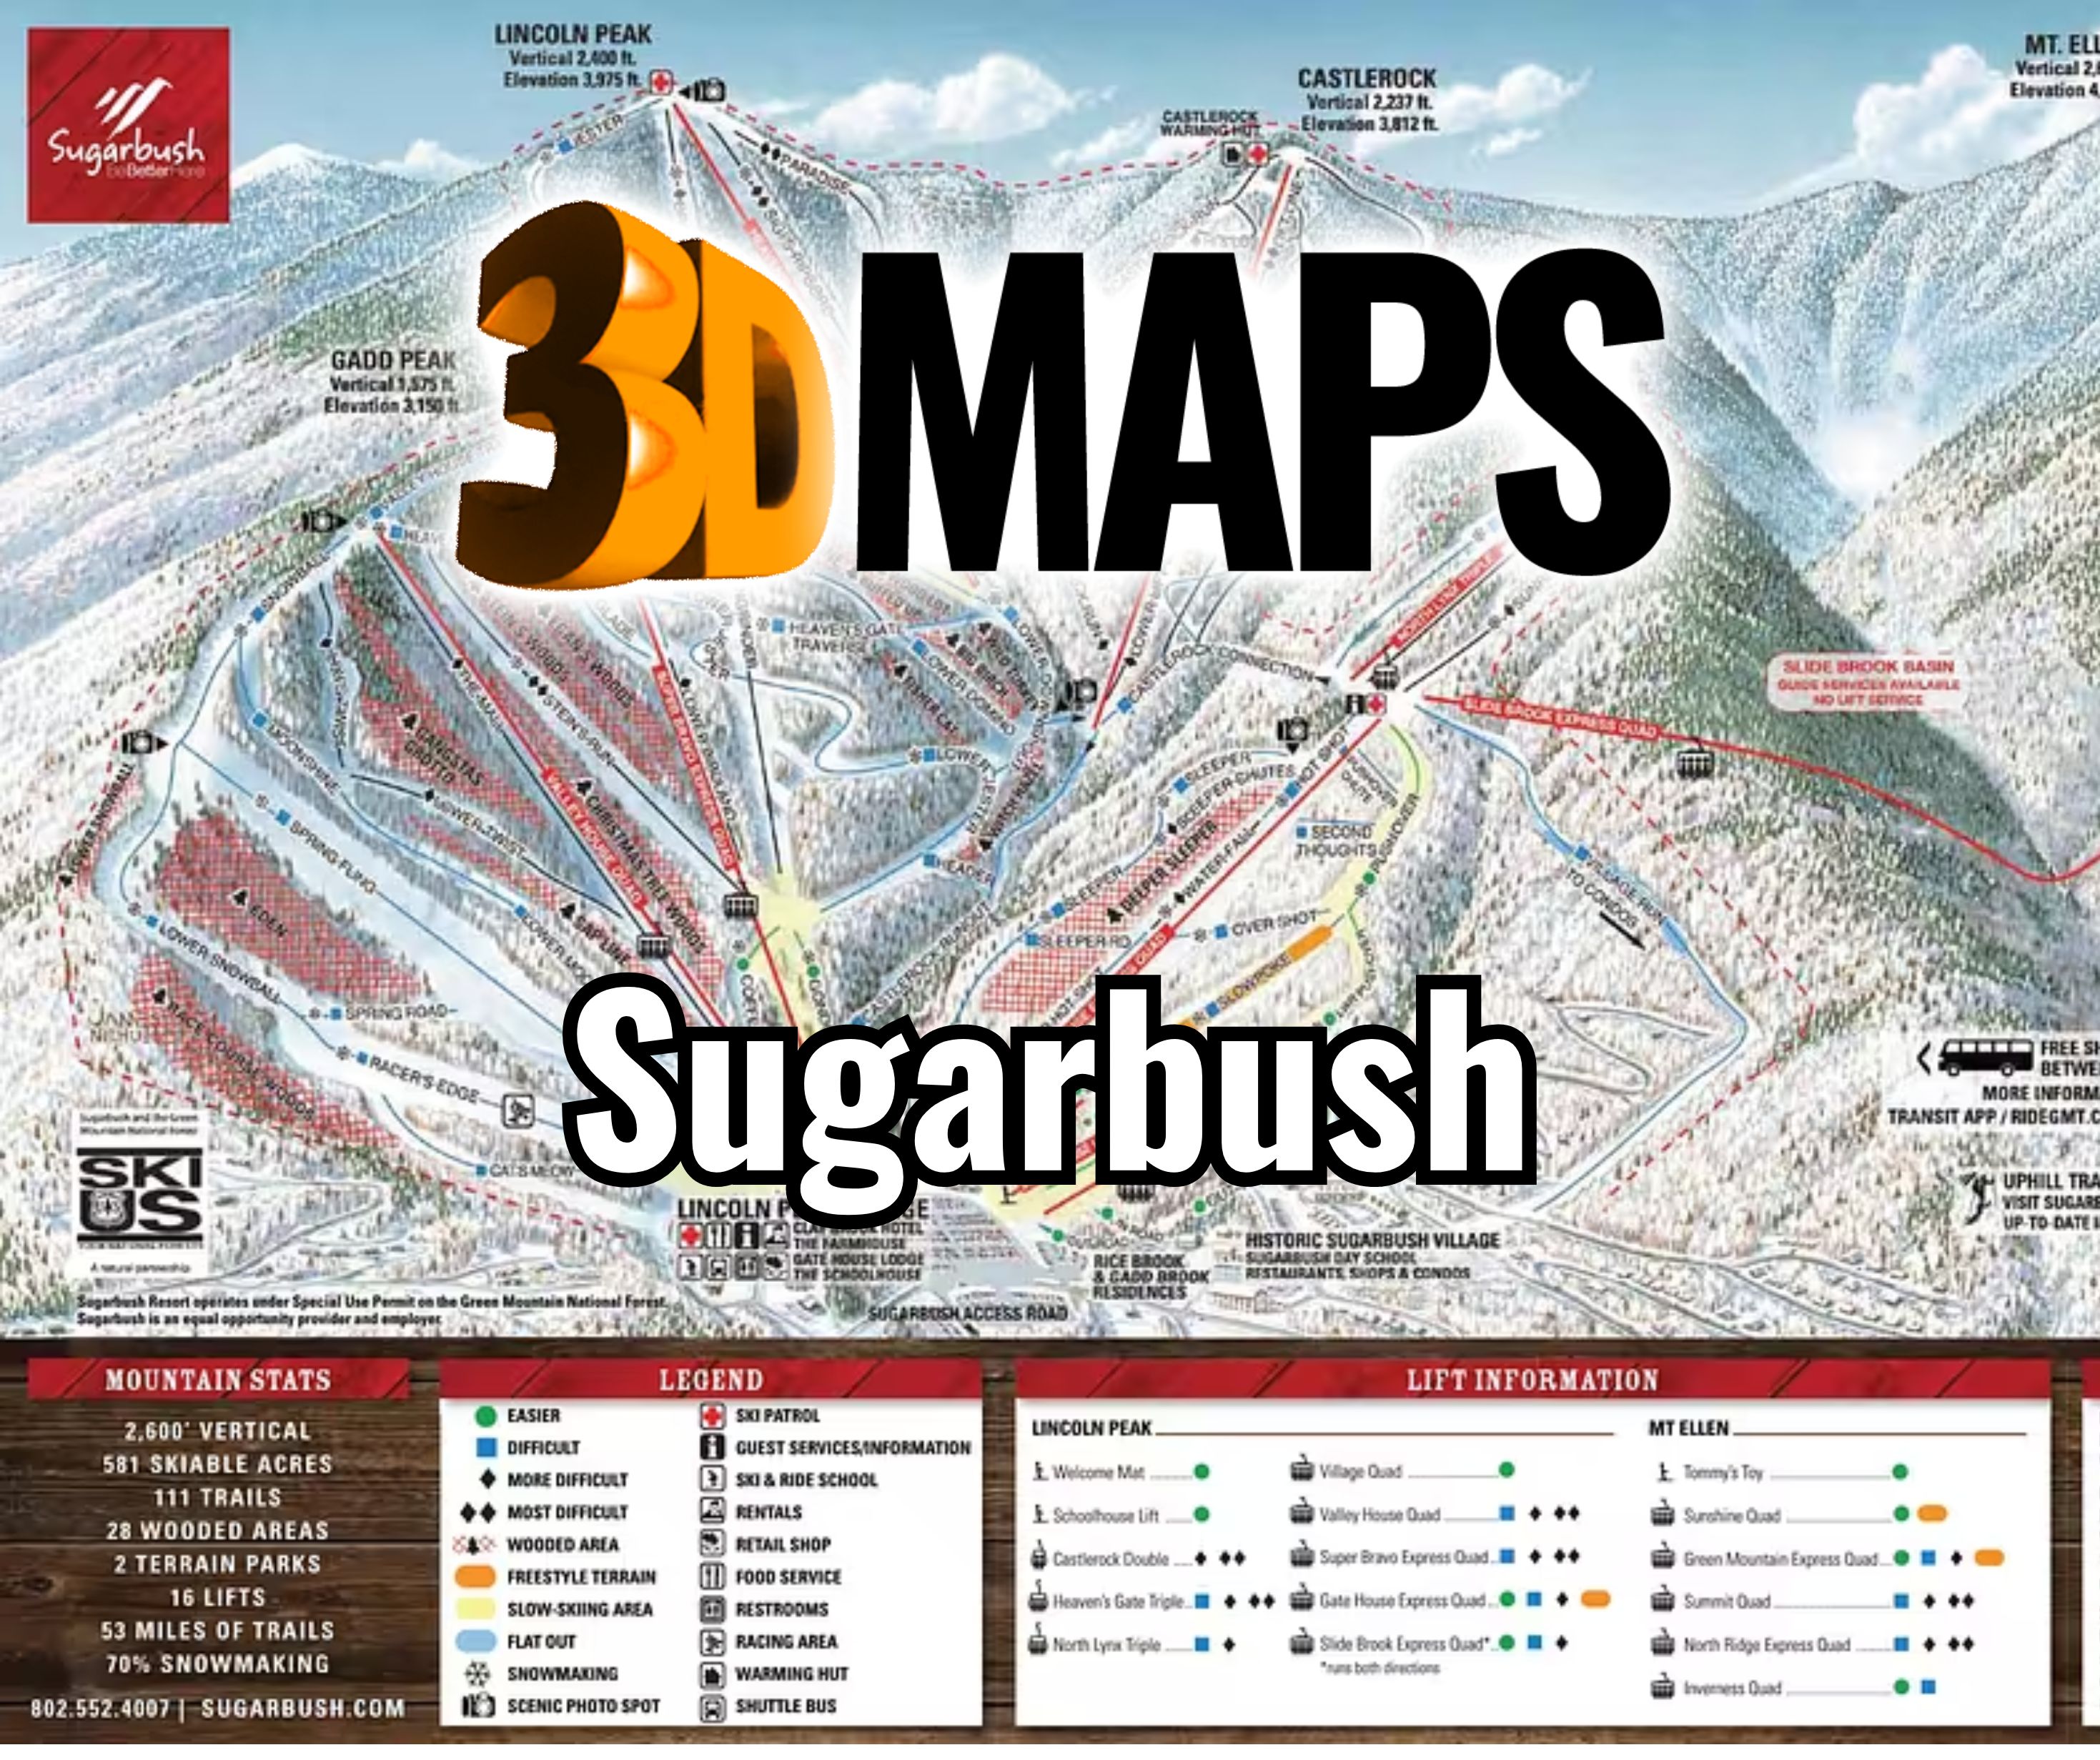
Decide whether the map is broad or detailed
A single model can show the relationship among mountain areas, access corridors, and surrounding terrain, but a wider extent reduces the space available for individual runs and labels. A focused model can make route patterns and base details easier to read. Define the audience and the question the map should answer before choosing the boundary.
If several zones must appear together, identify the transitions that matter and the outer reference points needed for orientation. If the emphasis is one zone, mark the exact edge so that the model does not spend surface area on terrain the viewer will not use.
See two ways to frame resort terrain
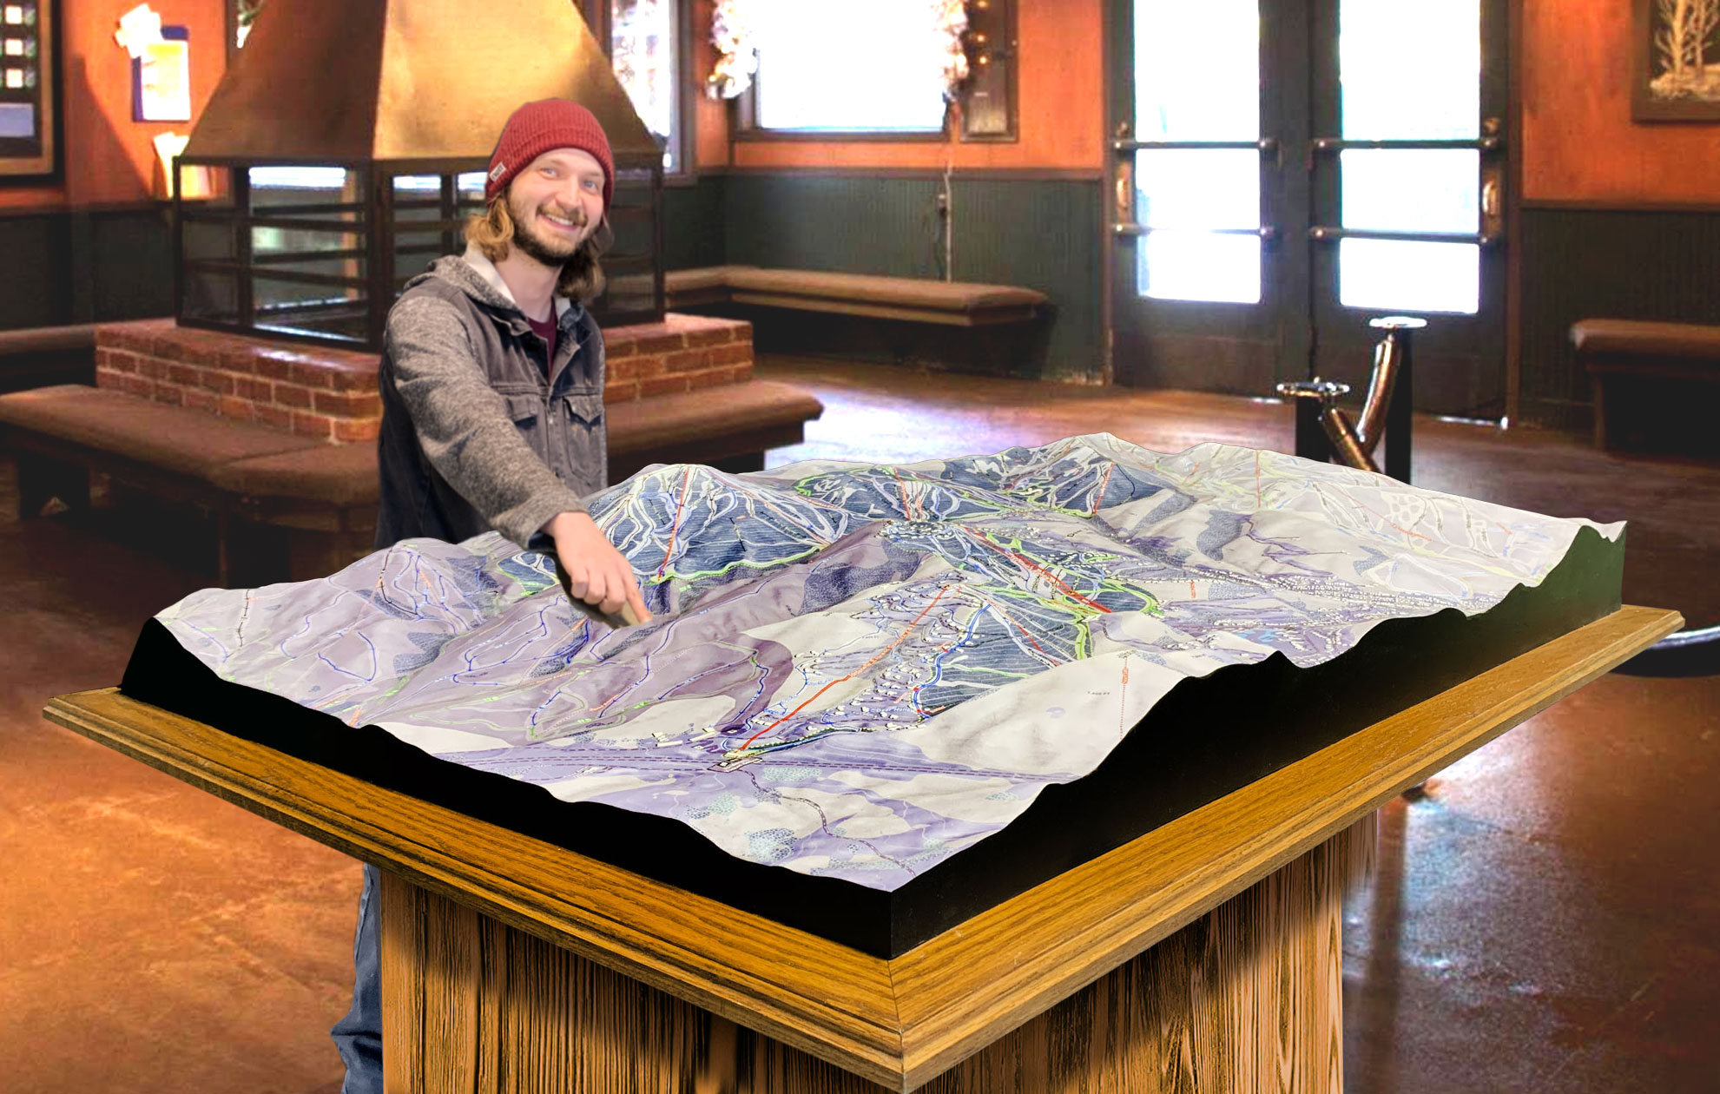
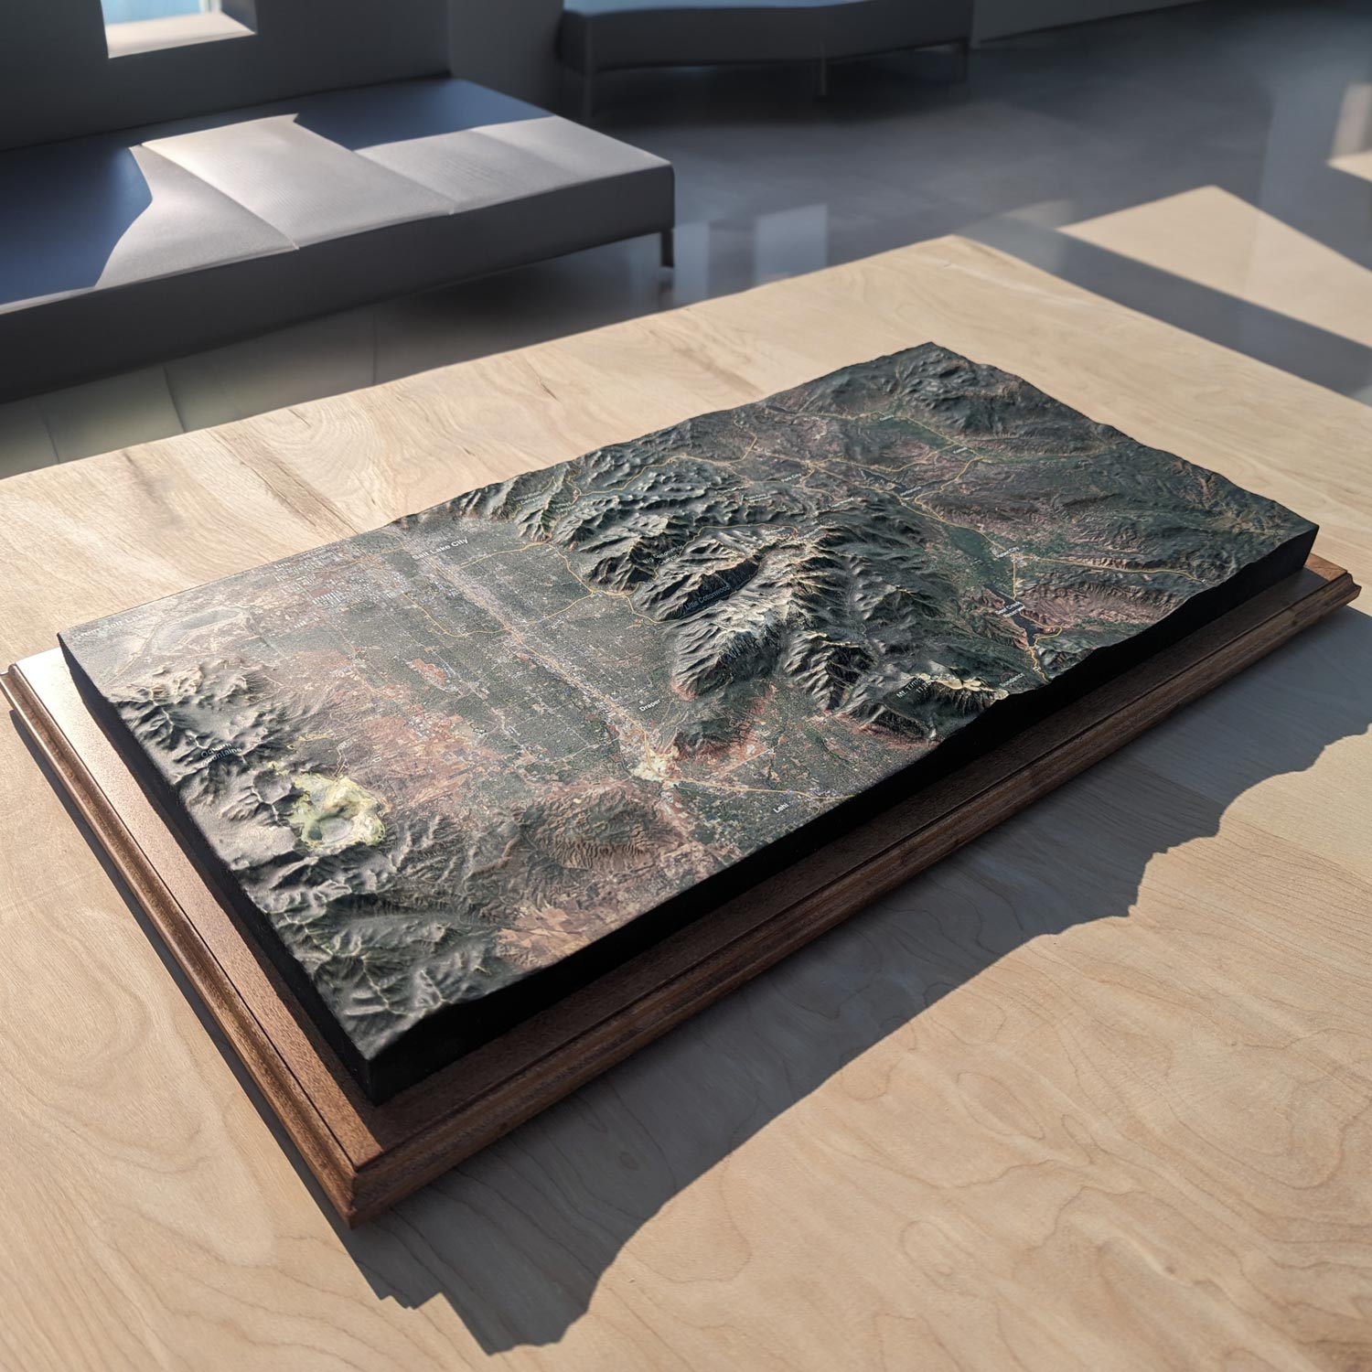
The Deer Valley project combines terrain with an additional planning layer, while the Utah ski-area example keeps the physical landscape visually concise. These completed WhiteClouds maps illustrate different information densities without prescribing a design for Sugarbush.
Choose only the layers the audience needs
Every added route, label, boundary, and building competes with the relief. Rank the layers instead of importing all available resort data.
Terrain surface
Elevation and landform establish the mountain relationship and the map's physical depth.
Route network
Trails and lifts can be grouped by an approved graphic system that remains readable at model scale.
Destinations
Base areas, lodges, roads, and named points should be included only when they support orientation or the stated use.
Planning overlays
Property, development, or operational information requires client-supplied current data and a clear visual distinction from existing conditions.
Match the base and angle to the room
For a wall display, confirm the available width, mounting height, wall construction, and direction of approach. A tabletop or sloped model needs a defined footprint, base height, and circulation zone. A portable presentation adds case dimensions, lifting points, and repeat packing to the design conversation.
Lighting in the room also affects how relief is perceived. Share site photographs and the likely viewing distance so label size, contrast, and surface treatment can be evaluated together rather than as separate decorative choices.
Inputs that clarify a Sugarbush map quote
The most useful starting materials define the coverage and the information hierarchy.
- Purpose and audience
- Marked geographic extent
- Preferred overall dimensions
- Current route and lift data
- Named zones and destinations
- Required planning overlays
- Display location and orientation
- Destination and deadline
Start a Sugarbush Resort 3D map estimate
Send a marked boundary, target size, current data sources, required map layers, intended mounting or base format, delivery address, and timing. Indicate which mountain relationship or visitor question the map must make easiest to understand.