
Storefront facades
Plan height, shallow depth, doors, windows, and back support according to the stage plan and audience angle.
A western setting can be suggested with a few well-planned scenic zones rather than a literal full town. Establish the stage width, audience distance, scene changes, and historical or stylized direction before selecting storefronts, signs, furniture, and handheld objects.
Plan a Western Stage Package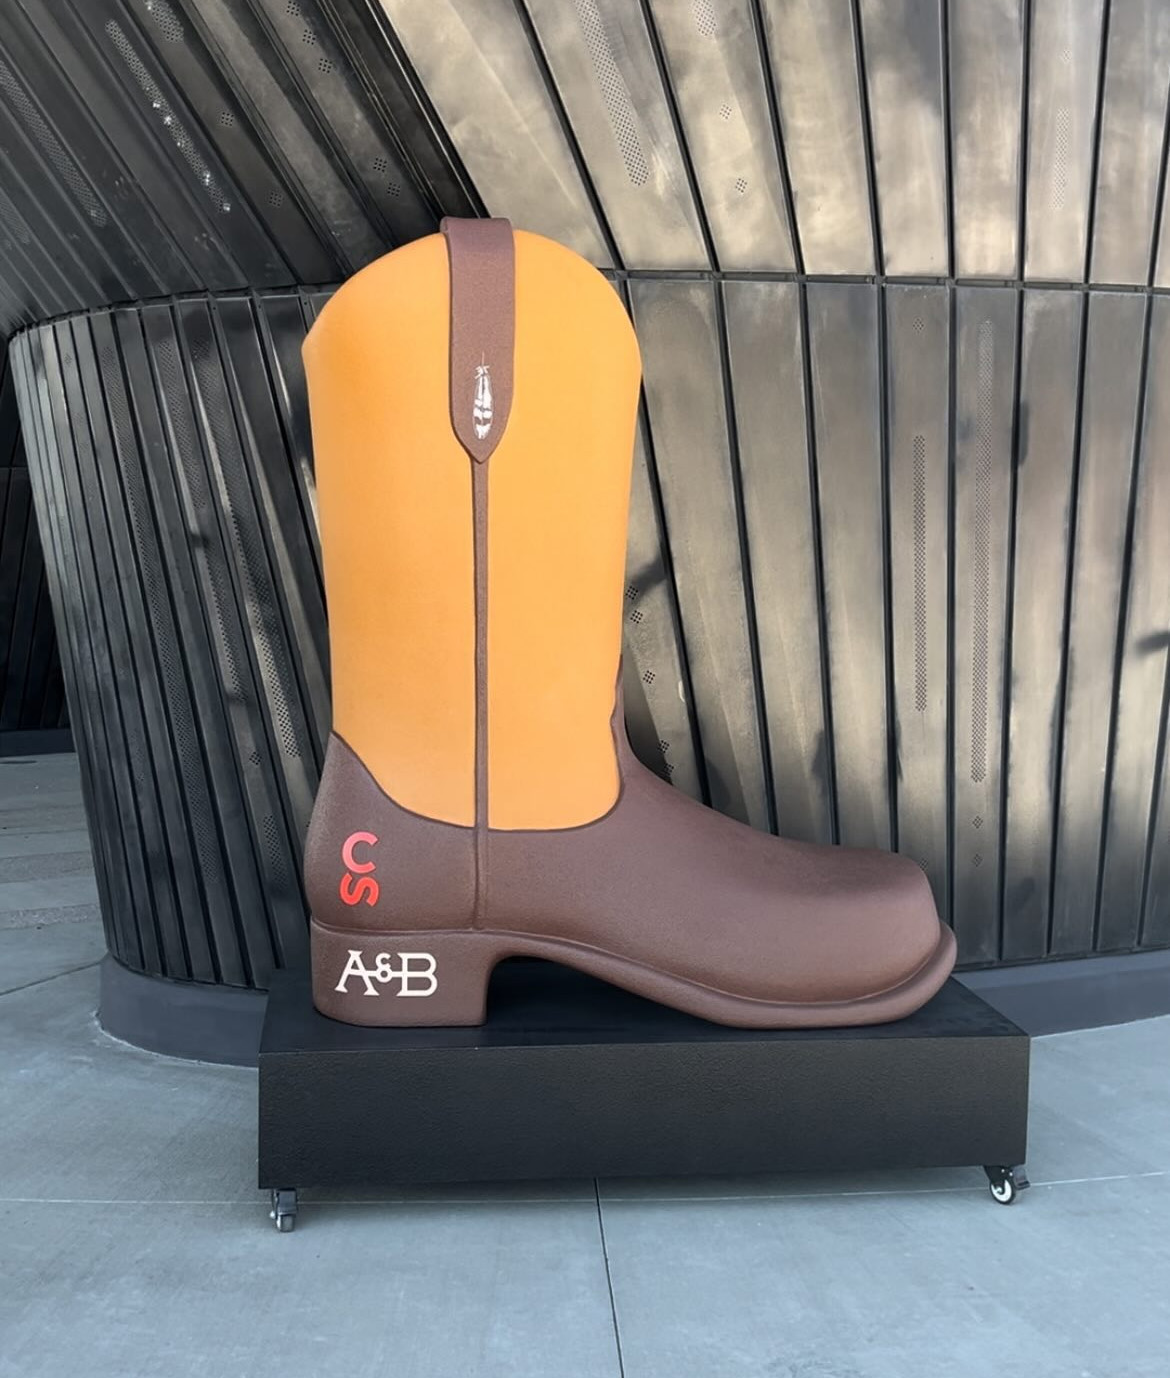
The completed WhiteClouds cowboy-boot project provides a real western-themed reference. The three clearly labeled concepts add stage-specific facade and circulation possibilities that are not represented by a vetted gallery project.
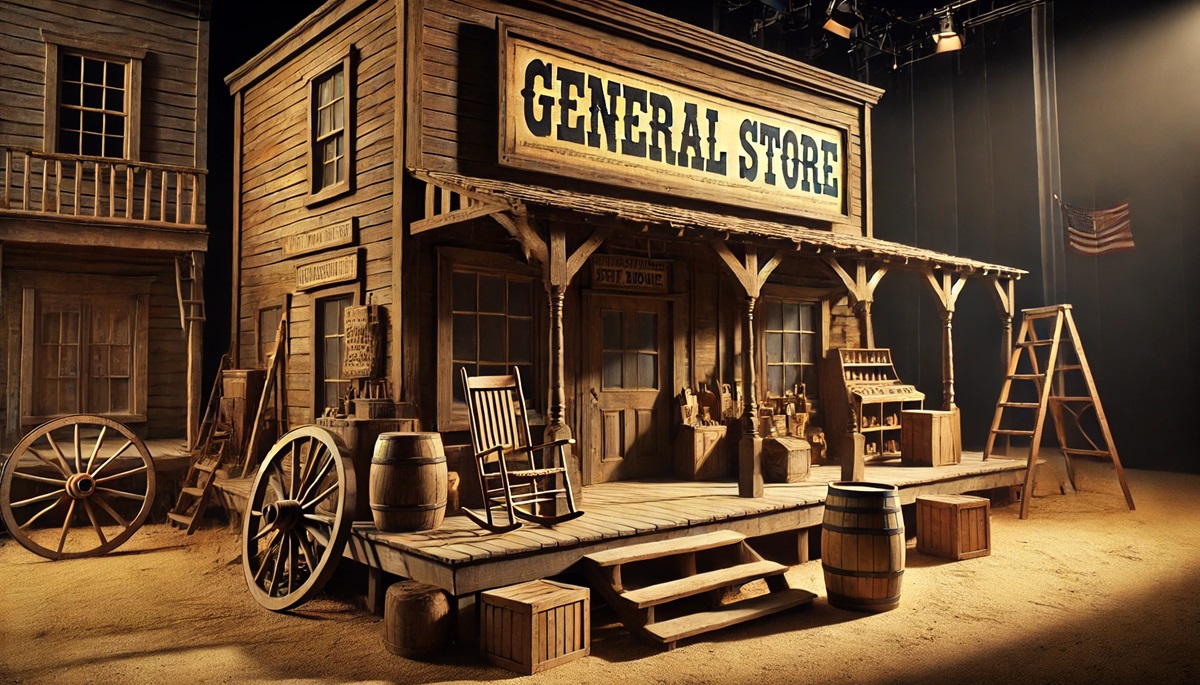

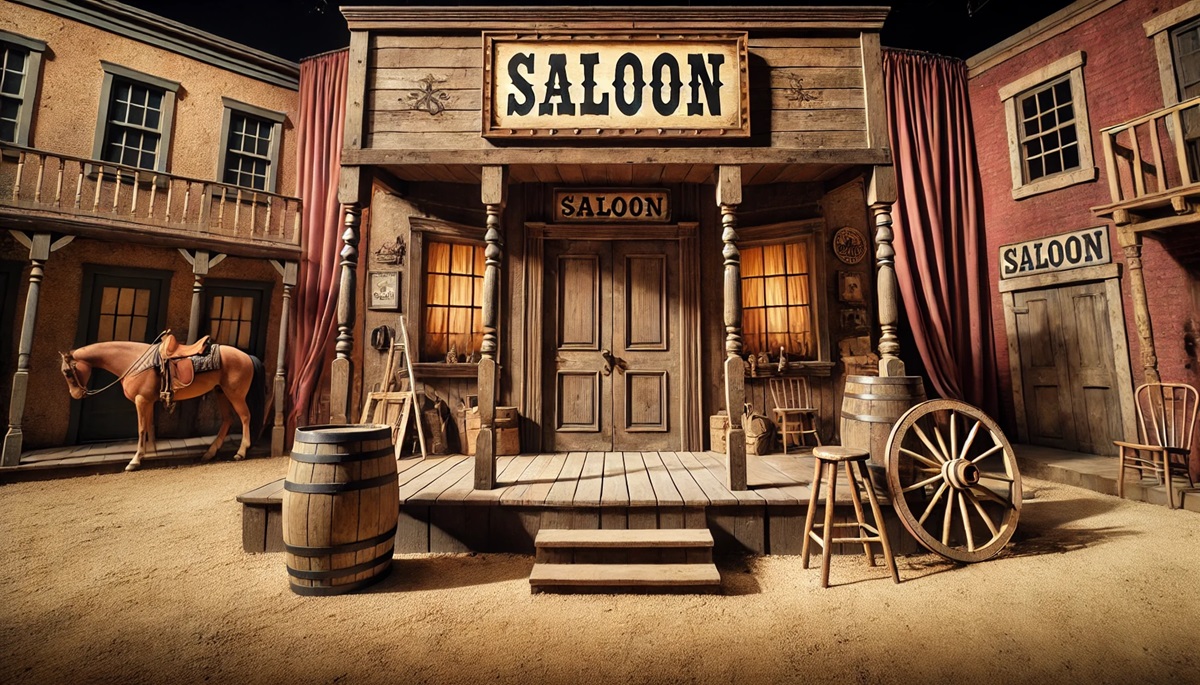
Assign each piece a job in the scene. A facade defines location, a sign supports identification, and a smaller object may support performer action or fill a controlled sightline.
Plan height, shallow depth, doors, windows, and back support according to the stage plan and audience angle.
Use location names, rules, prices, or period-style graphics when the production supplies approved wording and artwork.
Clarify whether these are scenic only or must support documented performer contact during blocking.
Add fences, rocks, posts, or ground-level forms where they define space without obstructing movement.
Separate handled objects from static set dressing because weight, grip, reset, and duplication requirements differ.
Break larger scenery into labeled sections when the same stage must shift between locations during the production.
Provide the ground plan, audience orientation, masking lines, wings, doors, stairs, and any fixed equipment. A tall facade can establish location, but it should not block an entrance, projection area, or critical view. Mark where scenery may overlap and where clear space must remain.
If the design includes fights, climbing, leaning, or other contact, identify those actions specifically. Decorative scenery is not assumed to be load-bearing. WhiteClouds needs the intended interaction to evaluate structure and attachment requirements.
Send reference boards for architecture, typography, color, wear, and surface detail. A historically grounded production and a bright themed event may use the same general object list but require very different proportions and finish direction.
Identify branded or protected material before design begins. Names, logos, characters, and entertainment properties should be supplied with approval for the intended use. WhiteClouds will not infer rights from an online reference.
Rank the scenic elements by importance from the audience view. That ranking helps concentrate depth, texture, and dimensional detail on the sheriff office, saloon, general store, or other location that carries the scene, while supporting pieces remain simpler and easier to move.
A marked stage plan and prioritized element list provide the best starting point.
The custom prop service and gallery show broader fabrication examples. The related stage-planning pages separate full-set coordination from performer-scale theatrical props.
Send the scene list, stage plan, reference board, required dimensions, performer interactions, breakdown needs, and schedule. Note which pieces are essential and which are optional alternates.