
Scenic walls and portals
Establish the visible architecture, openings, masking, and support while respecting stage dimensions and equipment.
A stage set coordinates architecture, scenery, props, performer movement, lighting positions, and scene changes as one physical system. The build brief should begin with the ground plan and production sequence, then assign detail and structure to the parts the audience and performers use most.
Discuss a Stage Set
Treat the set as a sequence of physical zones rather than as one illustration. Each zone should support a scene, route, technical need, or sightline.
Establish the visible architecture, openings, masking, and support while respecting stage dimensions and equipment.
Document intended use, access, guard requirements, and performer loads instead of assuming a scenic platform is occupiable.
Build controls, bookshelves, counters, signs, or relief features into the environment when they share the same scene function.
Plan casters, guides, handles, or labeled connections as explicit requirements for pieces changed during a performance.
Use smaller full-depth objects to establish depth while keeping actor paths and audience views clear.
Use shallow relief, flats, or controlled depth where full construction is unnecessary for the expected audience distance.
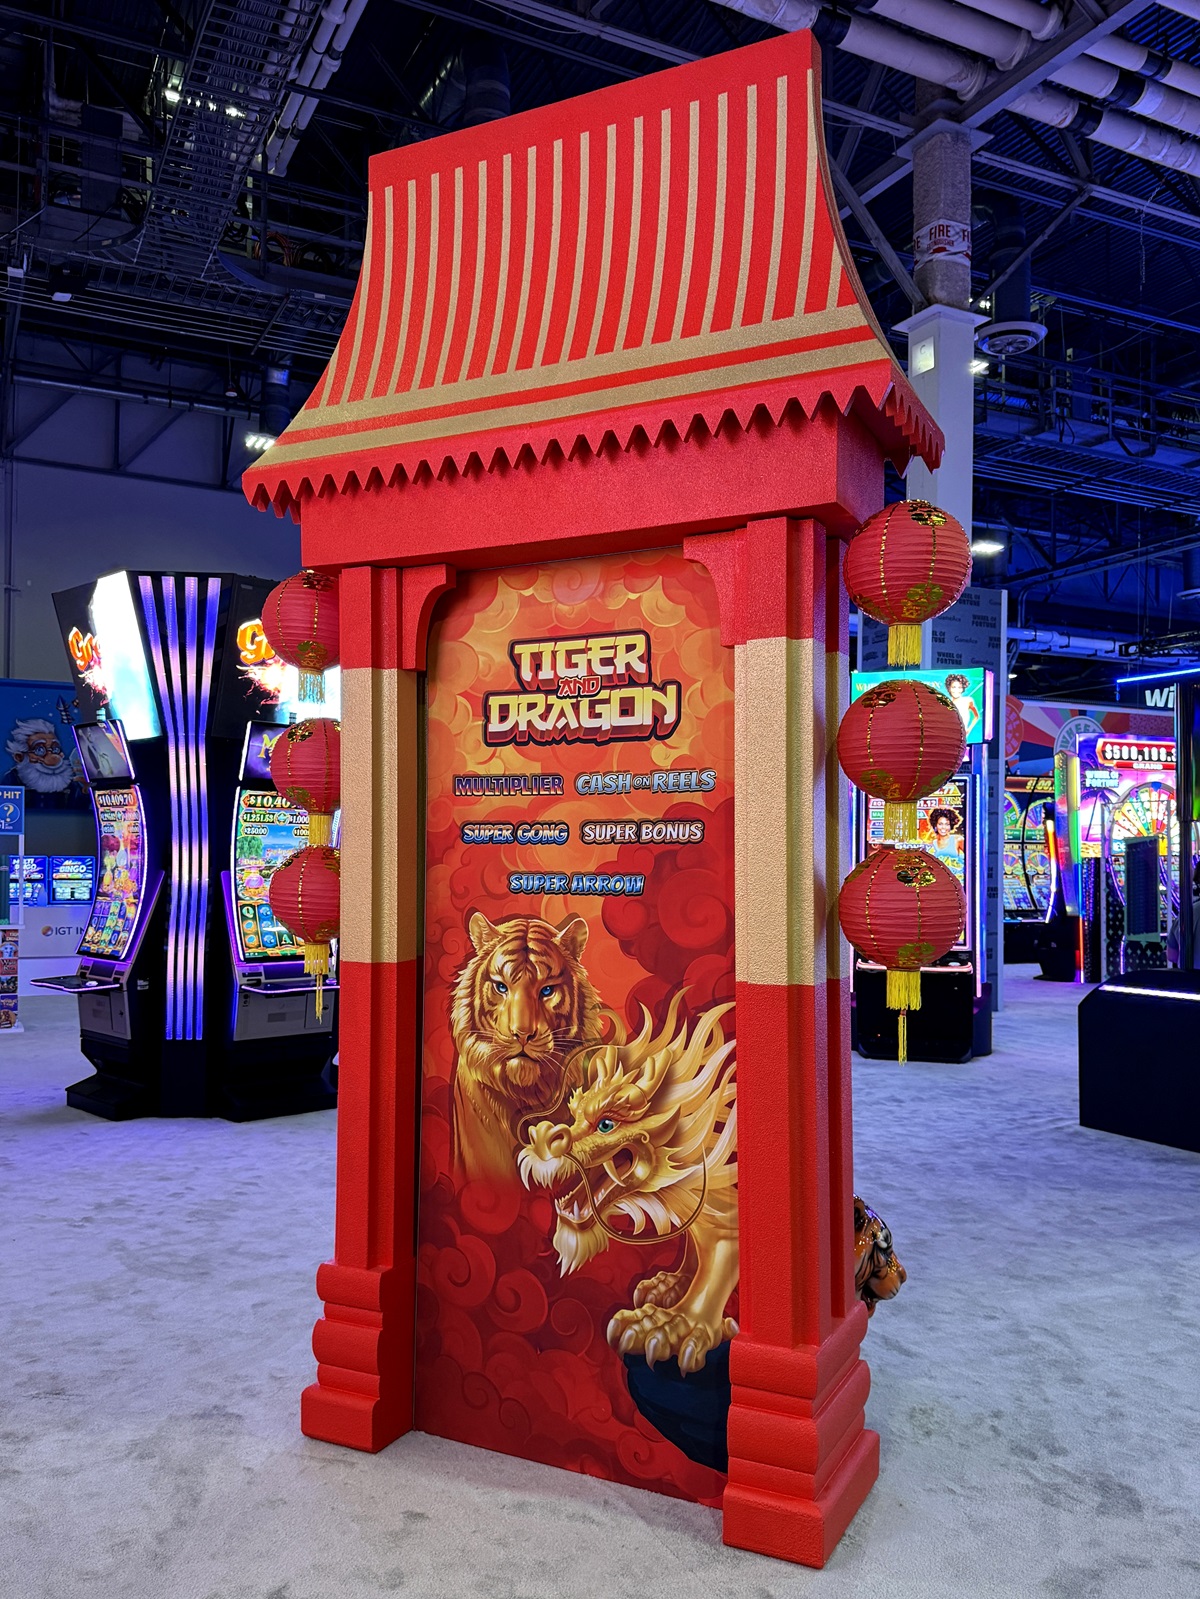
The completed WhiteClouds projects show a full live stage, an architectural display prop, illuminated scenic elements, a walk-up holiday environment, and a freestanding wave form. Two clearly labeled concepts add architectural and modular stage-set possibilities not represented by the vetted gallery projects.


Supply the ground plan, scene order, entrances, exits, performer paths, orchestra or audience edge, and technical positions. Mark which pieces remain throughout the production and which must move. The order of use can affect connection details, packing, and backstage storage.
For touring work, include the smallest venue and loading route expected on the schedule. A system sized only for the first stage may not fit later doors, trucks, or storage areas. Repeat setup also benefits from numbered parts and a documented assembly order.
Audience distance, lighting, and camera coverage determine how much surface detail is useful. A large texture may read at the back of the room while fine trim disappears. Provide color and finish references under lighting conditions similar to the production when possible.
Identify every surface visible to the audience or camera. Backs and internal supports can remain technical only when they stay concealed. Where scenery rotates or is viewed from the sides, those faces need an approved treatment in the scope.
A complete package connects the visual design to the venue and production schedule.
The service and gallery cover broad custom-prop work. The related pages address western-themed packages and performer-scale theatrical props as narrower planning contexts.
Send the ground plan, elevations, scene sequence, required scenic units, interaction notes, venue access, and schedule. Identify any alternate scope so core and optional pieces can be priced separately.