
10-by-12-Foot BYU Campus Diorama
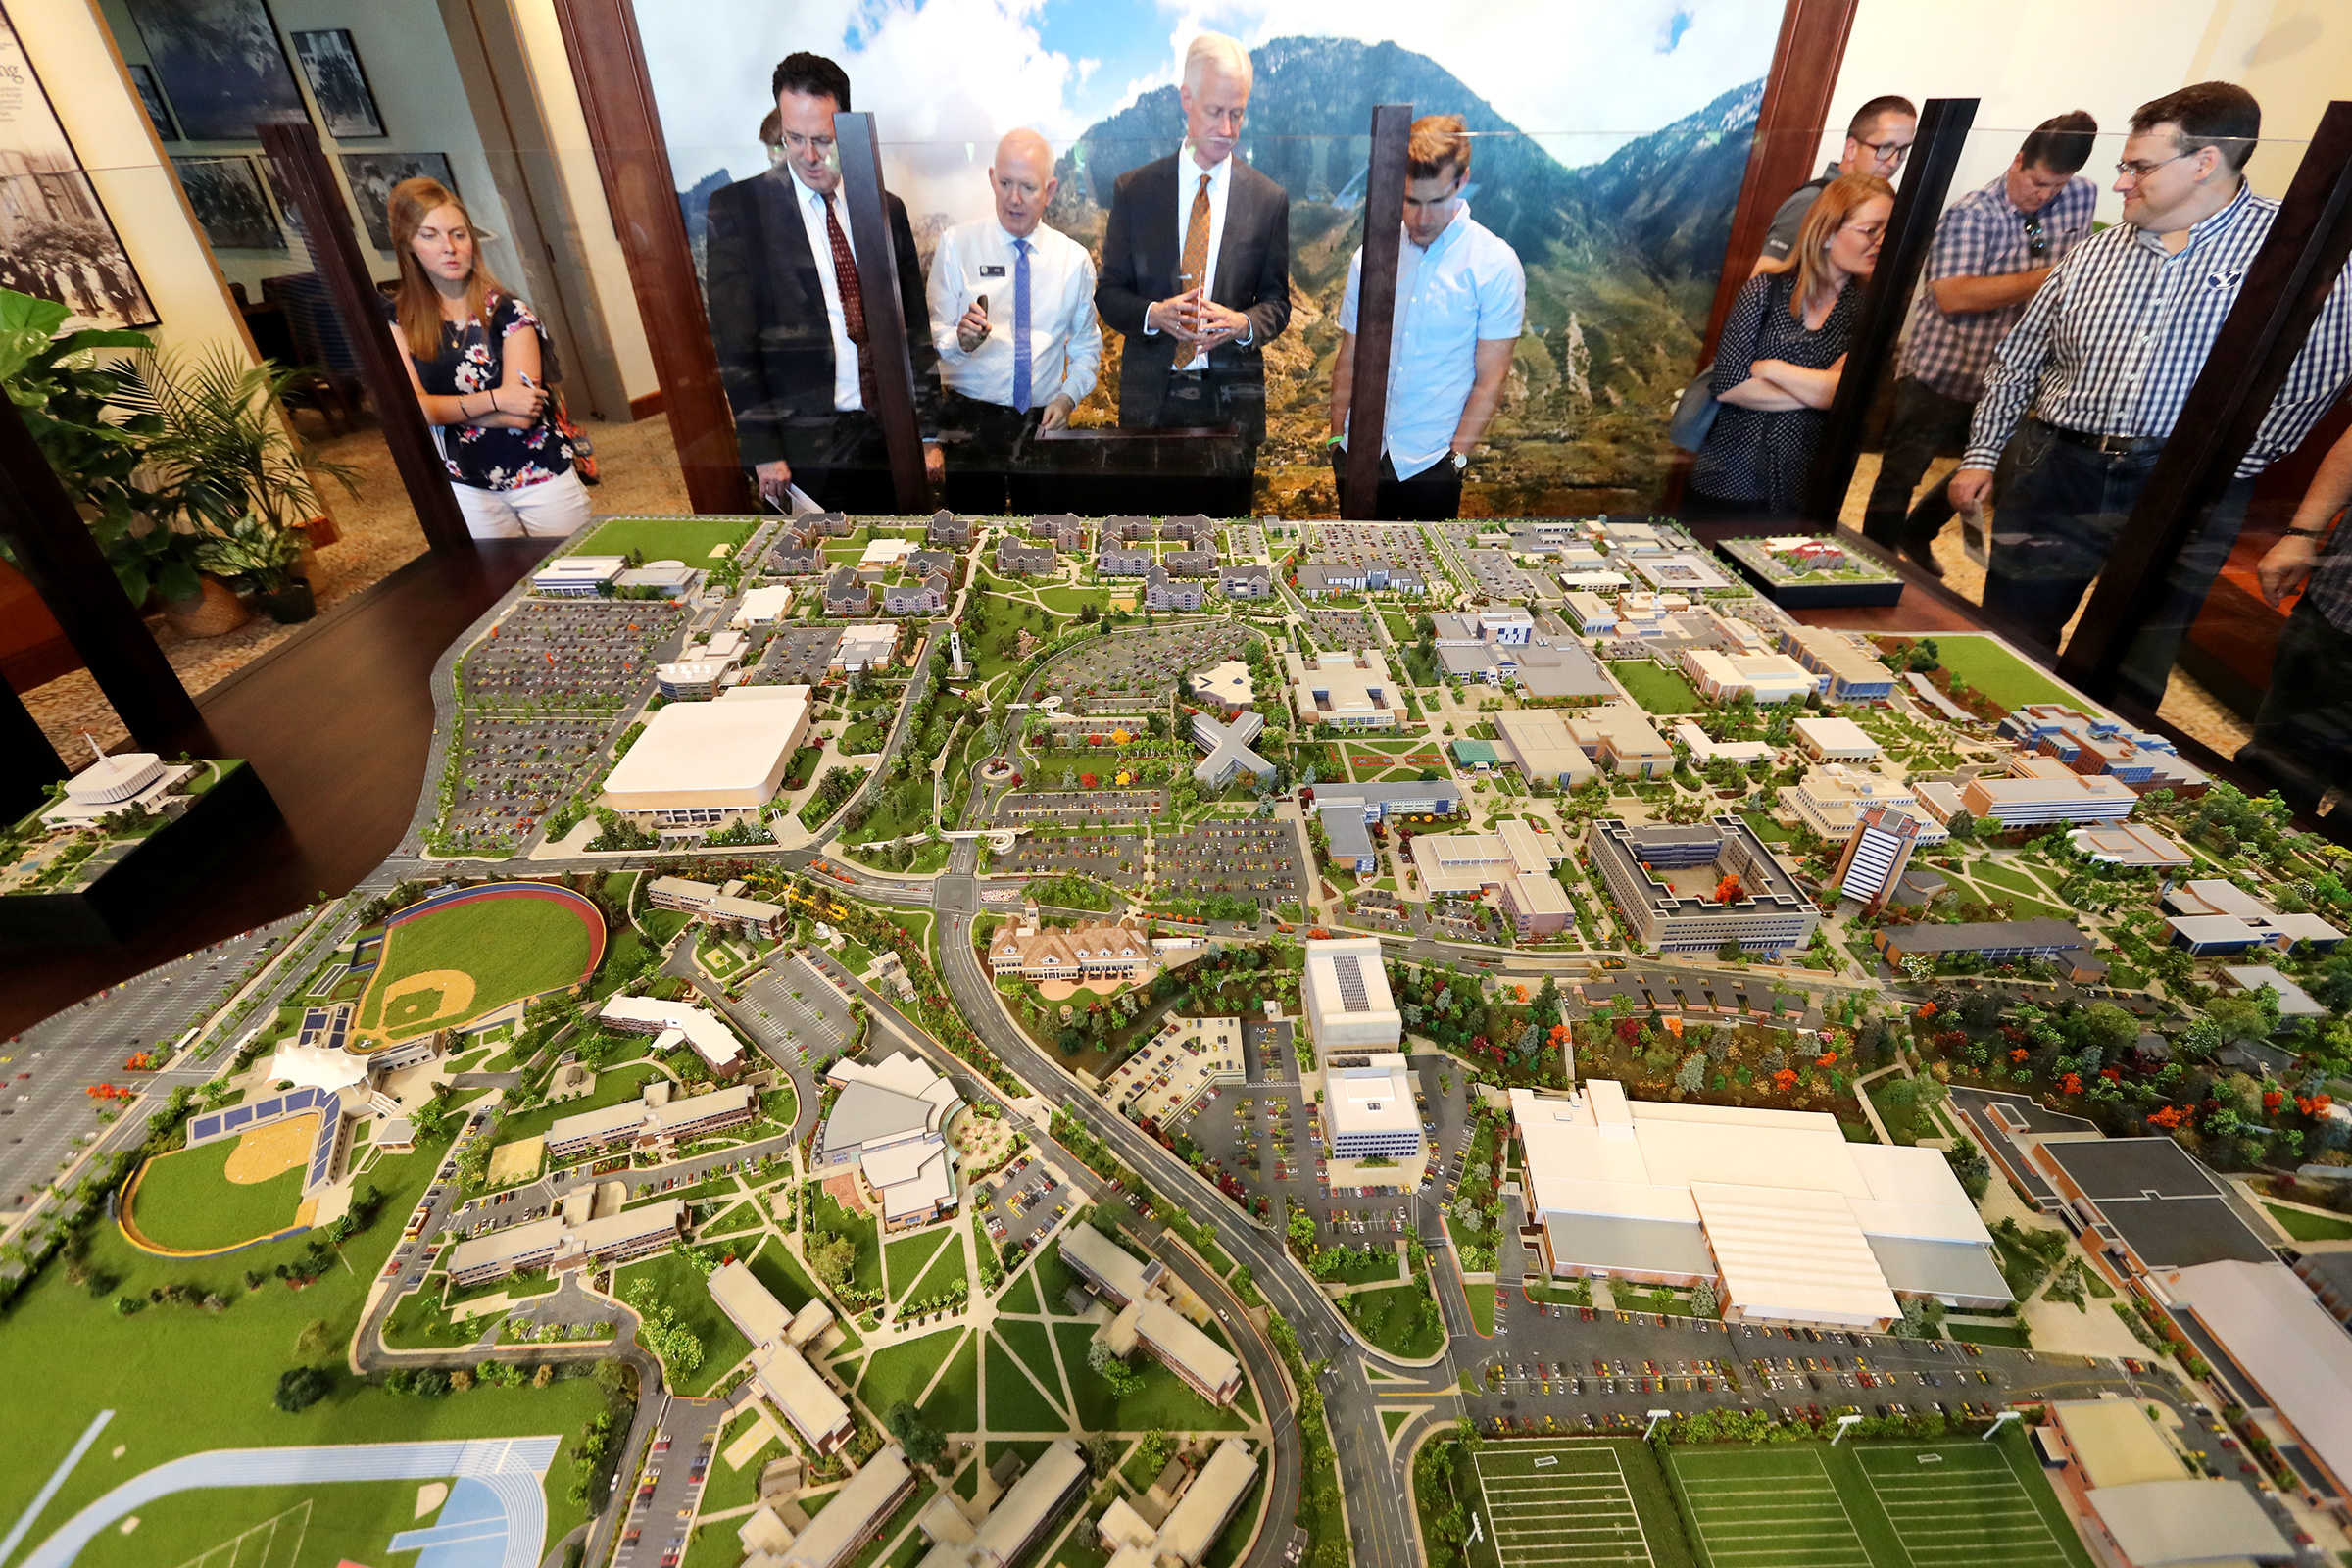
WhiteClouds created and installed a 10-by-12-foot model of the Brigham Young University campus with 88 buildings, detailed grounds, programmable lighting, and a custom glass-walled cabinet.
- Campus
- Brigham Young University
- Model Size
- 10 x 12 feet
- Buildings
- 88
- Lighting
- Programmable building lights
- Display
- Custom glass-walled cabinet
A campus-wide model compresses architecture, roads, planting, and terrain into one readable view. WhiteClouds completed this 10-by-12-foot Brigham Young University diorama with 88 buildings, detailed grounds, programmable lighting, an augmented-reality component, and a custom cabinet for installation in Provo, Utah.
Eighty-eight buildings within one coordinated model
The model represents the campus below the Wasatch Mountains rather than isolating a single building. Academic structures, roads, parking areas, vehicles, trees, flower beds, and changes in ground elevation all contribute to the larger site relationship.
Trees were an important part of the commission because the campus contains a varied collection with historical significance. Autumn foliage helps distinguish planted areas while preserving the buildings and circulation routes as the primary reference points.
Traditional modelmaking combined with 3D-printed buildings
WhiteClouds used traditional modelmaking methods alongside several 3D-printing technologies. The 88 buildings were developed with stone-like architectural surfaces, then placed within the larger terrain and landscape assembly.
Small vehicles and planted details establish scale across roads and parking lots. These elements are subordinate to the campus plan, but they make the density and spacing of the full site easier to understand from around the display.
Building controls and an augmented-reality component
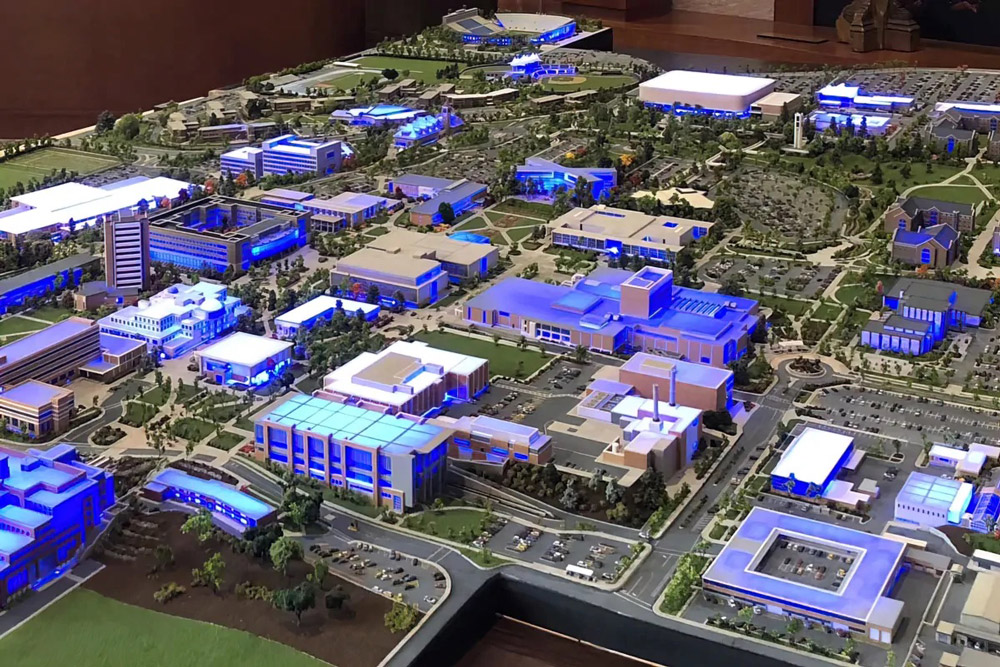
Programmable controls allow the building lights to be activated as part of the presentation. The illuminated view makes individual structures easier to locate across the model while retaining the complete campus context.
An augmented-reality application added a separate digital layer to the physical model.
A custom cabinet with views from every side
The finished diorama was enclosed in custom cabinetry with glass walls. The cabinet establishes the model at visitor height, protects the detailed site, and preserves views around its perimeter.
Comparable campus models begin with an agreed boundary, scale, building list, terrain data, landscape priorities, lighting plan, digital requirements, access route, and final furniture dimensions. Those inputs determine how much information can remain clear at the selected footprint.
Planning a campus or institutional diorama?
Share the site boundary, model scale, building files, terrain sources, lighting goals, digital features, display furniture needs, destination, and schedule.