
What Are Trade Show Displays?
Physical exhibit systems that organize brand identity, graphics, products, demonstrations, and conversations within a defined show space
A trade show display can range from portable graphics and counters to a custom environment with dimensional elements, lighting, storage, and technology. Its purpose is to make a company understandable and approachable within the practical rules of an event.
Technical Overview
Understand the Display as a System
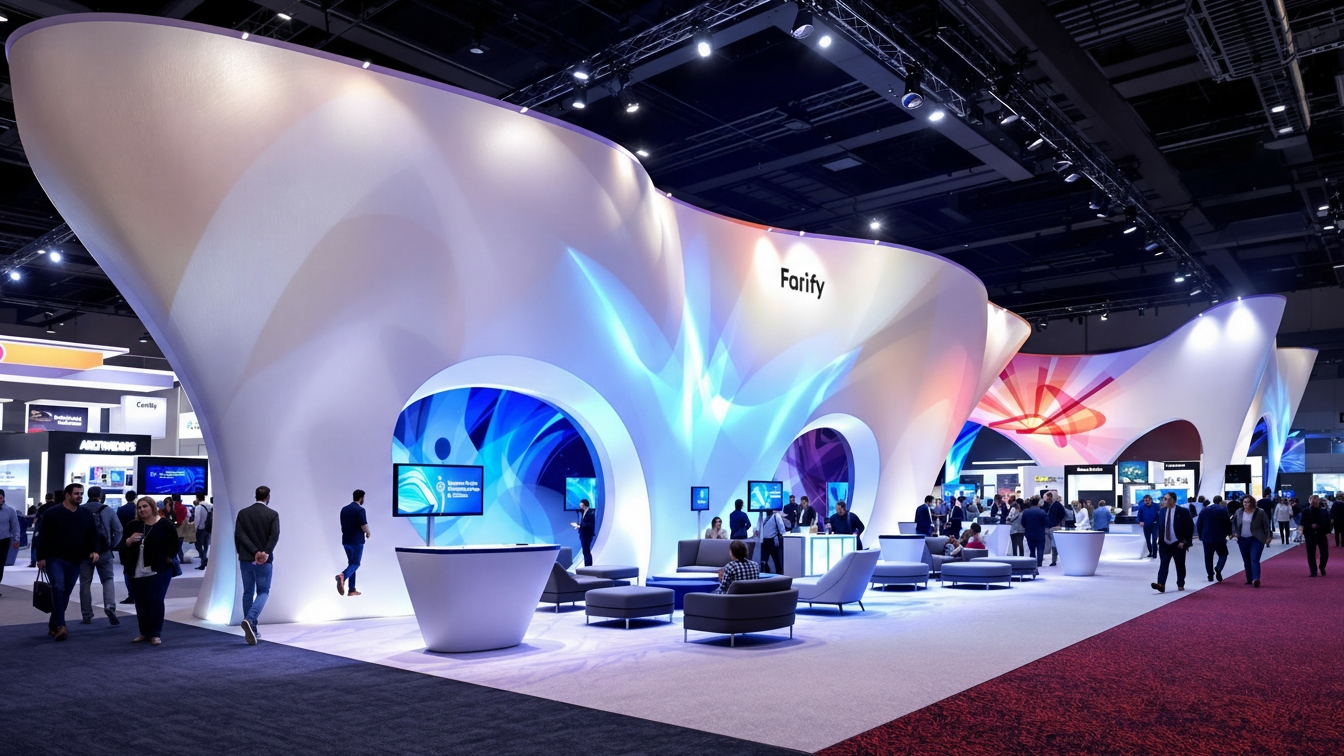
A trade show display is the collection of physical and visual elements used to present an organization in an exhibit space. It may include walls, frames, graphics, counters, shelving, product supports, lighting, dimensional logos, custom props, flooring, storage, and digital equipment.
The booth space, display components, staff, products, and presentation content work together. A striking object cannot compensate for blocked access or an unclear message, and a good layout still needs visual cues that identify the exhibitor from the aisle.
Compare Common Display Formats
Portable banner stands and compact tabletop systems serve small footprints and limited setup. Modular frame systems can be reconfigured across events, while fully custom displays create shapes, surfaces, and presentation zones around a particular brand or campaign.
Island, peninsula, inline, and corner booths also create different open sides and traffic patterns. The useful format depends on the purchased space, reuse plan, shipping, setup labor, storage, product needs, and the conversations expected at the show.
Combine Structure, Graphics, and Dimensional Elements
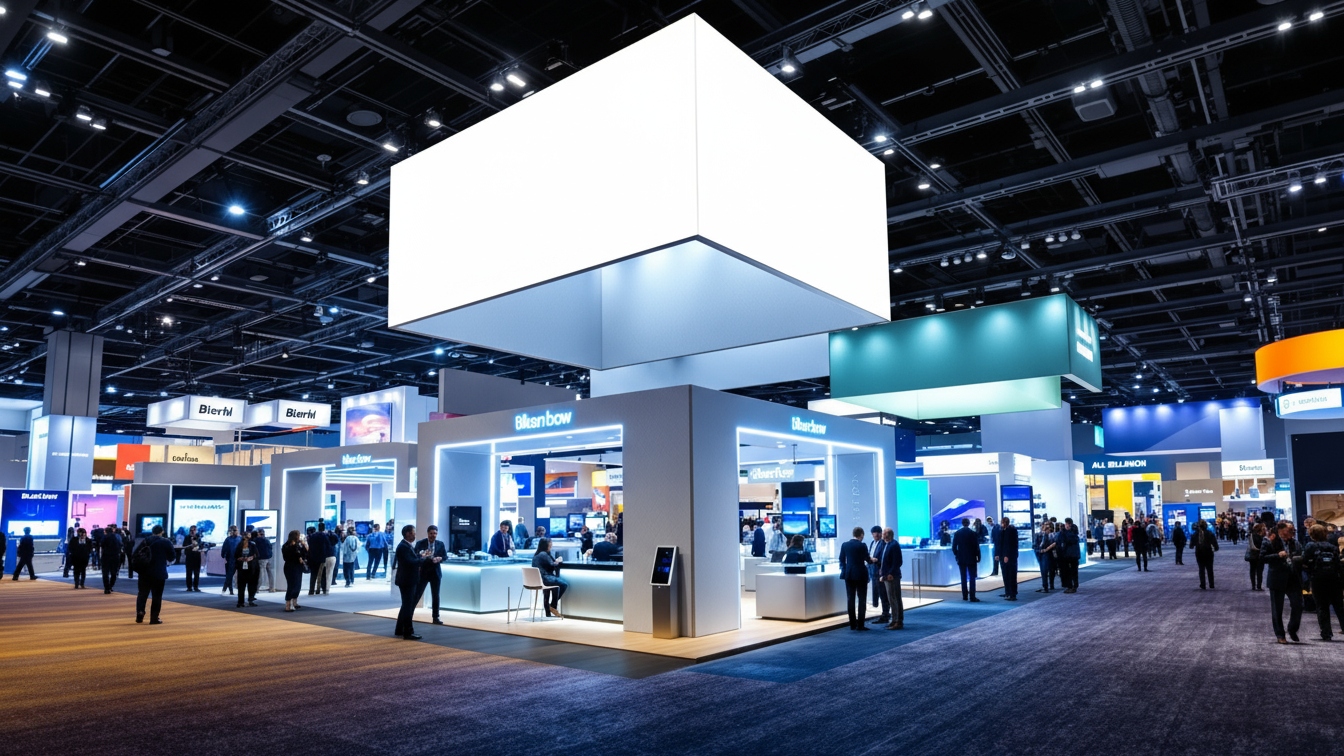
Structure defines the occupied space and supports graphics, shelves, lighting, or equipment. Graphics communicate names and messages quickly, while dimensional logos and props can give the booth a recognizable silhouette or a physical demonstration point.
WhiteClouds fabricated the documented CalECSE 3D logo trade show display shown here. It is one example of a focused dimensional element; a larger booth may combine that kind of identity piece with walls, counters, products, and meeting areas.
Design for Visitors and Staff
Entrances, product zones, demonstrations, conversations, seating, and storage should be arranged around likely movement through the booth. Staff need access to literature, personal items, power, and lead-capture tools without creating clutter in the public areas.
Message hierarchy should work at several distances: company identity from the aisle, a concise reason to stop, and deeper information for an engaged visitor. Too many equally prominent messages make the booth harder to understand.
Account for the Event Rules and Logistics
Show manuals can define height, setbacks, open sightlines, hanging signs, electrical work, approved labor, material documentation, delivery windows, and dismantling. Those requirements should be reviewed before the display dimensions and systems are finalized.
Crate size, drayage, transport, installation time, on-site tools, storage, and return shipping are part of the display plan. A component that looks efficient in a rendering may be impractical if it cannot pass through venue access or be assembled within the scheduled labor window.
Prepare the Exhibit Request
Provide the show, booth number and size, open sides, exhibitor rules, goals, brand files, product and demonstration needs, staff count, storage, graphics, lighting, technology, setup responsibility, shipping plan, reuse expectations, budget range, and deadlines.
WhiteClouds can evaluate the dimensional display and prop elements within that complete exhibit context, helping the custom components support the message and fit the booth's physical and logistical requirements.
Plan a custom trade show display
Review WhiteClouds trade show display capabilities and examples of custom event and exhibit work.
Tell us what your model needs to communicate
Share the intended audience, approximate size, level of detail, available source files, and project timeline.