
The Complete Guide to Trade Show Booth Design
A planning framework for turning exhibit goals, brand content, products, and visitor tasks into a buildable booth
Booth design begins with the work the space must perform. Footprint, message hierarchy, visitor movement, demonstrations, meetings, storage, graphics, lighting, transport, and show rules need to be resolved as one temporary environment.
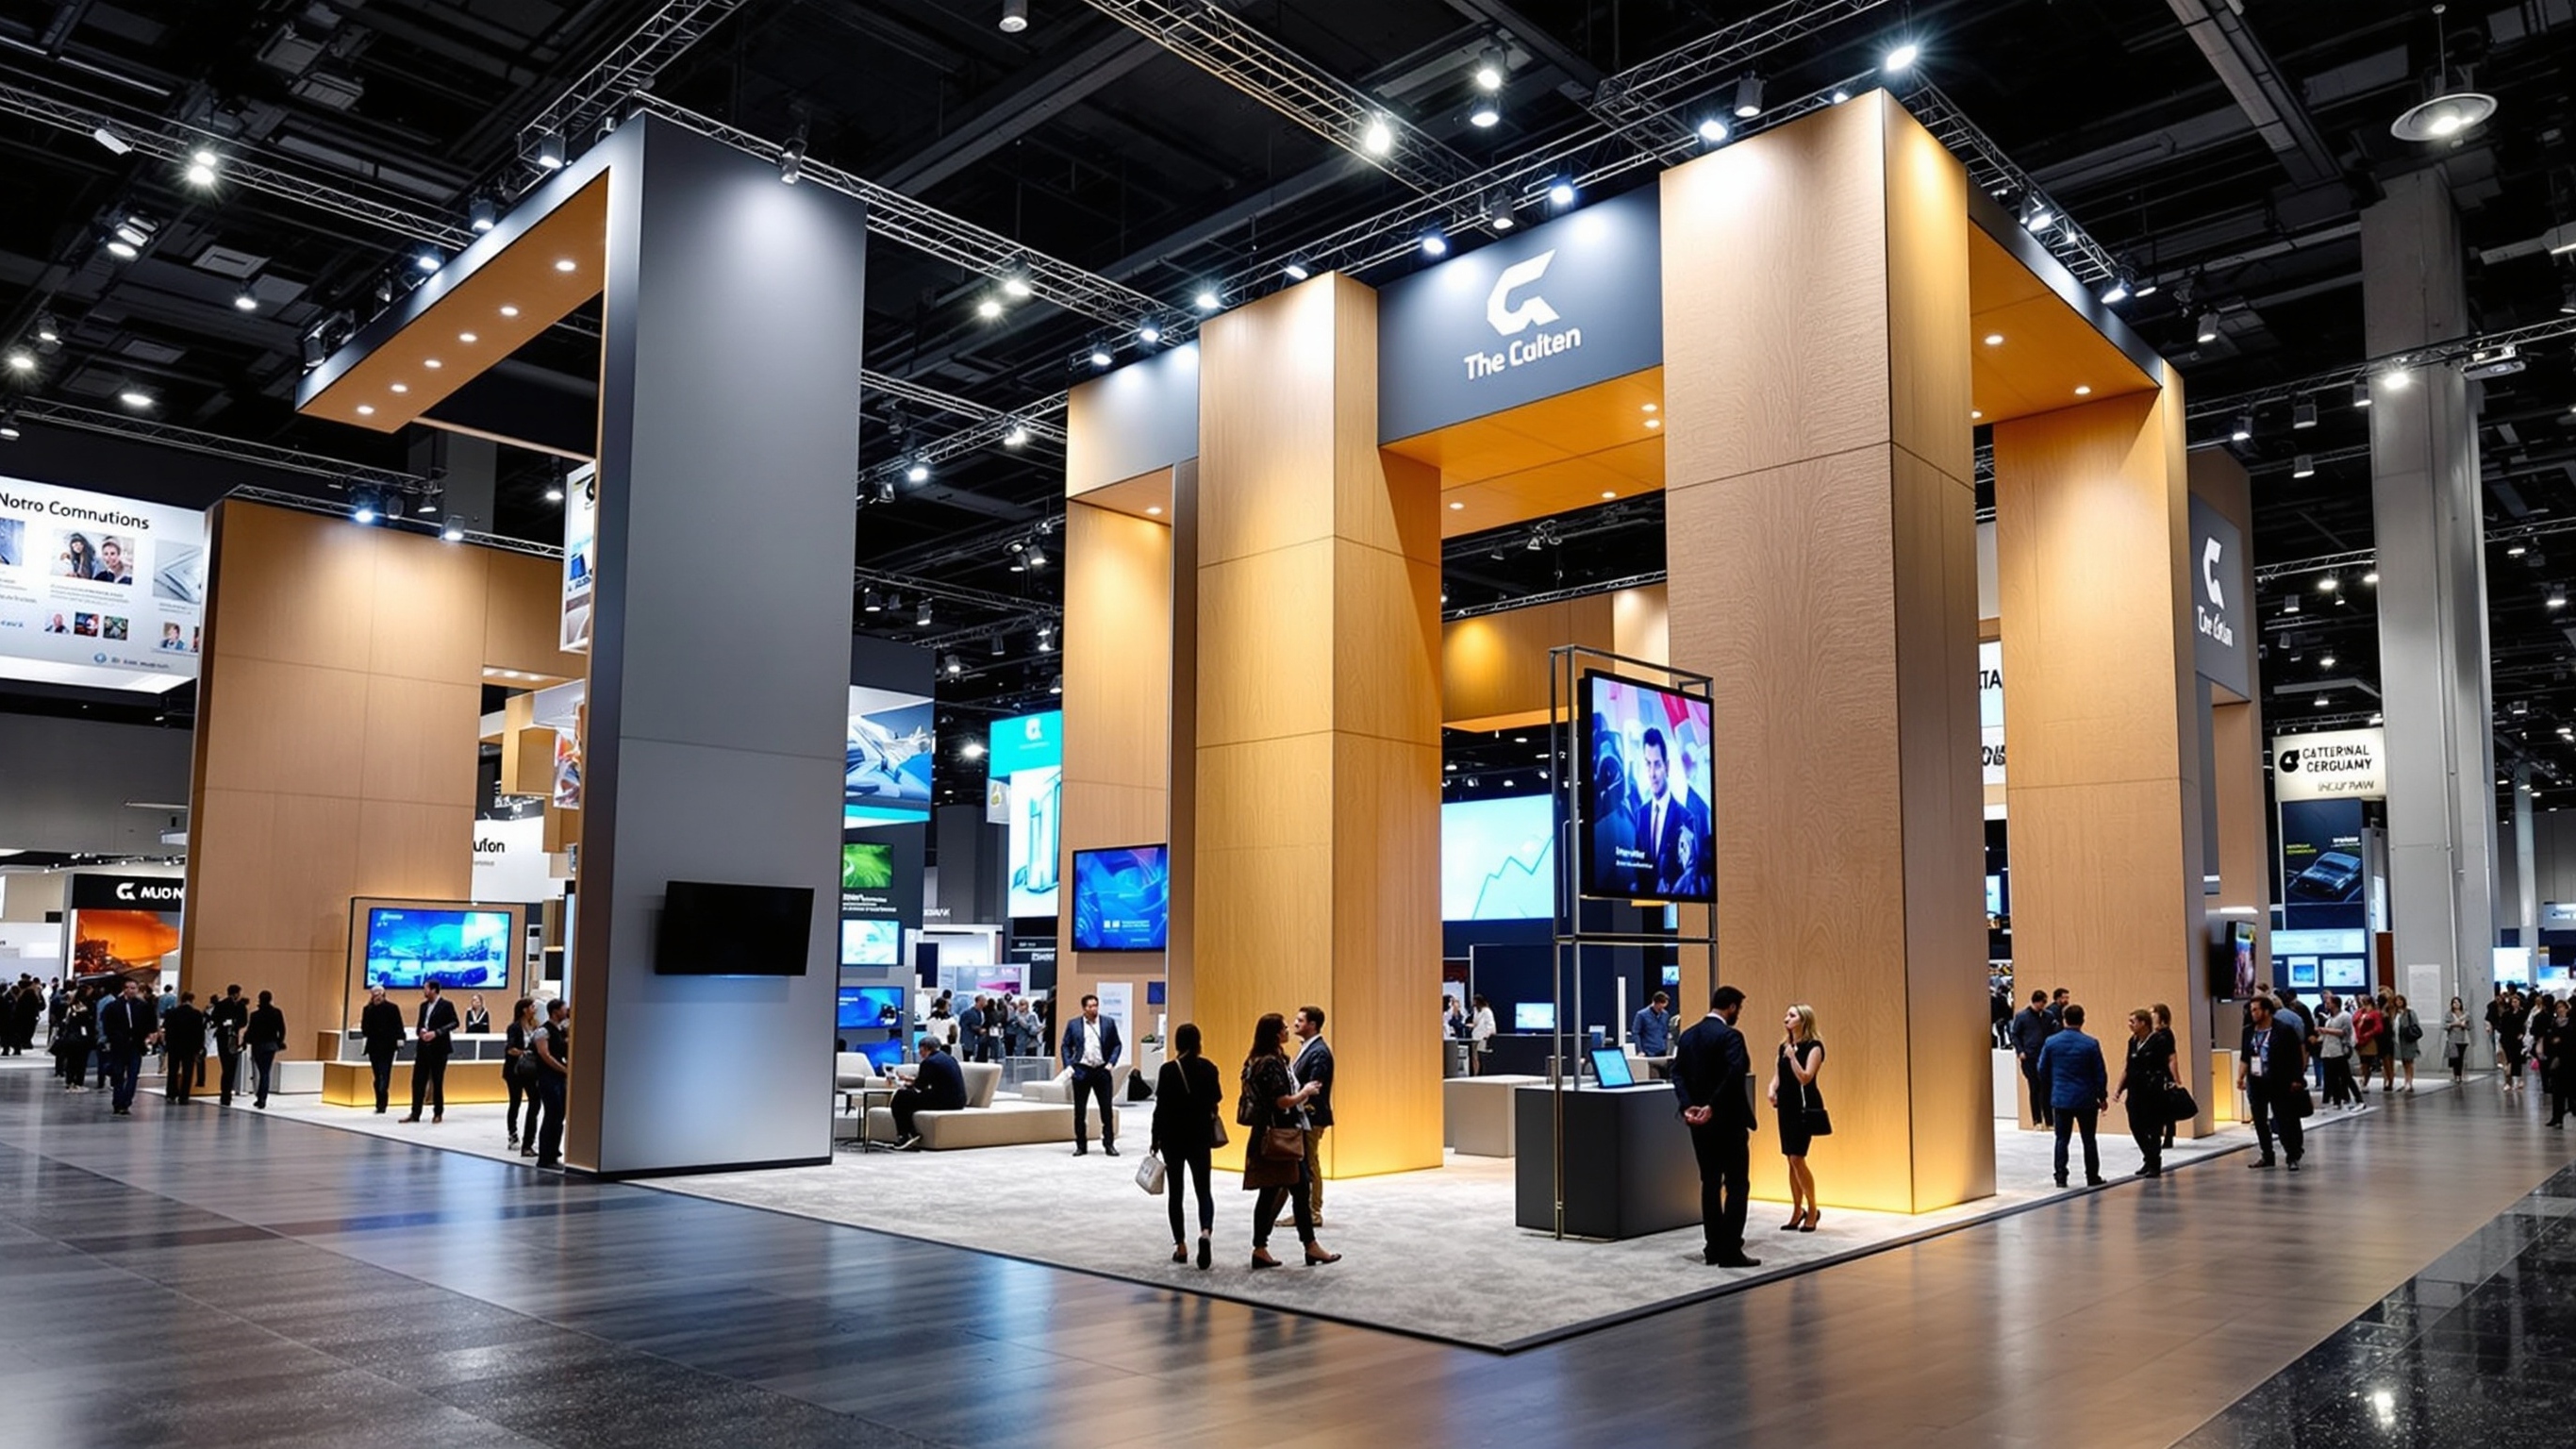
Technical Overview
Define the Booth Objectives
List the primary actions the booth must support, such as presenting a product, demonstrating equipment, holding conversations, introducing a campaign, or displaying a physical model. Rank these tasks so the limited floor area is not divided equally among competing goals.
Identify the audience, typical visit length, staff count, product quantities, meeting needs, storage, and required technology. These facts turn a broad desire to stand out into spaces and components that can be drawn, reviewed, and built.
Design From the Actual Footprint
Use the contracted booth dimensions, open aisle sides, height limits, setback rules, columns, utilities, and neighboring sightlines. An inline booth behaves differently from a corner or island, even when each uses the same square footage.
Map entrances, circulation, staff positions, demonstration zones, counters, and storage at scale. Leave enough clear space for people to enter and turn without forcing them through furniture or blocking the area where a product is being presented.
Build a Clear Visual Hierarchy

Company identity should be readable from the relevant aisle, followed by a concise message that tells the visitor why the booth matters. Product detail and supporting copy belong closer to the point where a visitor can stop and engage.
Dimensional logos, oversized props, product replicas, and distinctive shapes can create a strong focal point when they reinforce the main message. They should not compete with one another or hide the information staff need to reference during a conversation.
Coordinate Materials, Graphics, and Light
Frames, panels, wood components, acrylic, fabrics, laminates, dimensional pieces, and flooring each contribute structure or surface. Material selection should account for appearance, connection details, packing, handling, reuse, and the event's documentation requirements.
Lighting should reveal products, graphics, and dimensional forms under convention-hall conditions. Fixture locations, beam angles, brightness, power, cable paths, and service access need to be coordinated with the booth architecture and venue rules.
Plan Content and Technology Around the Visit
Screens, touch interfaces, demos, and lead-capture tools are useful when they support a defined visitor task. Content length, sound, glare, screen height, cable routing, network access, and staff operation should be tested before the equipment is treated as part of the booth.
Printed and digital content should use the same message hierarchy. A visitor should be able to identify the exhibitor and core offer even when a screen is off or occupied by another person.
Design for Shipping, Setup, and Reuse
Components need a packing and assembly plan that fits the loading route, crates, carrier, drayage, scheduled labor, and show calendar. Test assembly can expose missing hardware, alignment problems, graphic fit, cable conflicts, and unclear instructions before shipment.
If the booth will serve multiple events, identify likely footprint changes and content updates. Modular components and replaceable graphics can support reuse, but only when the connection system and storage plan are part of the initial design.
Develop a complete booth design
Review custom trade show display services and examples of dimensional exhibit environments.
Tell us what your model needs to communicate
Share the intended audience, approximate size, level of detail, available source files, and project timeline.