
Sunday River 3D Map Across Eight Peaks
Sunday River's official mountain information describes eight interconnected peaks spanning three miles. A physical map of that terrain is primarily an extent-and-orientation problem: preserve the long east-west sequence while keeping peak, base-area, and connection information readable.
Plan an Eight-Peak Map
Preserve the full Sunday River sequence before adding detail
The eight named peaks form the core of this map idea. Cropping too tightly at either end would change the geographic story, while adding too much surrounding land would reduce the relief and label scale. Establish the complete peak chain first, then decide how much foreground is needed for base areas and access references.
A three-mile horizontal span suggests a landscape format. The final wall opening, shipping path, and installation access may favor one panel or a coordinated set. That decision belongs early because seams, frames, and panel divisions should not split an important peak or connector.
Organize a long resort without flattening its differences
Each peak needs identity, but the map must still read as one connected terrain system.
Peak sequence
Use terrain, headings, or restrained labels to let viewers follow the mountain chain from one end to the other.
Connection routes
Highlight the routes that explain movement between peaks without giving every trail the same graphic weight.
Base areas
Select only the facilities needed to connect the terrain to arrival and orientation; move secondary detail to an inset when necessary.
Panel logic
If the object is segmented, place divisions in low-conflict areas and maintain consistent relief and color across every section.
Build one approved source package for all eight peaks
The physical model should not reconcile conflicting map versions during fabrication.
- Current terrain data covering the complete peak chain
- Approved winter trail and lift artwork
- Peak names and required summit labels
- Base-area information selected for direct display
- Priority inter-peak routes and directional cues
- Final wall dimensions, panel limits, and mounting conditions
- Viewing distance and smallest acceptable text size
Study Park City as a different large-format ski map
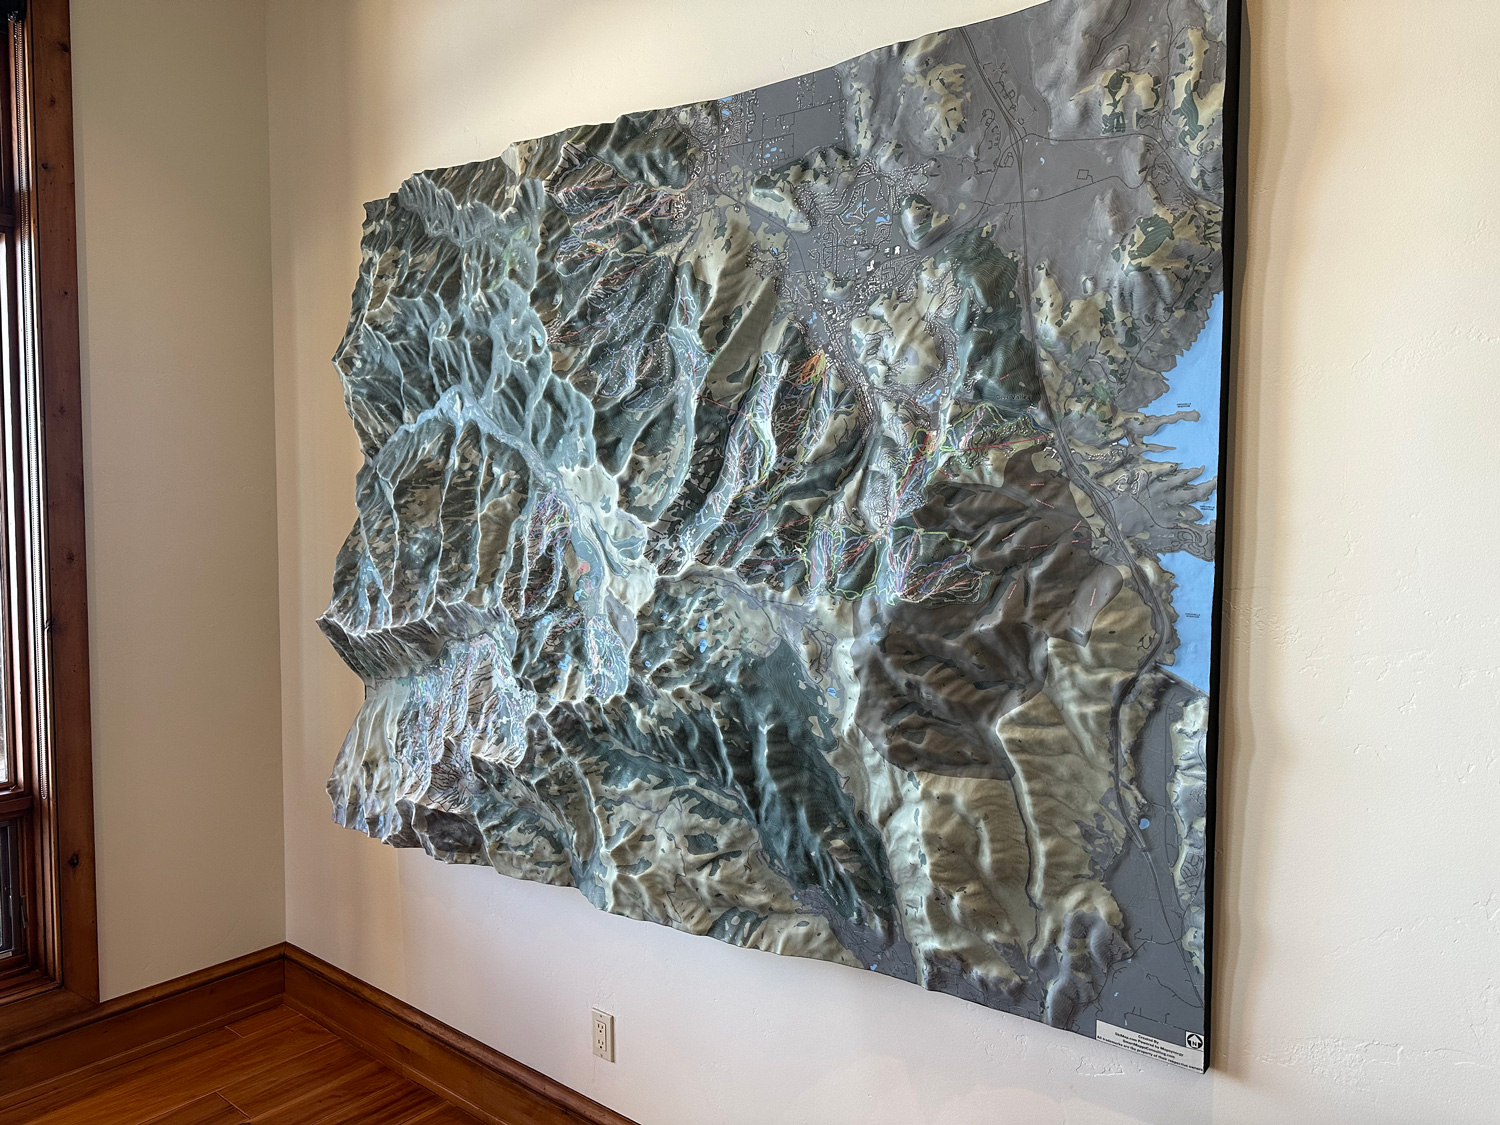
The WhiteClouds example shows an 88-inch by 66-inch raised-relief map of the Park City, Utah area in a private residence. It demonstrates how a broad ski geography can occupy a wall-scale object. The terrain and trails are Park City's, not Sunday River's.
Decide what belongs on the mountain and what belongs beside it
Sunday River provides a dedicated base-area map in addition to the winter trail map. A physical model can combine selected base information with the terrain, but it should not reproduce every parking, service, and circulation detail by default. Identify the viewer's task and include only the facilities that support it.
For a lobby orientation piece, base names and primary arrival relationships may be essential. For a private or commemorative wall display, peak names, lifts, and major routes may carry the concept more effectively. The same geography can support either result when the information hierarchy is decided explicitly.
Request pricing for a Sunday River 3D map
Send the eight-peak boundary, current terrain and trail files, required base-area details, desired panel strategy, wall dimensions, viewing distance, destination, and schedule.