
Planning a Freestanding Pagoda Prop
A freestanding pagoda prop is an architectural display form built from a strong vertical frame, layered rooflines, columns, and a clearly defined opening or focal panel. The number of tiers, roof projection, footprint, and viewing sides should be settled from site dimensions rather than from a generic decorative reference.
Plan a Pagoda Display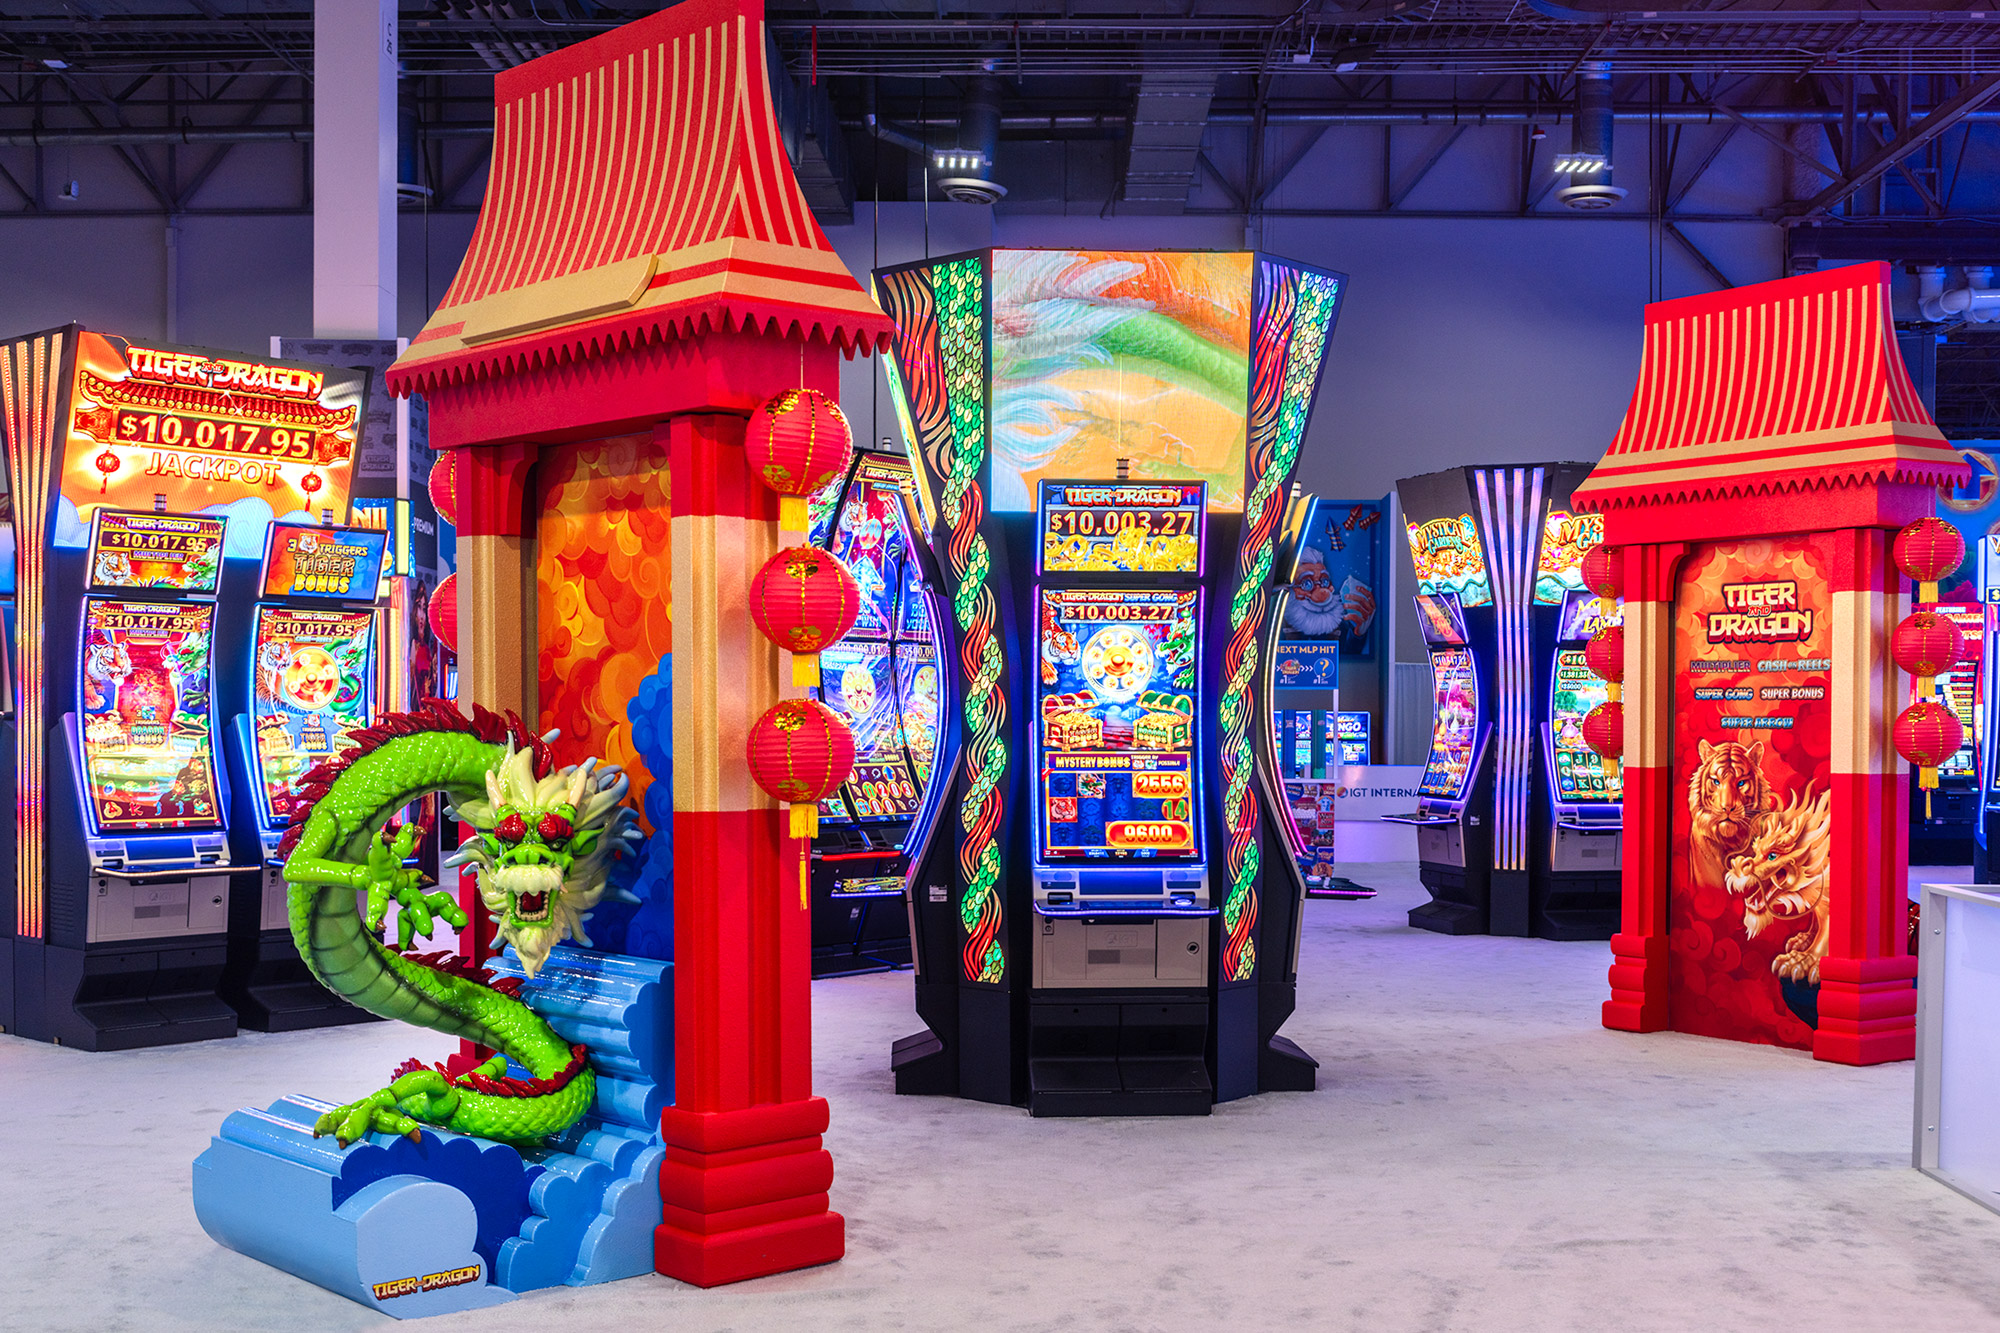
Choose the kind of pagoda the display needs
The opening and viewing sides determine whether the piece behaves like architecture, scenery, or a graphic frame.
Walk-through gateway
Provide the clear width and height for people, equipment, or queues, plus the floor area available for columns and support.
Shallow facade
A front-facing frame can create architectural depth with a smaller footprint when rear and side views are limited.
Open pavilion
Multiple visible sides require complete columns, roof edges, and interior-facing surfaces, as well as a defined center activity.
Repeated structures
A family of matching pagodas needs a consistent roof profile, color system, and scale while allowing different graphics or focal objects.
Balance tiered rooflines against usable space
Roof overhang is a defining feature, but every projection adds to the true width and depth. Set the maximum envelope first, then choose the number of tiers and the degree of upward curve that can remain readable below the ceiling. A tall narrow opening and a broad low opening create very different proportions even when the overall height is unchanged.
If people pass through the structure, include clear opening dimensions and note nearby signs, lights, sprinklers, drape lines, and booth boundaries. If the opening frames a product, screen, character, or game, provide that object's dimensions and eye line so the architecture supports rather than hides it.
Pagoda forms vary across regions, eras, and building types. Supply the exact architectural references that should guide roof pitch, eaves, columns, brackets, color, ornament, and signage. Avoid combining decorative details from unrelated sources simply because they share a broad visual theme.
Identify every visible side and the normal viewing distance. Fine patterns may be appropriate near a queue, while a distant entrance needs a stronger outline and larger color fields. If approved game art, logos, characters, or product graphics appear in the opening, include production-ready files and placement dimensions.
See one architectural language used across several displays
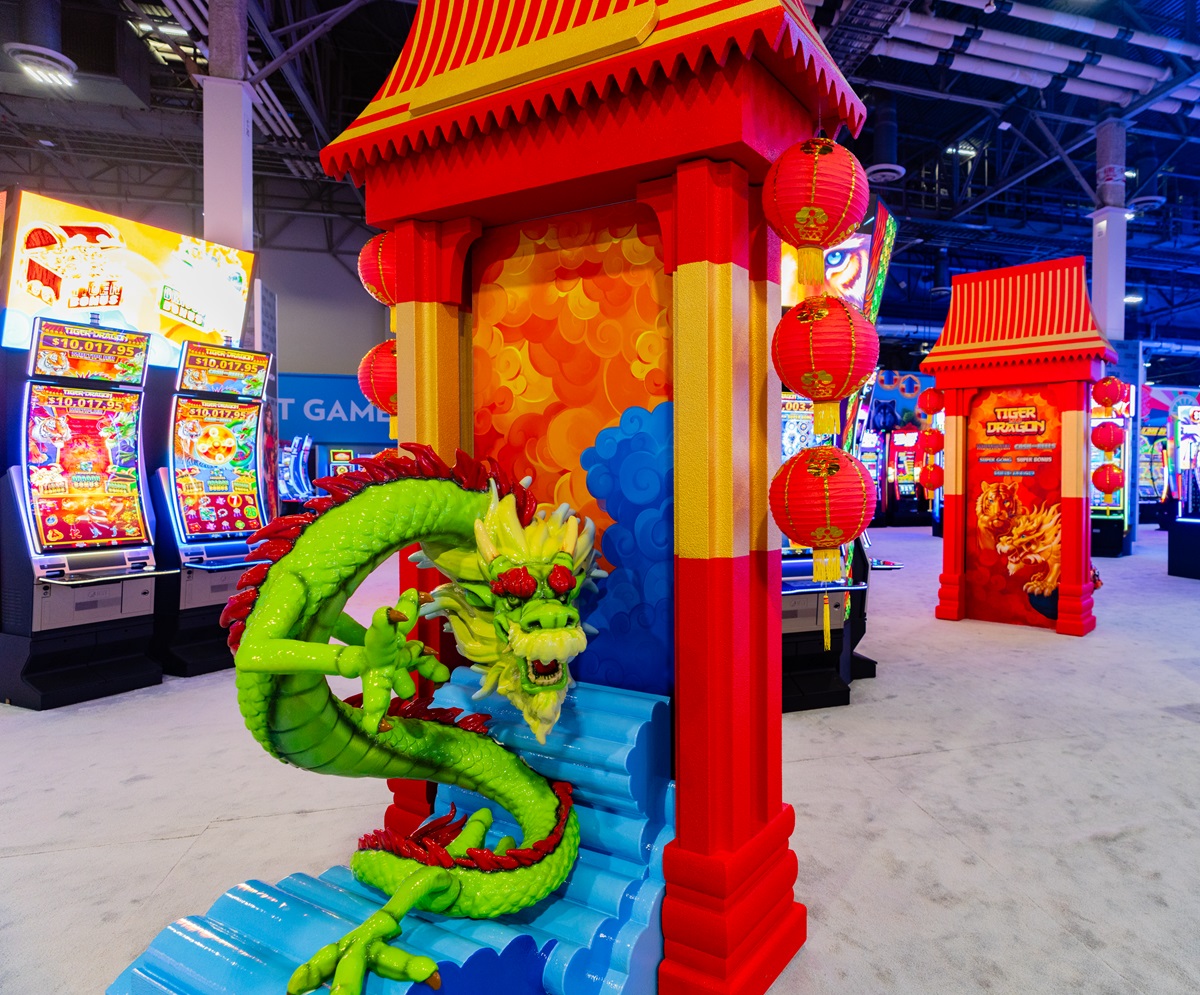

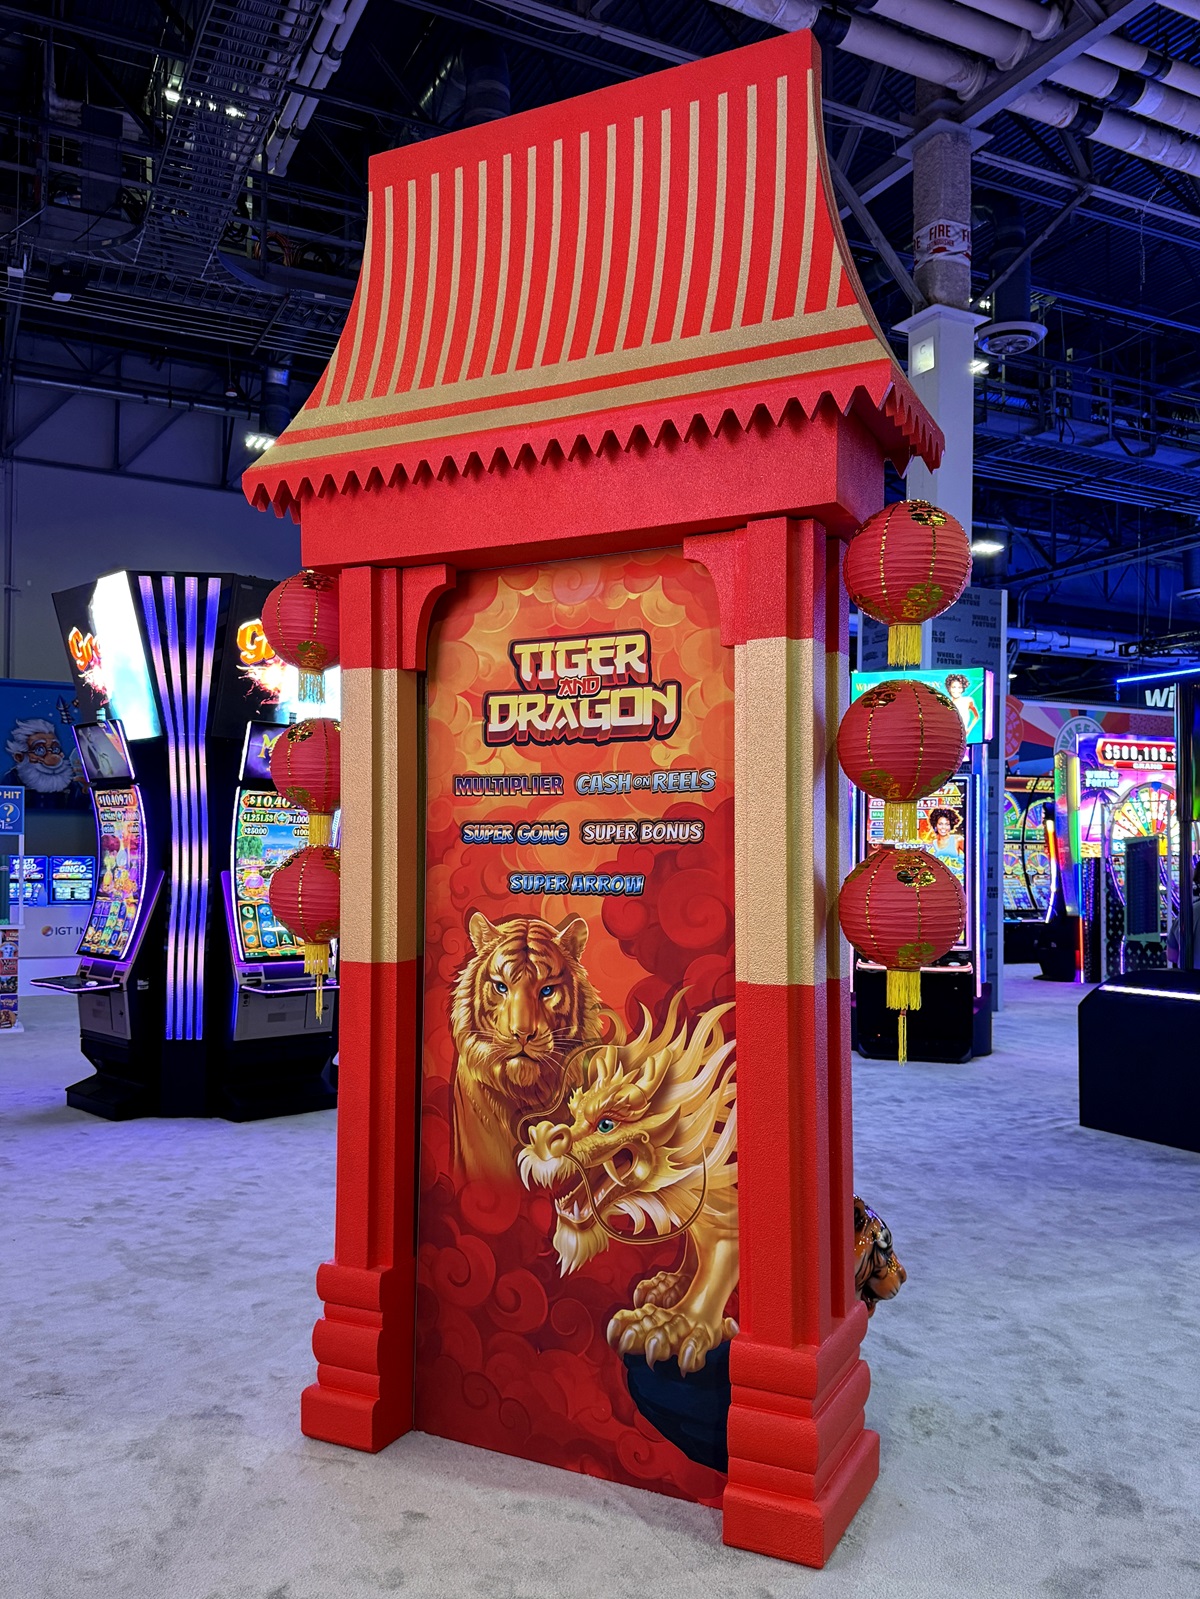
WhiteClouds fabricated the pagoda group shown here for a gaming convention. Repeated red columns, striped roof forms, lantern details, and varied central scenes allowed separate display points to read as one coordinated environment.
Measurements needed before a pagoda is laid out
An elevation and floor plan should account for the roof, opening, support, and setup route.
- Maximum overall height, width, and depth
- Clear opening width and height
- Number and profile of roof tiers
- Front-only or multi-sided viewing
- Floor anchoring and base limitations
- Adjacent booth, stage, or product elements
- Dock, doorway, elevator, and ceiling clearances
- Destination, setup sequence, and required date
Request pricing for a freestanding pagoda prop
Share the architectural references, floor plan, elevation, opening dimensions, roof direction, viewing sides, graphic elements, display conditions, access route, destination, and deadline. Note whether the structure is walk-through, repeated, lit, or integrated with another display.