
Nestle Purina Dog Food Plant Diorama
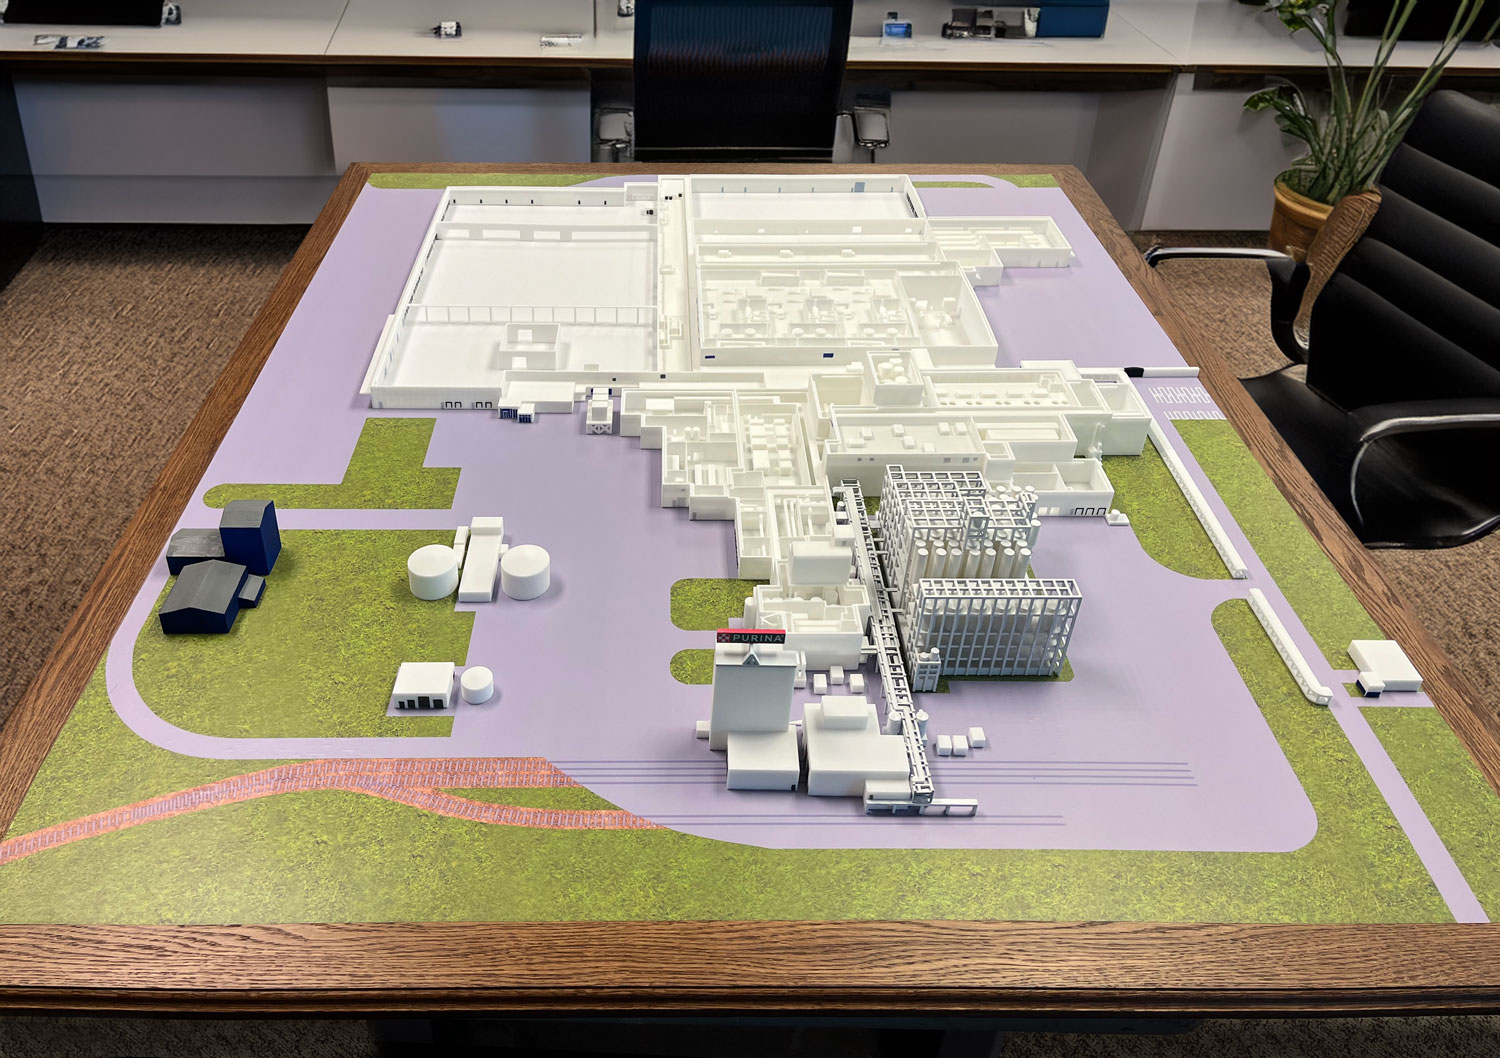
WhiteClouds created a completed architectural diorama depicting an industrial dog food processing plant identified with Nestle Purina.
- Project
- Architectural diorama
- Subject
- Industrial dog food plant
- Representation
- Facility and site layout
- Fabricator
- WhiteClouds
This WhiteClouds diorama represents an industrial dog food processing facility as a complete physical site. The model organizes the main building volumes, paved areas, routes, rail features, perimeter, and surrounding land so their relationships can be examined together.
A facility represented as one physical site plan
WhiteClouds completed the physical industrial-site diorama. Larger white building masses occupy the center of the model, with smaller structures and site features distributed around them.
Color separates the facility footprint, surrounding ground, paved circulation, and boundary conditions. WhiteClouds' work on this project was the physical diorama, bringing the facility and surrounding site into one view.
Building volumes, routes, and open areas in context
An oblique view makes both the roof forms and the site plan visible. Viewers can follow the placement of structures and routes across the full model.
The diorama represents a Nestle Purina facility and focuses on its building volumes and site relationships.
Preparing an industrial diorama brief
A useful brief identifies the facility boundary, intended audience, approximate model footprint, required scale, source drawings, building priorities, labels, case or base requirements, destination, and deadline.
The level of physical detail should follow the decisions the model needs to support, not a generic expectation that every pipe, machine, or process be represented.
Planning an industrial facility diorama?
Share the site boundary, audience, footprint, scale, available drawings, required details, labels, destination, and deadline.