
18-Foot Organic Christmas Entrance Accents
WhiteClouds fabricated a dimensional holiday surround for an 18-foot-tall by 17-foot-wide porte-cochere entrance at a private residence.

- Setting
- Private residence
- Application
- Holiday entrance decor
- Opening
- 18 ft tall x 17 ft wide
- Format
- Dimensional organic surround
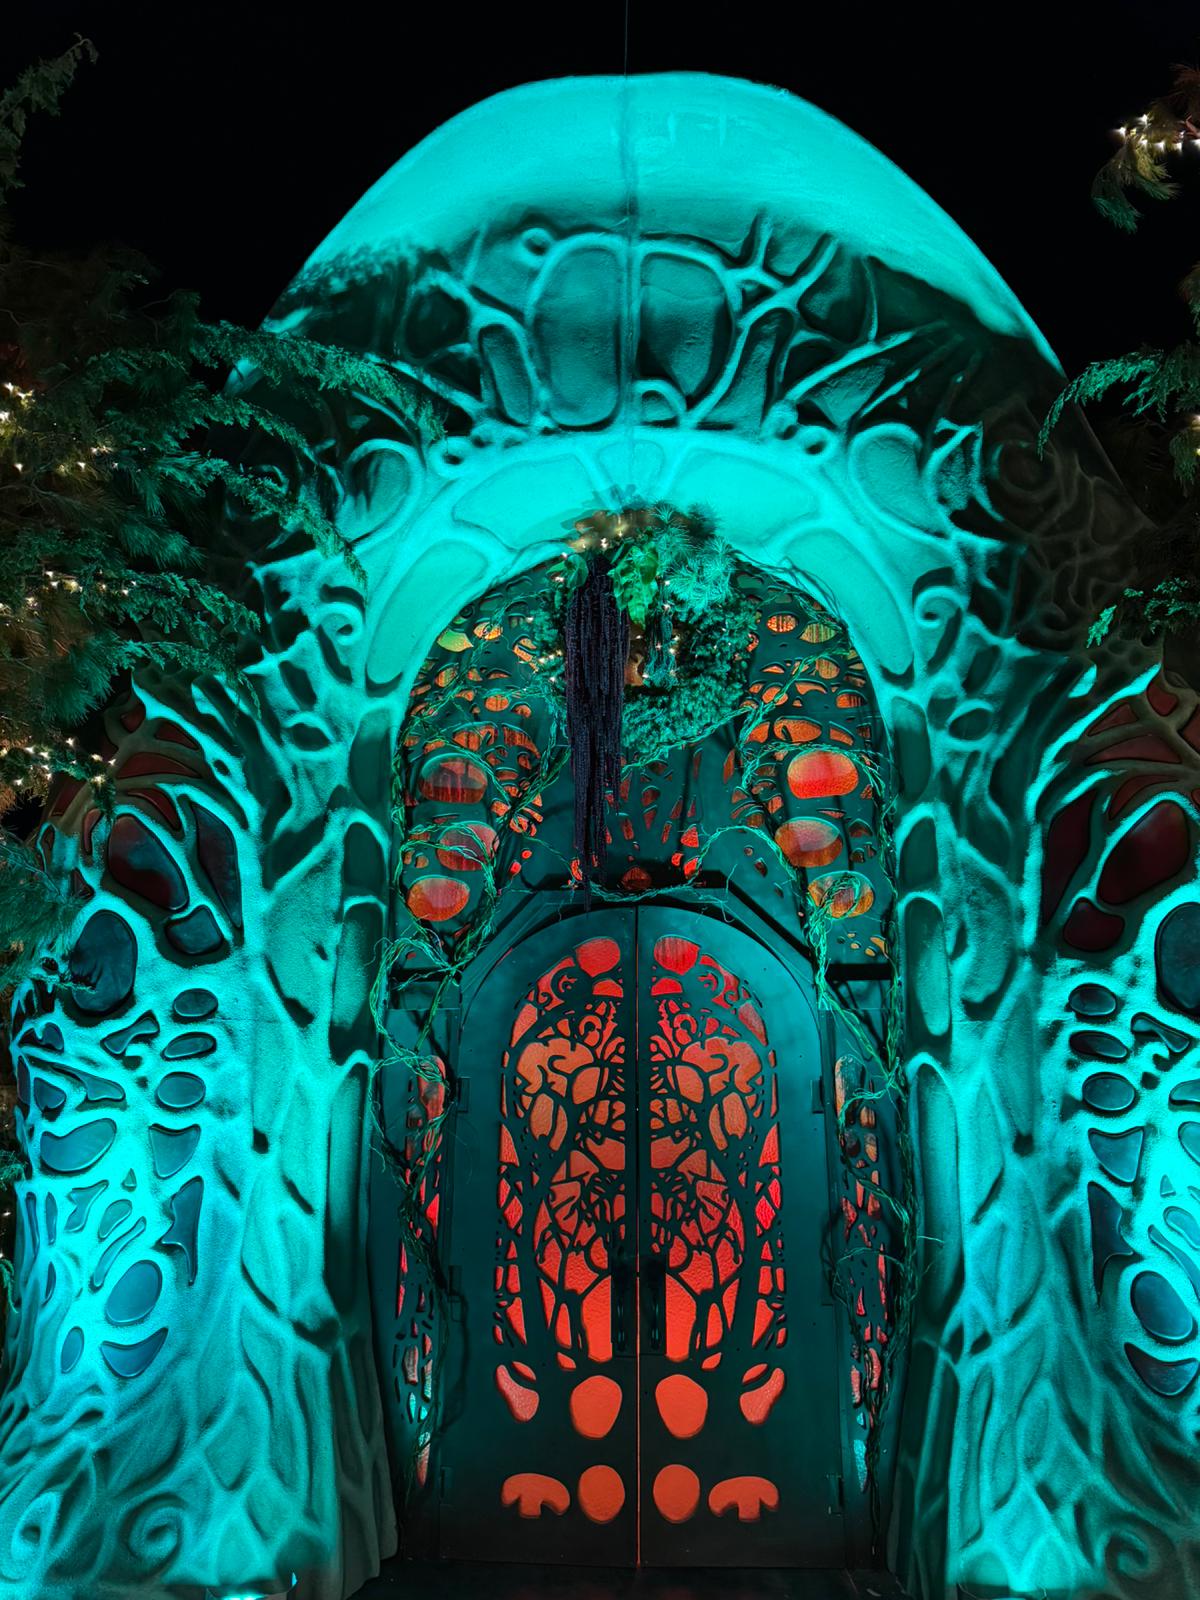
This residential holiday project treats the doorway and its surrounding architecture as one large composition. WhiteClouds fabricated branching, curling, and layered organic forms around an 18-foot-tall by 17-foot-wide porte-cochere entrance, leaving the door itself framed within the sculptural treatment.
Dimensional forms shaped around the existing opening
The accents climb both sides of the entrance and meet above the arch. Large curved ribs establish the outer silhouette, while smaller branch-like forms and open cutouts create depth closer to the doorway.
The design follows the proportions of the tall opening rather than functioning as a separate freestanding prop. Its scale and outline were shaped for the 18-foot-tall by 17-foot-wide entrance.
Layered surfaces remain visible after dark
Colored illumination moves across the pale three-dimensional surfaces, while warm lights from the surrounding landscaping remain visible through and around the open organic pattern.
Stacked curves, openings, and branch details frame the door across the full architectural scale.
Measuring the entrance before defining the sculpture
A custom surround requires accurate opening dimensions, clearances for doors and paths, photographs of the architecture, preferred visual references, desired coverage, and the primary viewing approach.
Mounting conditions, exposure, electrical coordination, installation access, removal timing, destination, and seasonal schedule complete the site brief.
Planning large dimensional decor for an entrance?
Share opening dimensions, architectural photographs, visual references, clearances, placement conditions, mounting access, destination, and installation dates.