
Giant Adirondack Chair for Mount St. Joseph University
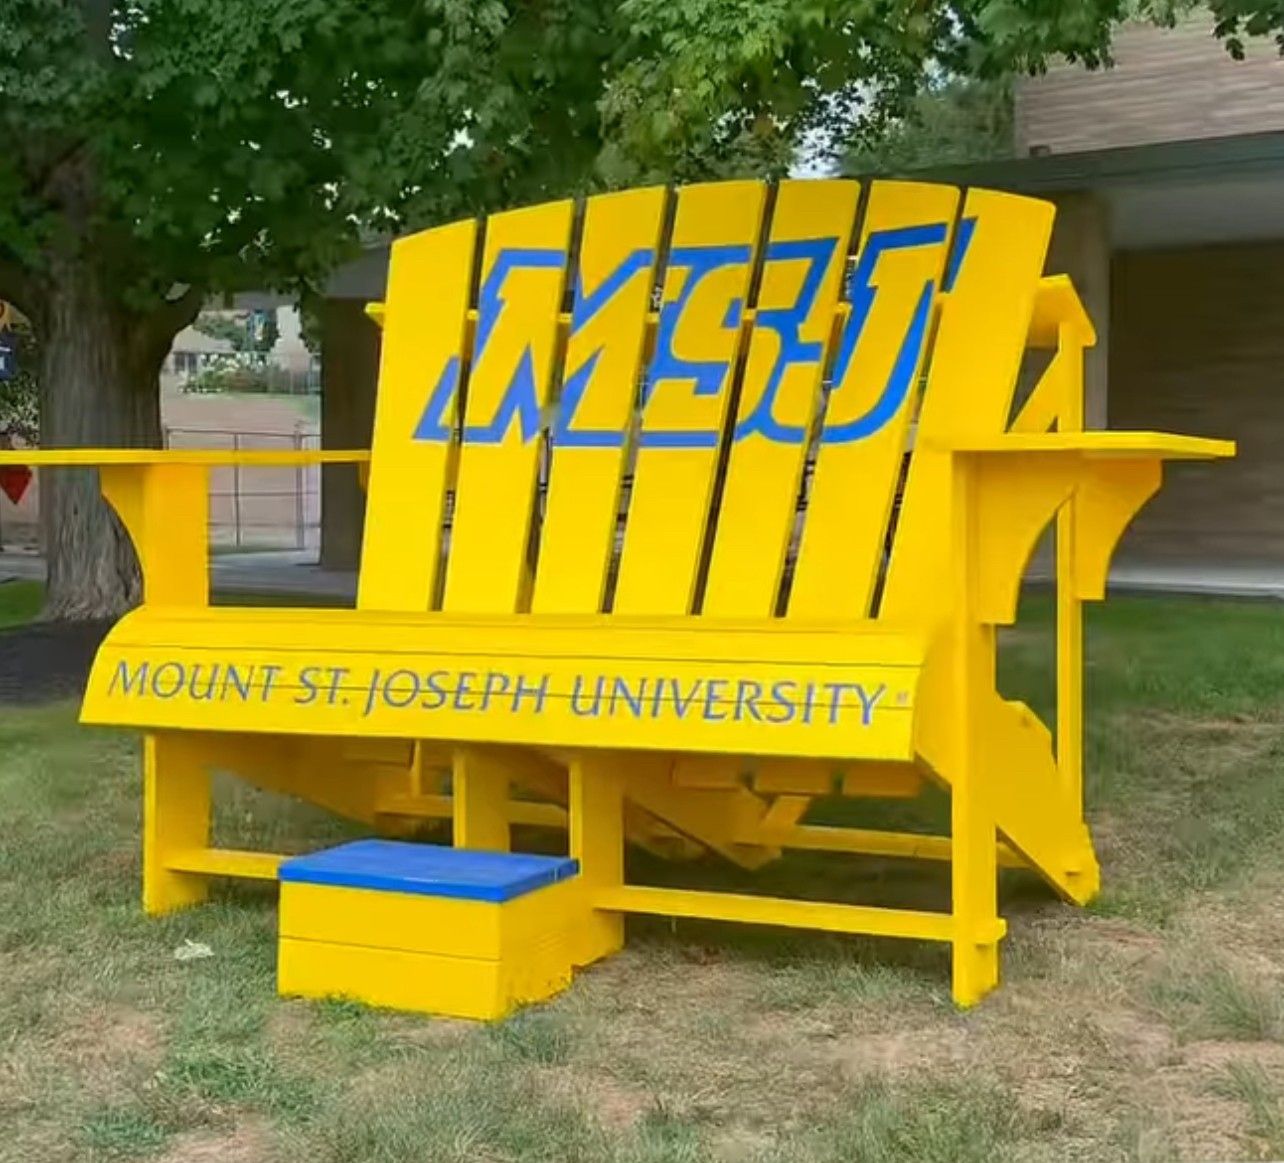
Mount St. Joseph University commissioned WhiteClouds to fabricate an oversized Adirondack chair for its campus. The completed yellow and blue chair measures approximately 7.5 feet high by 10.8 feet wide. Blue MSJ lettering occupies the slatted back, while the full university name appears across the front rail. The project was used outdoors as campus seating and as a setting where groups could sit together for photographs.

- Customer
- Mount St. Joseph University
- Approximate size
- 7.5 feet high x 10.8 feet wide
- Color
- Yellow with blue graphics
- Use
- Outdoor group seating
Oversized Adirondack Chair Dimensions
The tall slatted back, broad arms, and deep seat retain the main proportions of an Adirondack chair at a much larger size. Its approximate 10.8-foot width creates room for several occupants, while the 7.5-foot height provides space for the MSJ initials above them.
The completed chair was used by several adults at once. A new oversized seating commission should define its intended occupancy so dimensions, access, and structural requirements can be developed for that specific use.
Yellow and Blue University Graphics
Yellow covers the chair structure, with blue graphics placed in two separate areas. The large MSJ initials run across the back slats. Mount St. Joseph University is written across the front rail below the seat.
Separating the initials from the full university name allows both treatments to remain visible when people occupy the chair. The graphics follow the chair's existing slats and front rail instead of adding separate sign panels.
Outdoor Campus Seating Use
The chair sits on grass near a campus building and mature trees. Its completed use included several adults seated across the structure, with the university lettering positioned around the group.
For a comparable project, occupancy, access, surface conditions, and supervision requirements should be stated before design begins. Outdoor placement also requires project-specific decisions about the support condition, installation responsibility, and local review.
Planning Custom Themed Seating
A useful request identifies the seating form, approximate overall dimensions, intended occupants, graphic files, and placement area. WhiteClouds also needs the delivery route and final destination to evaluate whether the piece should ship assembled or in defined sections.
- State the intended seating behavior and occupancy requirement.
- Provide the available footprint and access measurements.
- Supply approved logos, wording, and color references.
- Identify outdoor conditions, installation scope, deadline, and destination.
Learn more about WhiteClouds' Custom Themed Seating Props or browse the Custom Themed Seating Props Gallery.
Request Pricing for Oversized Seating
Send the chair or seating reference, required dimensions, intended use, placement details, artwork, shipping constraints, preferred deadline, and receiving city. WhiteClouds can then define the fabrication scope for the proposed seating project.