
Scoping Custom Props for the International Builders' Show
Props for an International Builders' Show exhibit can translate a construction product, component, tool, or machine part into a physical display that is easier to examine at booth scale. The page-specific task is choosing what form should be enlarged, simplified, sectioned, or grouped around a supplied product demonstration.
Plan a Builders' Show Prop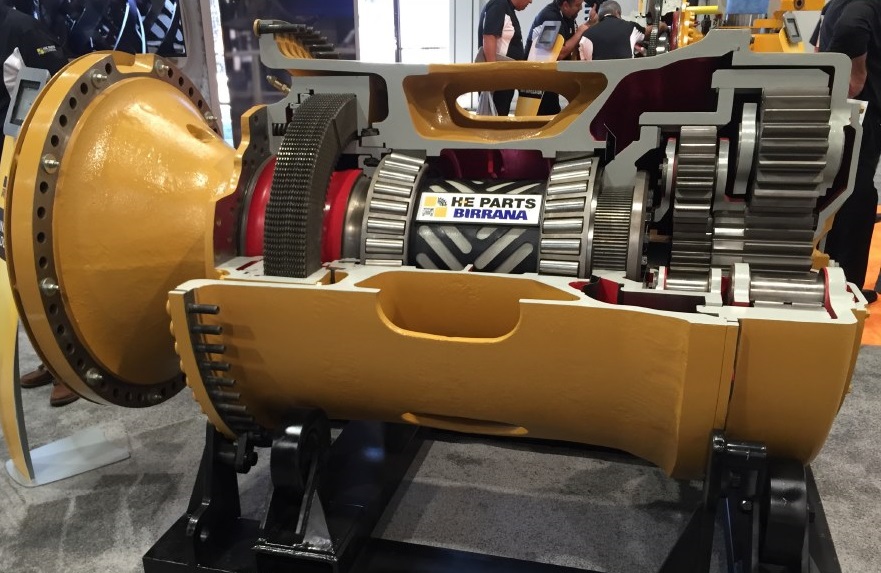
Select the physical translation that serves the demonstration
Begin with the feature that visitors need to see rather than with a generic list of booth props.
Enlarged component
Increase a small part enough to expose its form, interfaces, or labeled regions at the expected viewing distance.
Cutaway form
Define the exact section plane and selected internal areas instead of implying complete working function.
Reduced equipment model
Choose the external features and orientation that must survive when a large machine cannot be presented at full scale.
Product family
Several related items can share a display when their size, color, or configuration differences are the point of comparison.
Place the model beside the real sales conversation
Show where the physical model sits relative to supplied products, counters, samples, monitors, and presenters. A cutaway used at arm's length needs a different orientation than a large object read from the aisle.
Mark the principal face, label zones, access side, and any area that must remain open for a presenter. If viewers only observe the model, say so. Any removable, moving, illuminated, or working behavior requires its own documented scope.
Compare sectioned and repeated technical forms
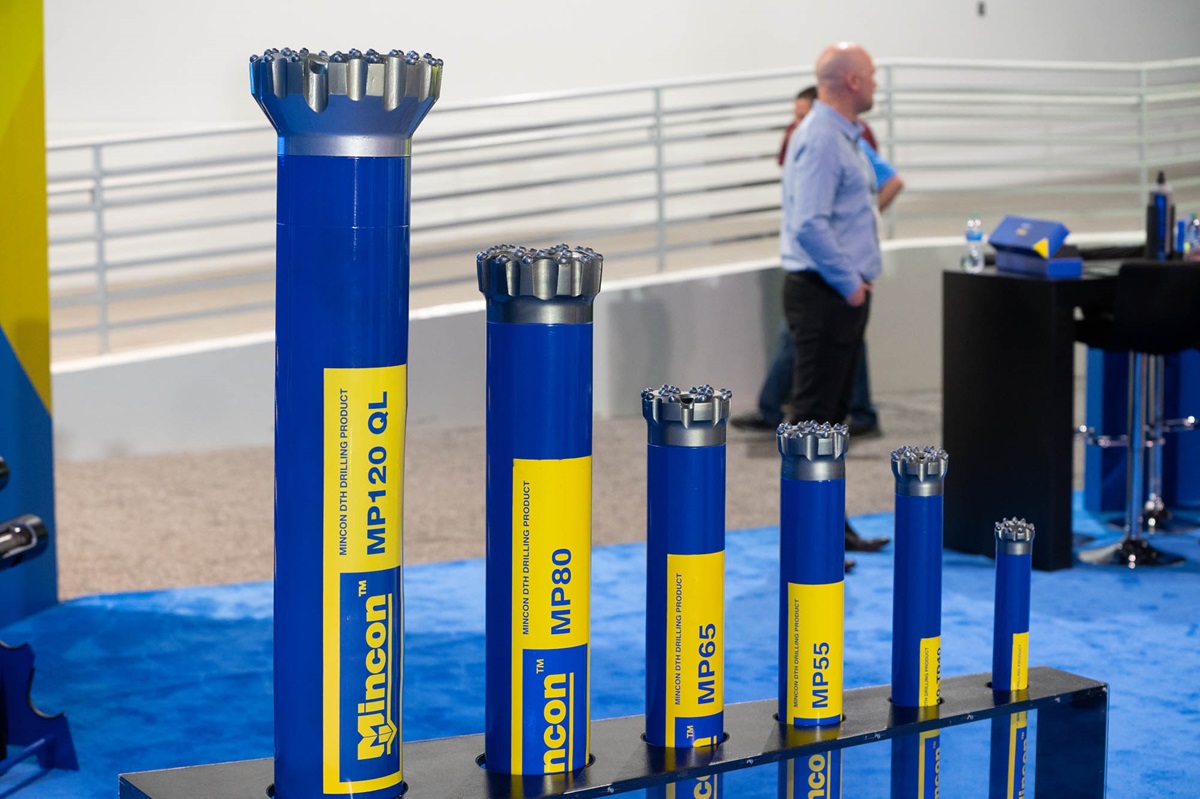

A wheel-motor cutaway demonstrates how an exterior housing and selected internal areas can share one display face. Drill-bit and drilling-hammer models show a different approach in which several related forms are arranged for comparison.
These physical references do not establish a WhiteClouds commission or a connection to the International Builders' Show. A new request should use approved product files and the exact feature the exhibit must communicate.
Use a separate scale decision for each object type
A small component may need substantial enlargement before its connection points are readable. Large construction equipment may need a reduced exterior, one isolated subsystem, or a sectioned feature rather than an indiscriminate miniature.
Record scale, viewing distance, label size, and the adjacent real product for every item. This keeps the physical prop centered on a specific demonstration rather than on general construction-industry decoration.
Prepare the product and exhibit references
The useful starting point is the object-feature relationship.
- Approved product, component, tool, equipment, or architectural references
- Exact feature or comparison the model should make visible
- Enlarged, reduced, cutaway, repeated, or sample format
- Overall model dimensions and principal viewing face
- Supplied labels, diagrams, colors, and artwork
- Counter, screen, sample, and presenter positions
- View-only or separately specified interaction
- Access route, destination, event date, and installation window
Request pricing for a custom construction-product display
Send the approved product references, feature to communicate, scale treatment, dimensions, exhibit plan, supplied graphics, viewing conditions, access information, destination, and schedule.