
Planning a Giant Vanity Mirror Prop
Giant Vanity Mirror Prop: one oversized vanity-mirror prop with a broad framed reflective-looking center and an ordered perimeter of bulb-like details. Recognition depends on the rectangular or supplied mirror field, thick frame, evenly spaced perimeter bulbs, base or wall relationship, and optional vanity-surface cues. The central scale question is that the broad center and repeated bulbs must stay balanced so the object reads as a vanity mirror rather than a generic illuminated rectangle. The images are vanity mirror design concepts rather than photographs of completed WhiteClouds work.
Plan a Vanity Mirror Display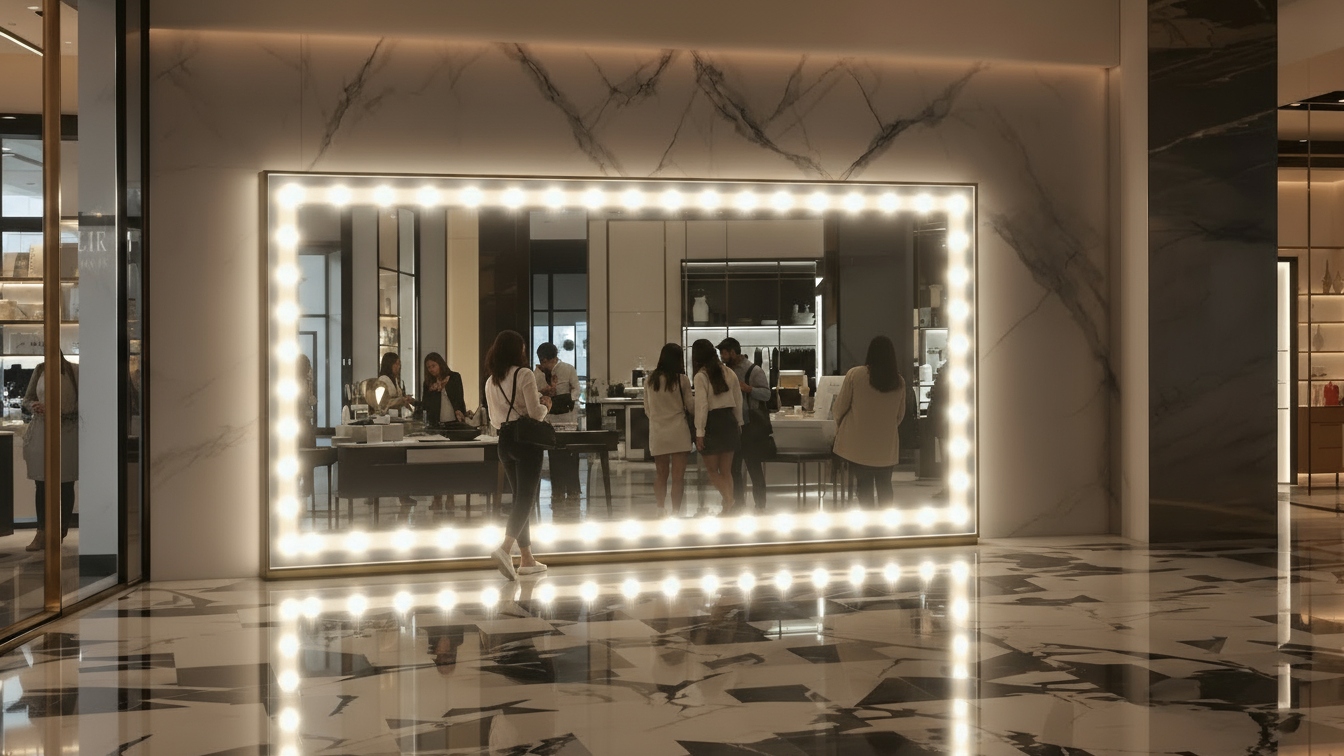
Define the Vanity Mirror Form
Vanity Mirror physical scope: one oversized vanity-mirror prop with a broad framed reflective-looking center and an ordered perimeter of bulb-like details. Its geometry includes overall height and width, mirror opening, frame depth, bulb count and spacing, corner treatment, base dimensions, and viewing angle. Its defining visual cues are the rectangular or supplied mirror field, thick frame, evenly spaced perimeter bulbs, base or wall relationship, and optional vanity-surface cues.
Vanity Mirror presentation: a static vanity-themed photo or scenic element planned around a frontal reflection-like field, perimeter rhythm, and visitor clearance. The visual treatment can use approved frame color, reflective-looking central treatment, bulb color, and authorized graphics without guaranteeing mirror or lighting performance. Keep the vanity mirror scope separate from certified mirrors, working cosmetic lighting, electrical ratings, ordinary furniture procurement, dressing-room installation, and invented beauty campaigns.
A vanity mirror is identified by the ordered light-like perimeter around a broad central field. Set the opening size, frame depth, bulb count, spacing, corner transitions, and floor or wall relationship as one system. A front elevation is essential because uneven bulb rhythm is immediately visible; a three-quarter view should then explain frame depth and any base. The central plane may use an approved reflective-looking direction, but actual mirror performance requires separate confirmation. Likewise, visible bulbs in the concept do not establish wiring, brightness, heat, dimming, or an electrical certification.
Vanity-mirror recognition depends on the perimeter rhythm. Choose a rectangular, arched, round, or supplied opening, then calculate frame width, corner treatment, bulb-like element count, center-to-center spacing, and the margin between the first element and each corner. The sequence should feel continuous across top, sides, and bottom rather than bunching at the ends. A front elevation is the governing drawing for that spacing. A section or three-quarter view then establishes frame depth, the central plane, edge returns, rear clearance, and any base, counter, or wall-like relationship.
The central field may be reflective-looking, graphic, transparent-looking, or intentionally opaque according to the approved visual direction. State whether visitors are meant to stand in front of it and where a camera would be placed. A freestanding floor treatment needs a declared foot or plinth; a dressing-table composition adds another object and changes the footprint; a wall presentation needs its intended height recorded. Bulb color, halo-like appearance, dimmer imagery, power cords, and switches remain visual or separately scoped details. The page does not promise optical flatness, cosmetic-lighting quality, heat performance, wiring, or certification.
Control the Details That Identify the Vanity Mirror
Vanity Mirror planning variables include overall height and width, mirror opening, frame depth, bulb count and spacing, corner treatment, base dimensions, and viewing angle; the rectangular or supplied mirror field, thick frame, evenly spaced perimeter bulbs, base or wall relationship, and optional vanity-surface cues; approved frame color, reflective-looking central treatment, bulb color, and authorized graphics without guaranteeing mirror or lighting performance; and a static vanity-themed photo or scenic element planned around a frontal reflection-like field, perimeter rhythm, and visitor clearance.
Vanity Mirror form
For the vanity mirror, set overall height and width, mirror opening, frame depth, bulb count and spacing, corner treatment, base dimensions, and viewing angle. Show one oversized vanity-mirror prop with a broad framed reflective-looking center and an ordered perimeter of bulb-like details, and keep the complete outline readable from the primary approach.
Vanity Mirror recognition
Preserve the rectangular or supplied mirror field, thick frame, evenly spaced perimeter bulbs, base or wall relationship, and optional vanity-surface cues. Rank the vanity mirror cues for the expected viewing distance, and make every permitted simplification explicit.
Vanity Mirror surface
Develop approved frame color, reflective-looking central treatment, bulb color, and authorized graphics without guaranteeing mirror or lighting performance. Place each requested vanity mirror graphic on the reference views with usable artwork, orientation, and scale.
Vanity Mirror setting
Plan a static vanity-themed photo or scenic element planned around a frontal reflection-like field, perimeter rhythm, and visitor clearance. Record the footprint and visible sides for the vanity mirror, then add circulation around the vanity mirror, access limits, support preference, and fixed site constraints.
Plan Scale, Viewing, and Placement
Vanity Mirror scale issue: the broad center and repeated bulbs must stay balanced so the object reads as a vanity mirror rather than a generic illuminated rectangle. Resolve that relationship through overall height and width, mirror opening, frame depth, bulb count and spacing, corner treatment, base dimensions, and viewing angle, then test the vanity mirror against its principal view and available floor or site area.
Vanity Mirror settings may include beauty or cosmetics campaign; backstage, theater, or fashion setting; retail, event, exhibit, or photo display. Useful buyer inputs include vanity-mirror reference; overall and opening dimensions; bulb count and spacing; freestanding or wall-like pose; frame color and artwork; site and deadline. State any requested vanity mirror contact, movement, lighting, or exterior exposure as a separate requirement.
Compare Vanity Mirror Directions
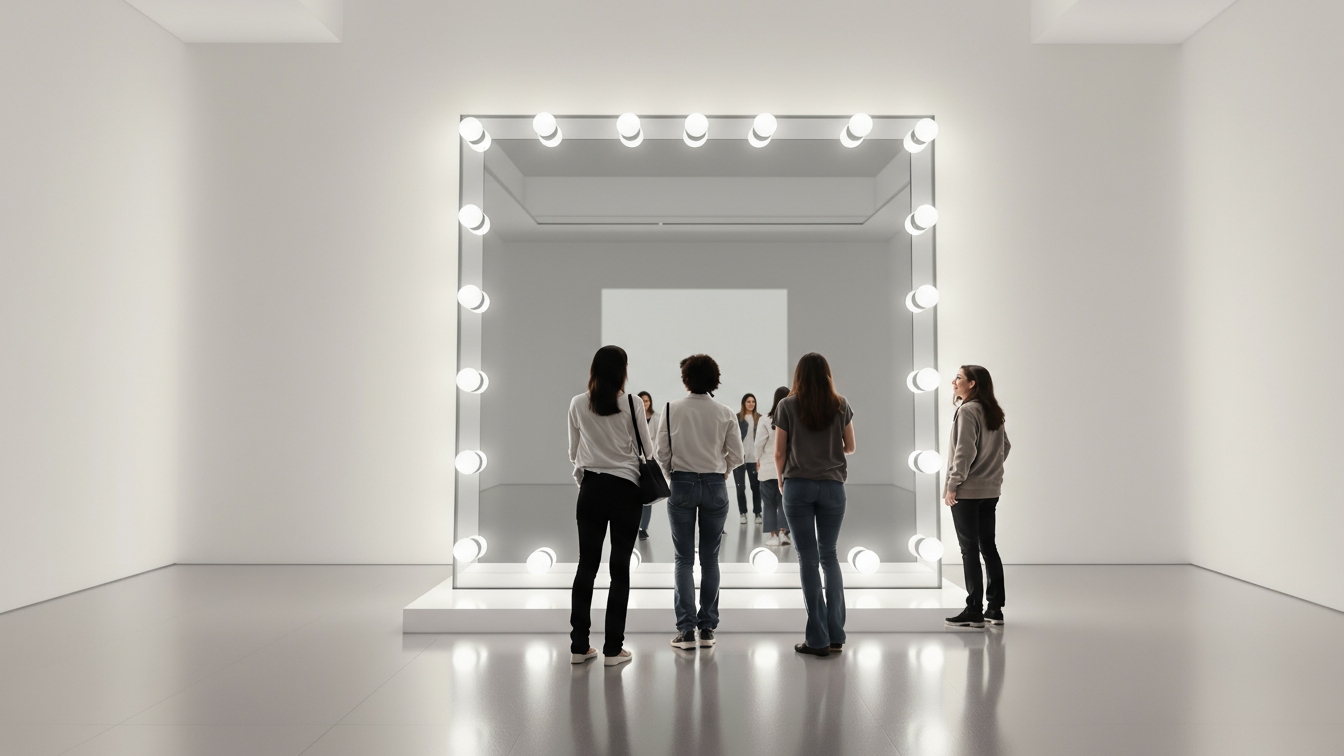
Vanity Mirror reference 1: Shows the frontal frame and bulb rhythm in a public interior. Vanity Mirror reference 2: Provides a full-height view and clear base relationship.
Compare the vanity mirror concepts as visual directions. They do not identify a prior vanity mirror customer or commission. Use the vanity mirror views to compare overall height and width, mirror opening, frame depth, bulb count and spacing, corner treatment, base dimensions, and viewing angle and approved frame color, reflective-looking central treatment, bulb color, and authorized graphics without guaranteeing mirror or lighting performance. The images do not establish final vanity mirror dimensions, construction, performance, transport, installation, or outcome.
Prepare the Vanity Mirror Project Brief
Vanity Mirror quote inputs should connect the defining vanity mirror cues with its intended dimensions and display setting. Include each applicable vanity mirror item below.
- vanity-mirror reference
- overall and opening dimensions
- bulb count and spacing
- freestanding or wall-like pose
- frame color and artwork
- site and deadline
- Physical subject: one oversized vanity-mirror prop with a broad framed reflective-looking center and an ordered perimeter of bulb-like details
- Geometry: overall height and width, mirror opening, frame depth, bulb count and spacing, corner treatment, base dimensions, and viewing angle
- Recognition cues: the rectangular or supplied mirror field, thick frame, evenly spaced perimeter bulbs, base or wall relationship, and optional vanity-surface cues
- Surface direction: approved frame color, reflective-looking central treatment, bulb color, and authorized graphics without guaranteeing mirror or lighting performance
- Display direction: a static vanity-themed photo or scenic element planned around a frontal reflection-like field, perimeter rhythm, and visitor clearance
- Scale issue: the broad center and repeated bulbs must stay balanced so the object reads as a vanity mirror rather than a generic illuminated rectangle
- Vanity Mirror setting: beauty or cosmetics campaign
- Vanity Mirror setting: backstage, theater, or fashion setting
- Vanity Mirror setting: retail, event, exhibit, or photo display
- Excluded scope: certified mirrors, working cosmetic lighting, electrical ratings, ordinary furniture procurement, dressing-room installation, and invented beauty campaigns
- Requested vanity mirror contact, movement, lighting, or exterior exposure
Request a Custom Quote
Send the vanity mirror reference, vanity-mirror reference, overall and opening dimensions, bulb count and spacing, freestanding or wall-like pose, frame color and artwork, site and deadline, destination, and required date. Also describe a static vanity-themed photo or scenic element planned around a frontal reflection-like field, perimeter rhythm, and visitor clearance. WhiteClouds can review the defined scope and prepare a custom quote. The concept images support visual planning and do not depict a completed WhiteClouds project.