
Planning a Giant Bar Stool Prop
A giant bar stool prop is a tall backless seat form organized around the top, long legs or pedestal, braces, and footrest. Keeping that elevated narrow profile intact separates it from a short stool, chair, bench, or table.
Plan a Bar Stool Prop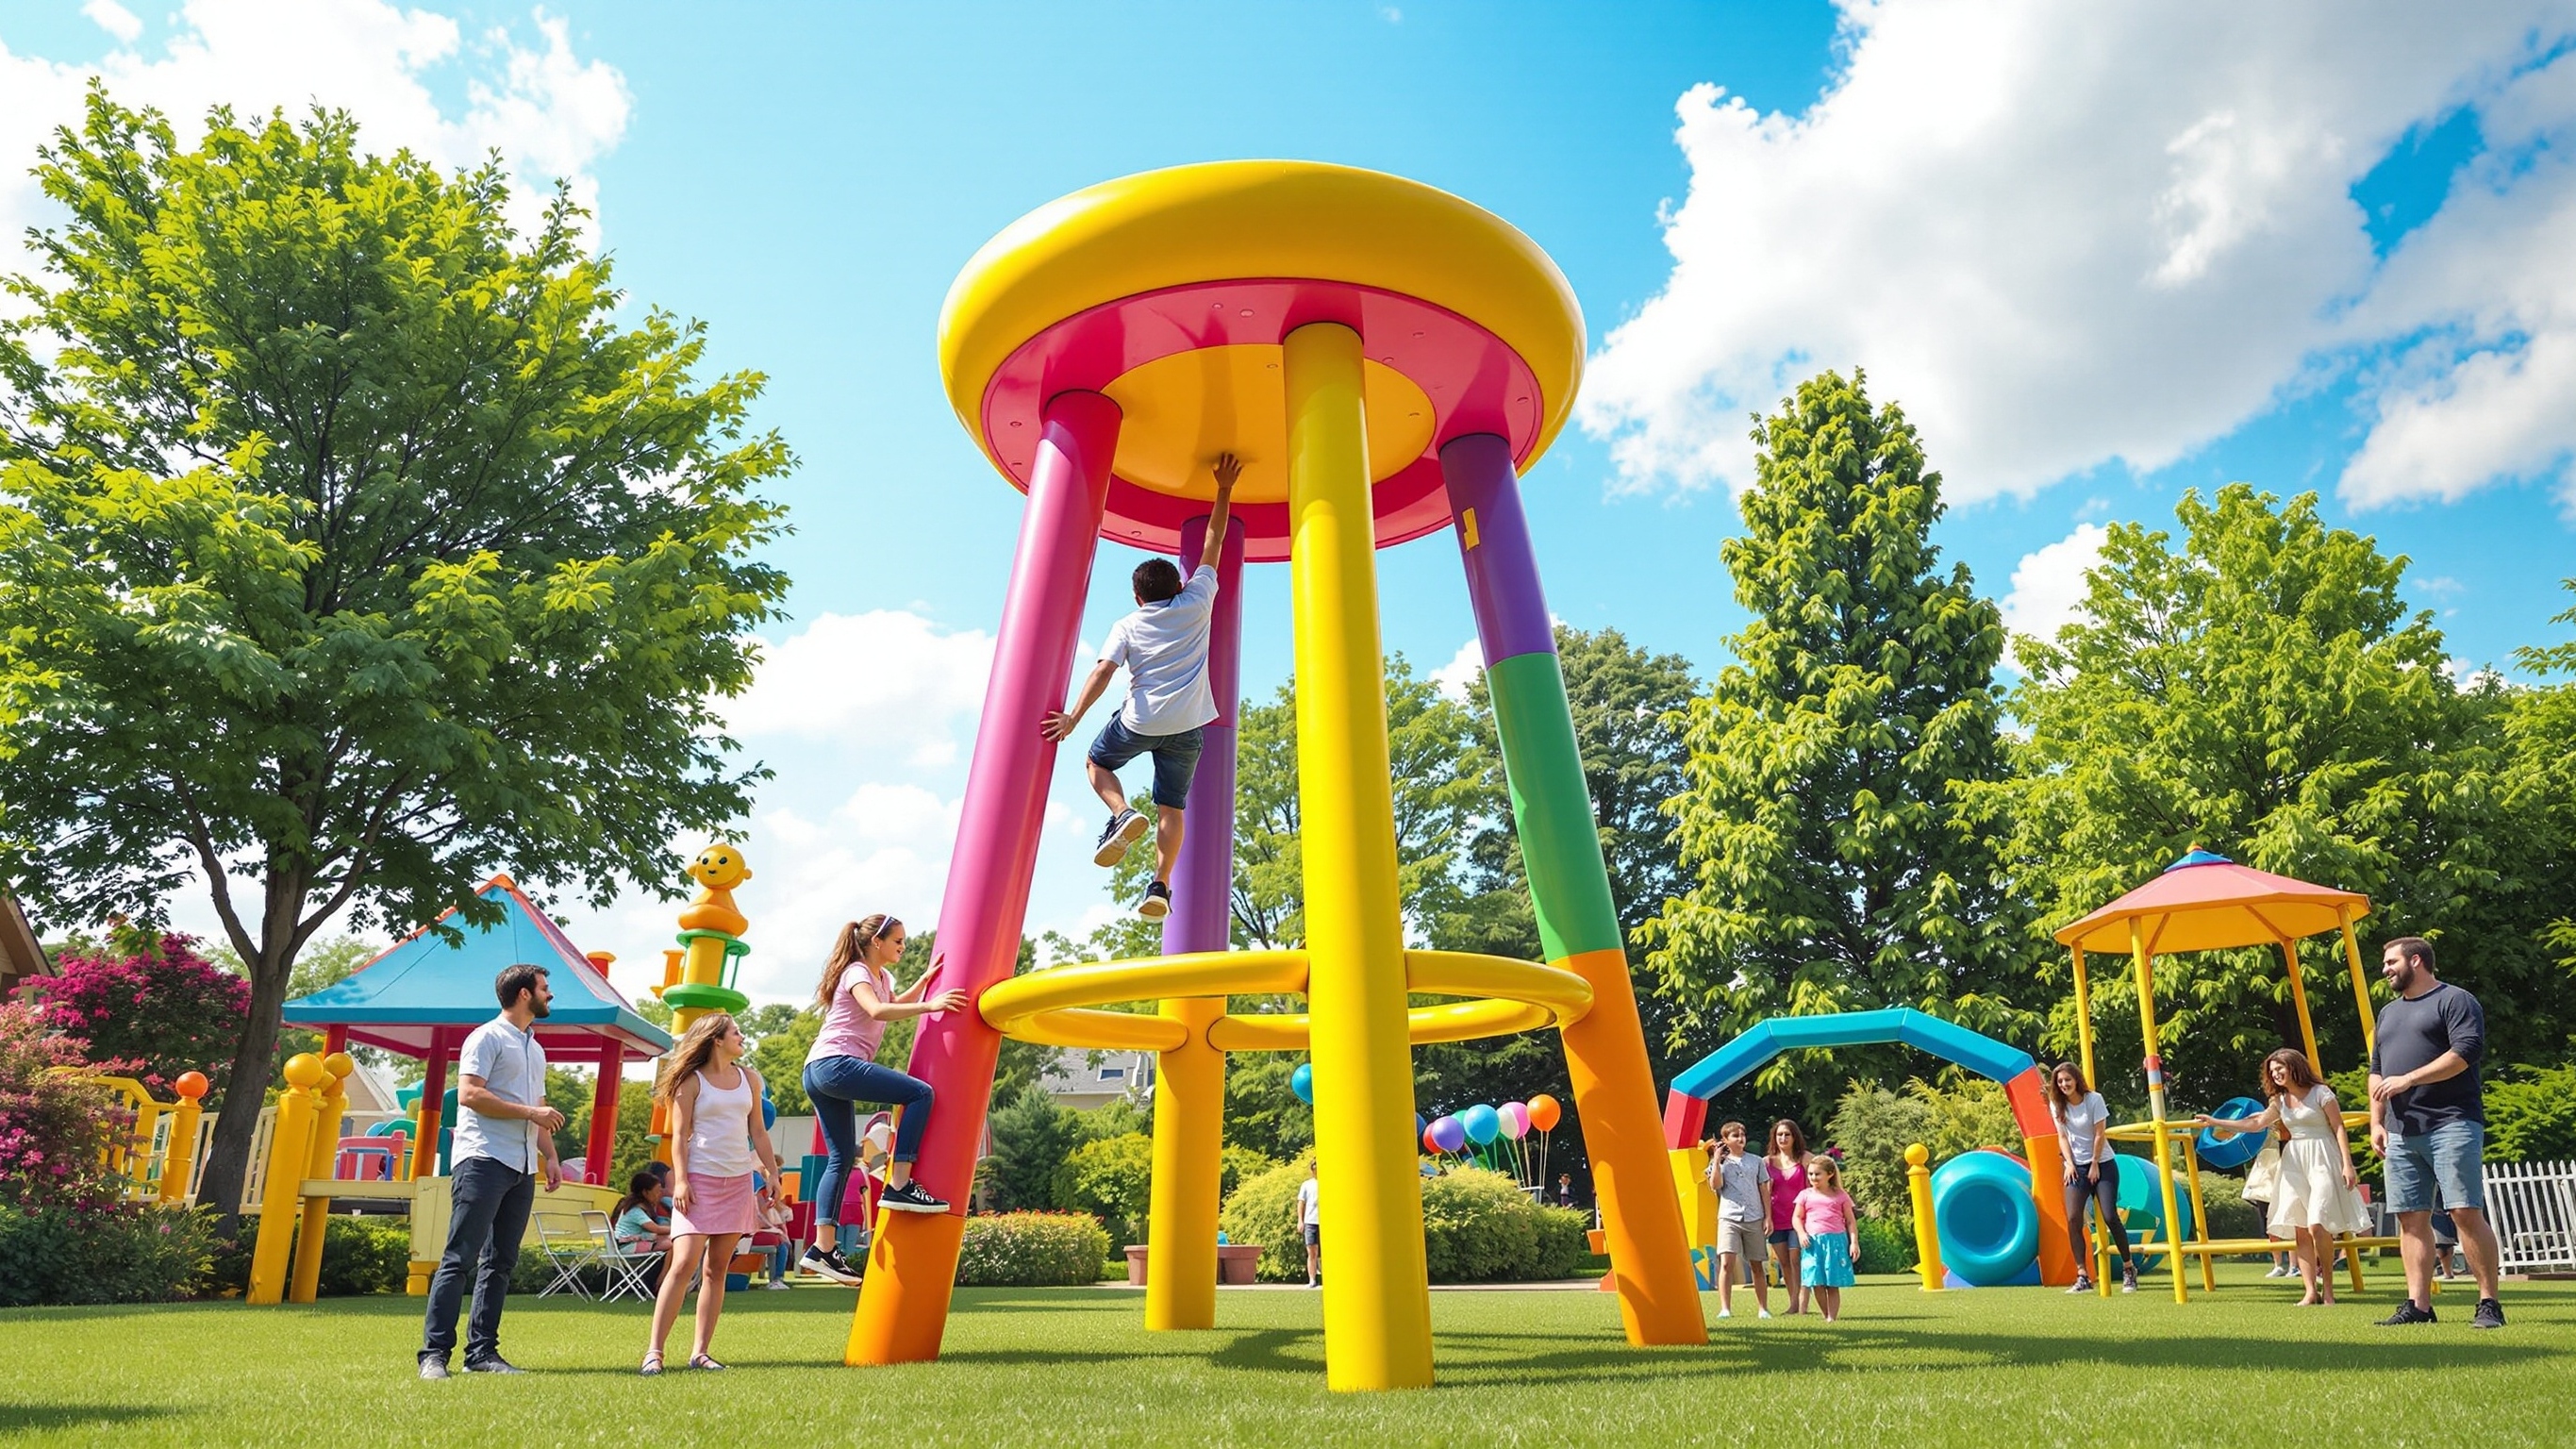
Choose the top and support system together
Begin with a round, square, tractor-style, saddle-like, or other supplied top. Pair it with four legs, three legs, a pedestal, or another exact support reference rather than mixing several furniture types.
A bar stool is taller than a low utility stool and normally remains backless. If the design adds a back, arms, or broad table-like top, review whether the object has crossed into a chair or another furniture category.
Coordinate the top, legs, braces, and footrest
The long support zone is visually exposed, so spacing and repetition should be deliberate from every intended side.
Seat top
Set shape, width, thickness, edge profile, top treatment, and the centerline relationship to the support below.
Leg or pedestal
Choose one support system and define length, spread, taper, ground contacts, and any base plate or plinth.
Braces and footrest
Map the height, path, and connection of lower braces or a ring-like footrest so they read as part of the stool.
Interaction level
State decorative-only or requested seating before occupancy, access, contact, or venue requirements are considered.
Check the tall center of mass and full leg spread
Overall height alone does not describe a bar stool. Record the widest leg points, top overhang, brace or footrest envelope, visible sides, and any platform. Compare those measurements with doors, ceilings, paths, cameras, and adjacent scenery.
The merged stool direction remains centered on a tall, backless seat form. Low stools, backed chairs, benches, sofas, and complete bar environments retain separate physical planning tasks.
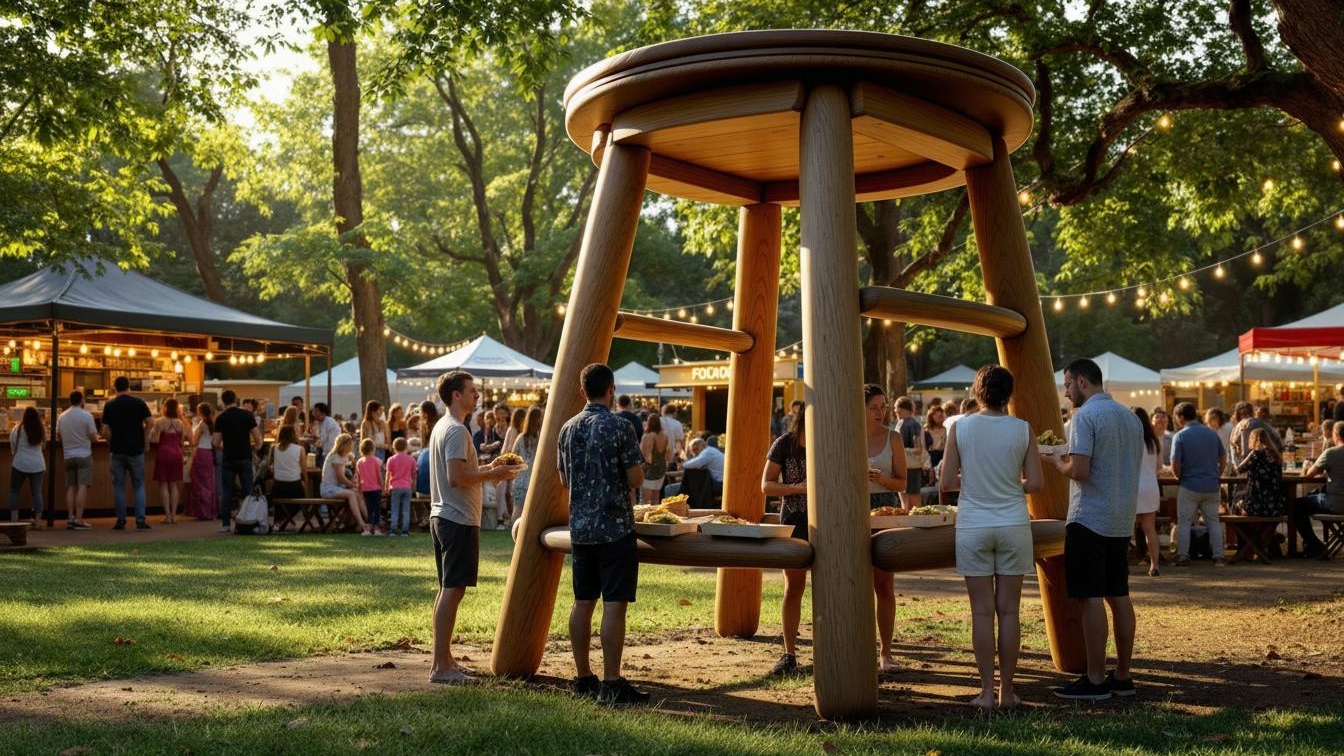
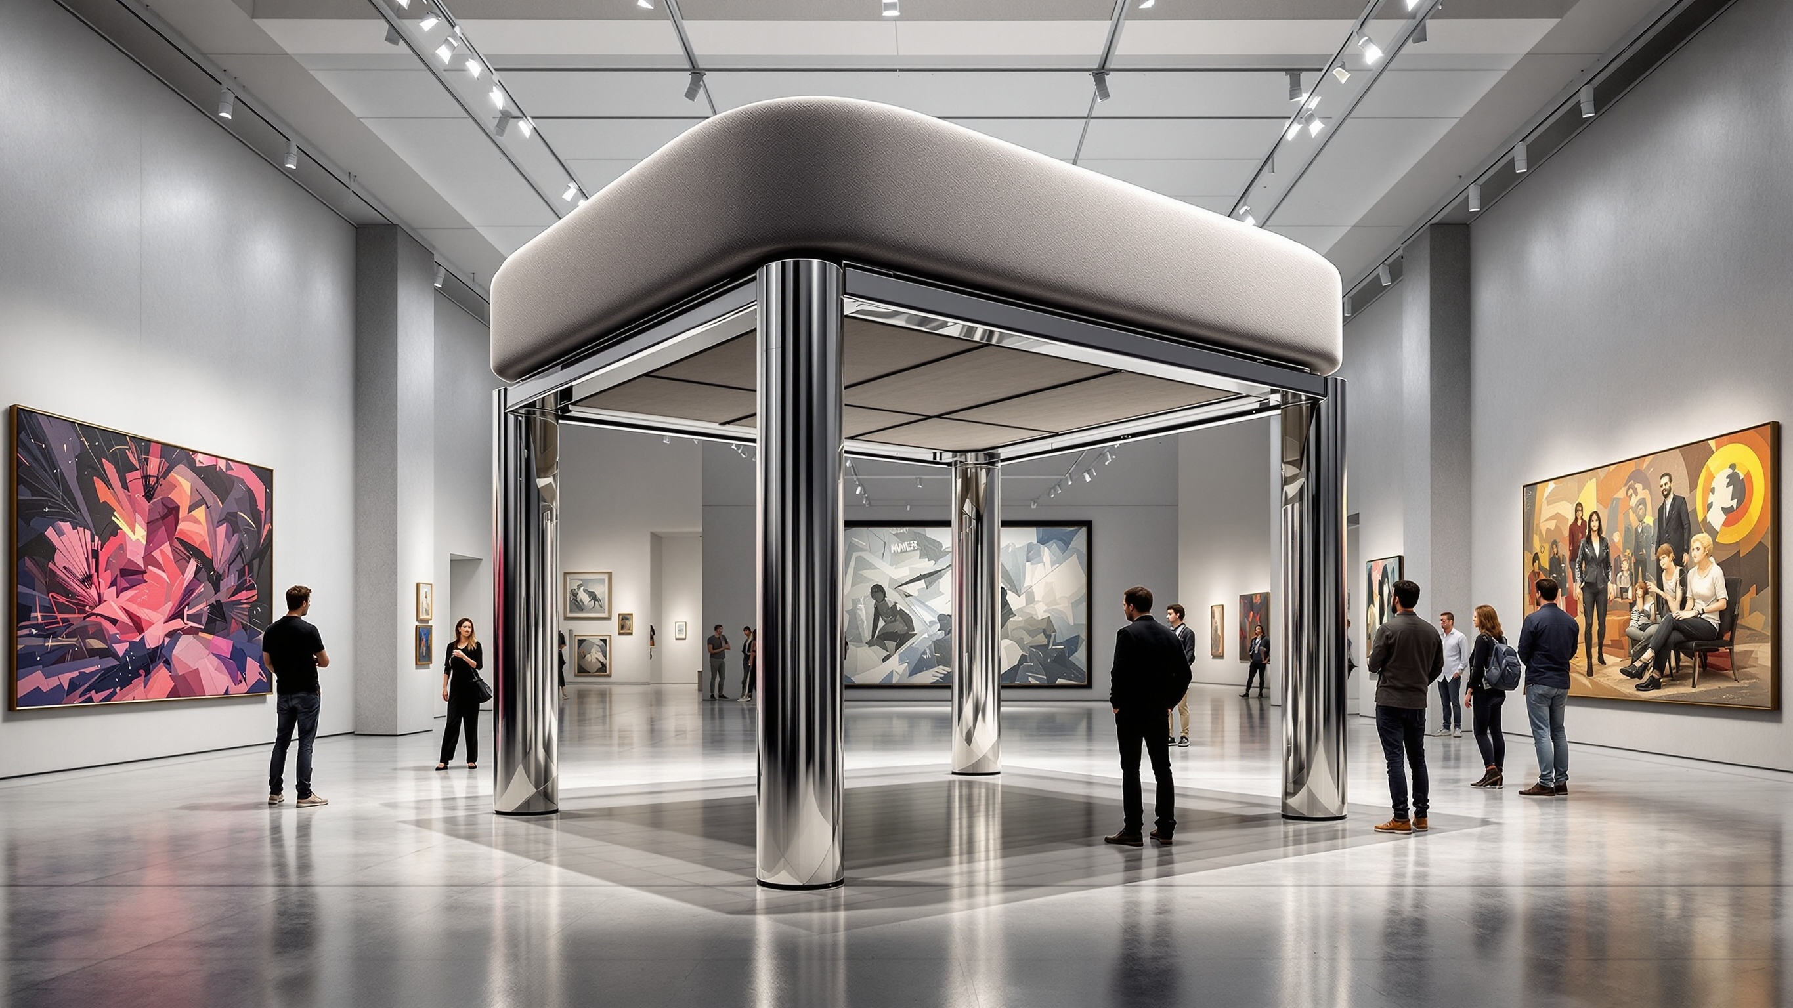
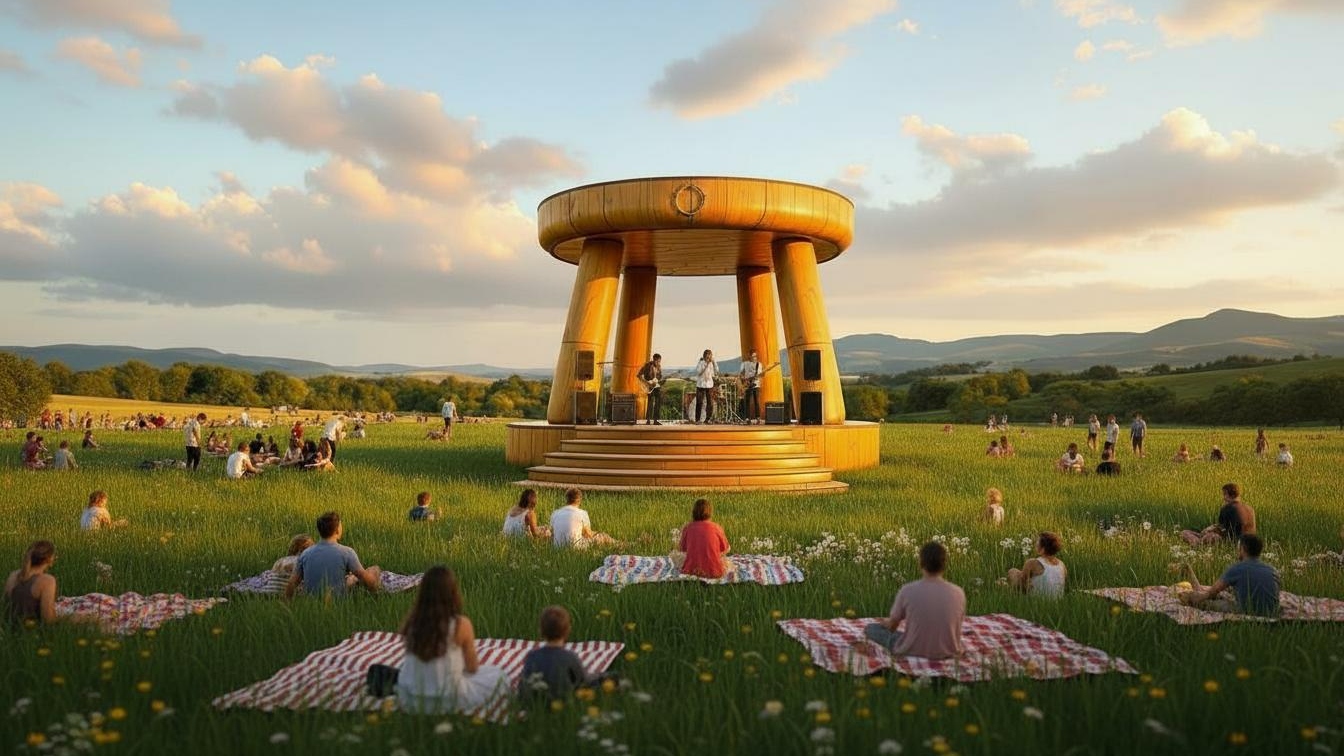
Compare legged and pedestal stool directions
The concepts show several ways a tall backless stool can be organized around its top and exposed supports. They are design studies rather than photographs of completed WhiteClouds work.

Define the complete elevated furniture profile
The top, support, footrest, and intended use should be supplied as one coordinated request.
- Exact bar-stool style or approved original design
- Top shape, width, thickness, and edge profile
- Overall height and support length
- Leg count, spread, pedestal, braces, and footrest
- Decorative-only or requested seating use
- Surface, color, pattern, and authorized graphics
- Primary views, platform, and site footprint
- Destination, access route, and required date
Request pricing for a giant bar stool
Send the stool reference, dimensions, support and footrest details, interaction requirement, site plan, destination, and schedule.