
Planning a Giant Recliner
Giant Recliner: one oversized recliner display whose chair body, back angle, arms, and footrest relationship are all visible. Recognition depends on a deep single-seat body, tall padded back, substantial arms, reclined posture, and extended or defined footrest zone. Scale question: the reclined silhouette and footrest need enough depth to distinguish the piece from a generic giant armchair. The images are recliner concepts, not completed-project records.
Plan a Recliner Display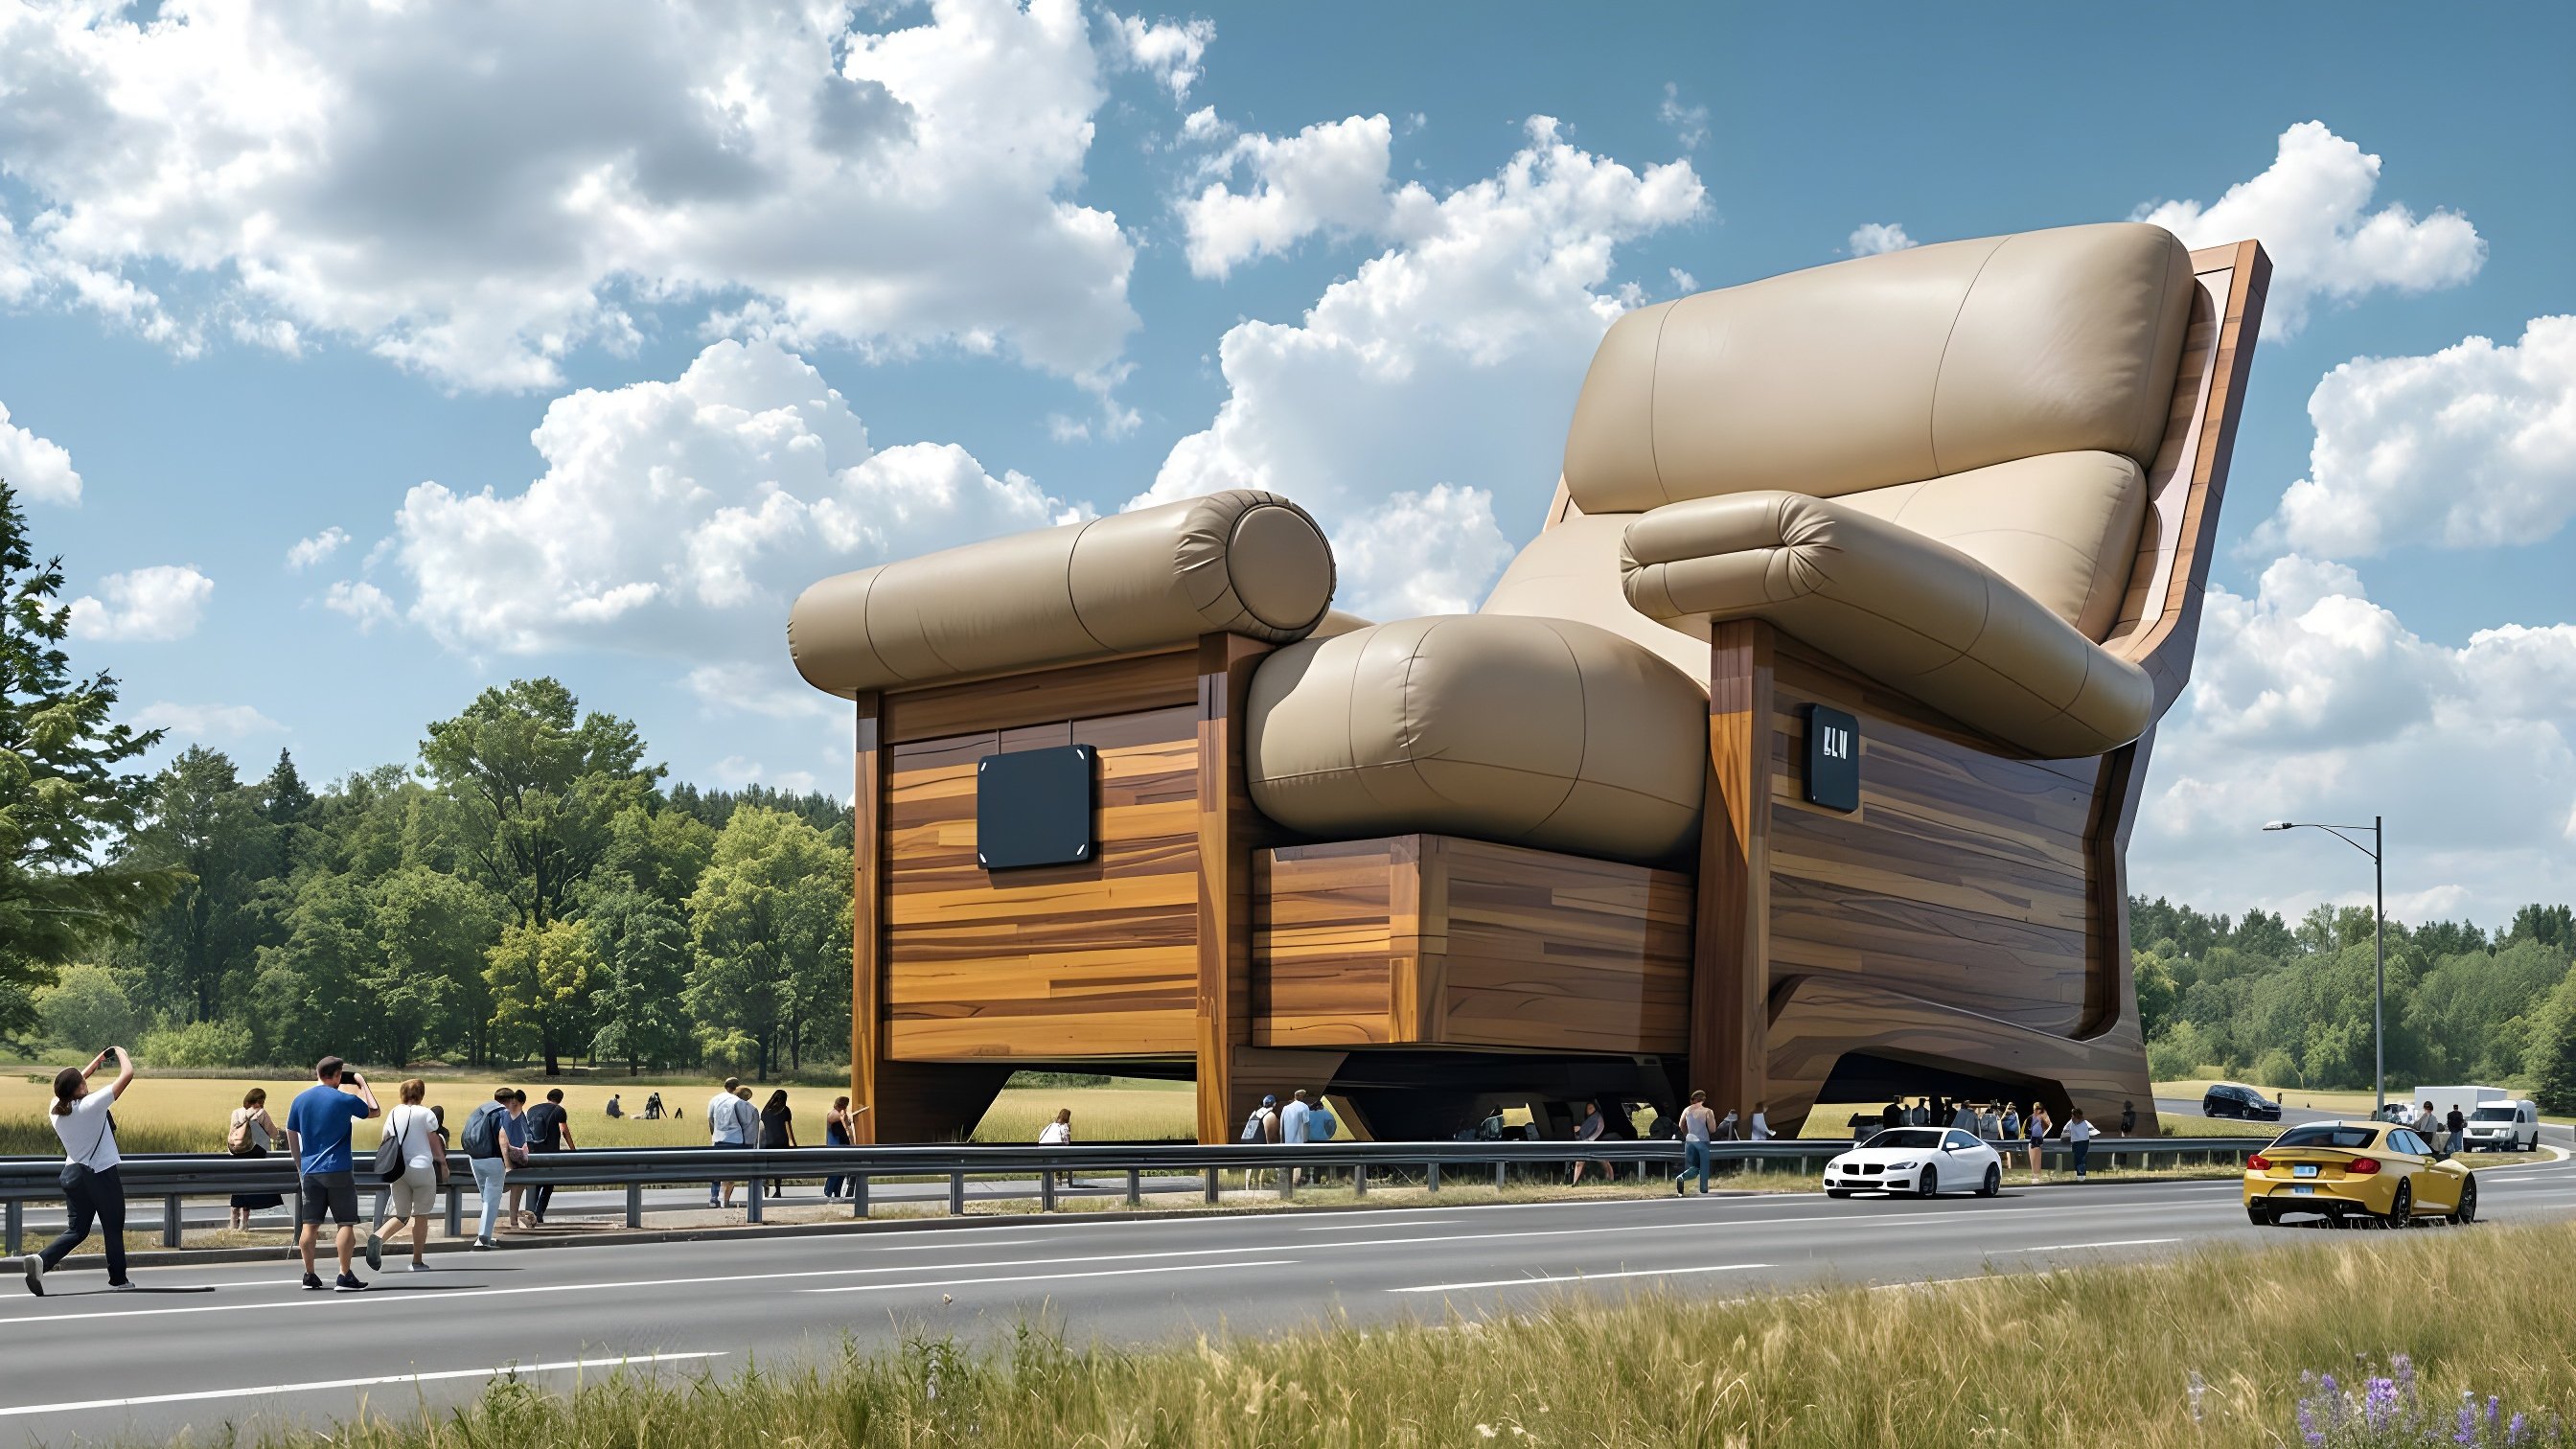
Define the Recliner Form
Recliner physical scope: one oversized recliner display whose chair body, back angle, arms, and footrest relationship are all visible. Recliner geometry: overall height, width, seat depth, back rake, footrest projection, base, and visitor clearance. Recliner identity: a deep single-seat body, tall padded back, substantial arms, reclined posture, and extended or defined footrest zone.
Recliner presentation: a comfort, entertainment, retail, roadside, or photo concept treated as a static prop unless separately engineered. Recliner visual treatment: approved upholstery-like color, cushion divisions, seams, tufting, trim, and optional campaign marks. Exclude from this recliner request: working recline mechanisms, certified seating capacity, sofa intent, ordinary furniture sales, and invented landmarks.
The recliner silhouette combines a deep single seat with a tall padded back, substantial arms, and a projected footrest zone. Decide whether the visual pose is upright, partially reclined, or fully leaned back; each changes total depth and rear clearance. Headrest, lumbar break, seat cushion, arm cap, side panel, footrest pad, and base can be modeled as distinct masses. Upholstery-like color, seam lines, tufting, piping, or contrast panels should follow one approved reference. A theater, living-room, roadside, sports-viewing, or retail scene can frame the idea. Keep levers, motors, swiveling, rocking, heat, massage, occupancy certification, and actual reclining operation outside the static concept unless separately reviewed.
Control the Details That Identify the Recliner
Recliner planning variables: overall height, width, seat depth, back rake, footrest projection, base, and visitor clearance; a deep single-seat body, tall padded back, substantial arms, reclined posture, and extended or defined footrest zone; approved upholstery-like color, cushion divisions, seams, tufting, trim, and optional campaign marks; and a comfort, entertainment, retail, roadside, or photo concept treated as a static prop unless separately engineered.
Recliner form
Plan overall height, width, seat depth, back rake, footrest projection, base, and visitor clearance. Show one oversized recliner display whose chair body, back angle, arms, and footrest relationship are all visible. Keep the recliner outline readable from the primary view.
Recliner recognition
Preserve a deep single-seat body, tall padded back, substantial arms, reclined posture, and extended or defined footrest zone. Rank the recliner details for the expected viewing distance. Mark any permitted simplification.
Recliner surface
Use approved upholstery-like color, cushion divisions, seams, tufting, trim, and optional campaign marks. Supply authorized recliner artwork and mark each graphic location on the reference views.
Recliner setting
Plan a comfort, entertainment, retail, roadside, or photo concept treated as a static prop unless separately engineered. Include the recliner footprint, approach, circulation, support preference, and fixed site limits.
Plan Scale, Viewing, and Placement
Recliner scale issue: the reclined silhouette and footrest need enough depth to distinguish the piece from a generic giant armchair. Resolve it through overall height, width, seat depth, back rake, footrest projection, base, and visitor clearance. Relate those measurements to a comfort, entertainment, retail, roadside, or photo concept treated as a static prop unless separately engineered.
Recliner settings: home-entertainment or furniture campaign; roadside or civic photo feature; film, stage, retail, or event display. Recliner buyer inputs: recliner reference; upright or reclined pose; overall dimensions; footrest and cushion layout; contact expectation; site access and schedule. State requested recliner movement, lighting, contact, or exterior exposure separately.
Compare Two Recliner Directions
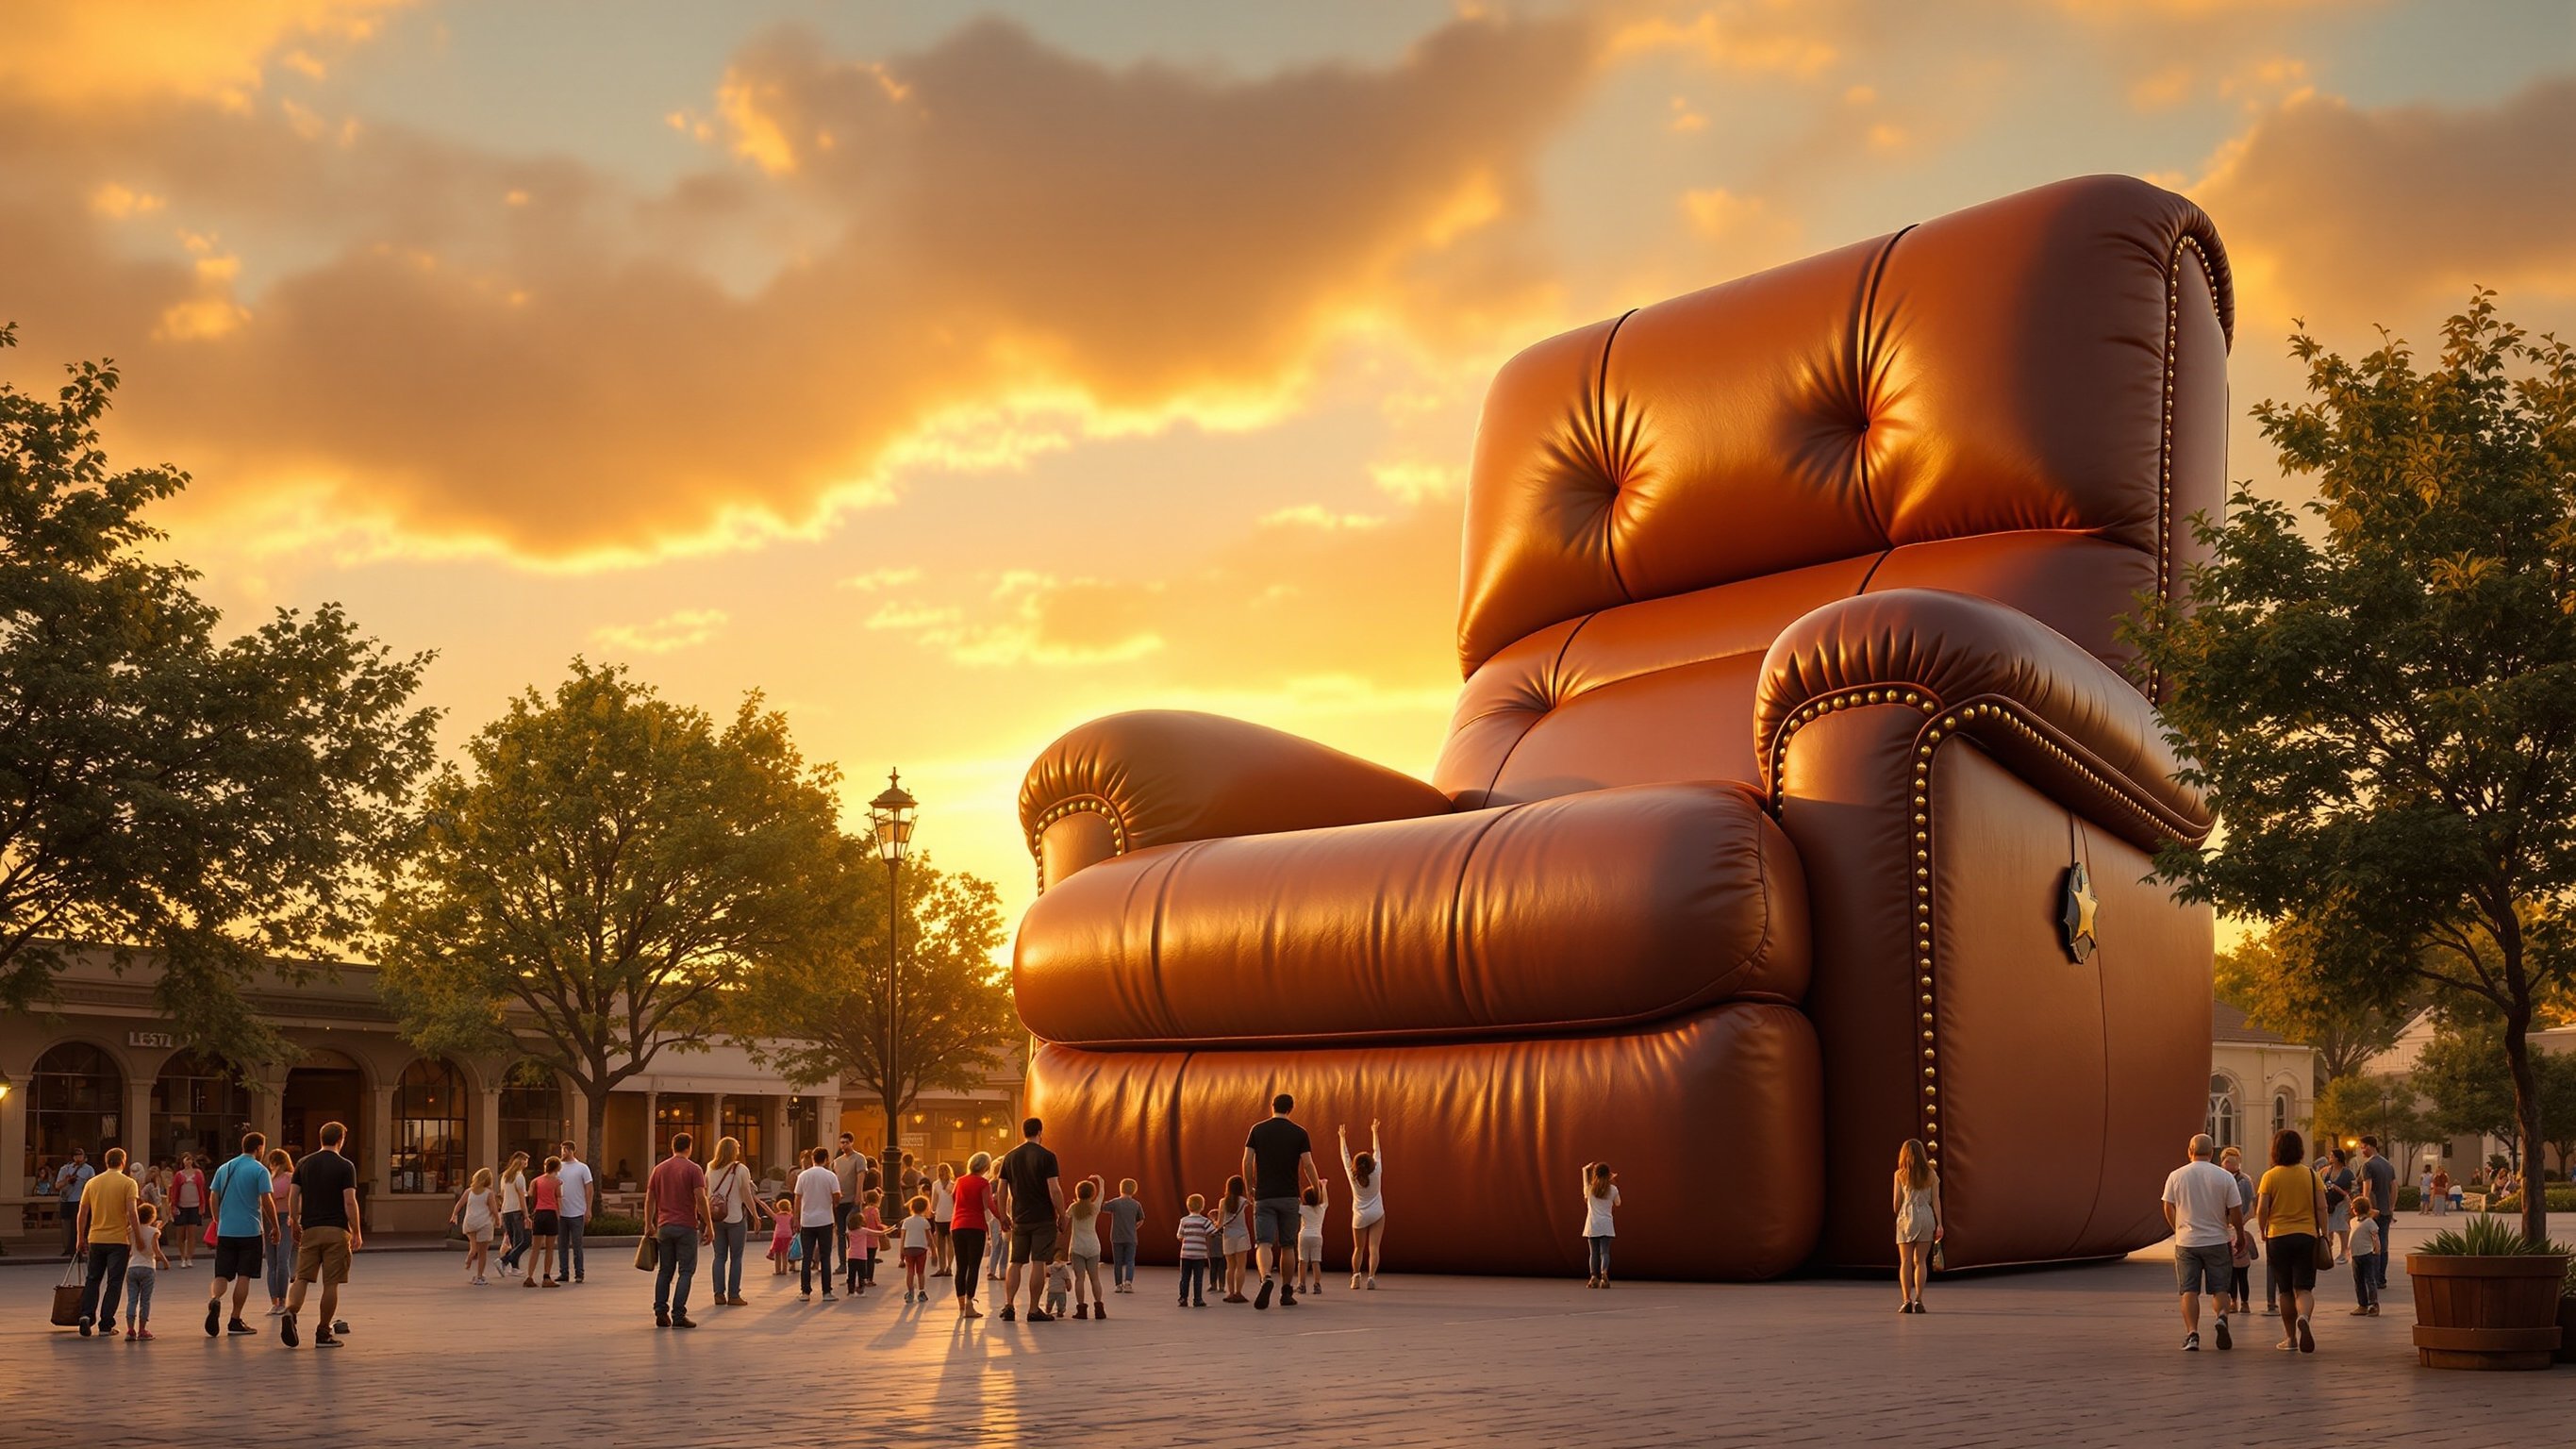
Recliner concept one: Shows the chair mass, back height, arm volume, and exterior footprint. Recliner concept two: Provides a clearer reclined profile and a public-facing presentation.
Compare overall height, width, seat depth, back rake, footrest projection, base, and visitor clearance. Compare approved upholstery-like color, cushion divisions, seams, tufting, trim, and optional campaign marks. These recliner concepts support visual selection only. No recliner customer or commission is documented. Final recliner dimensions, construction, performance, transport, installation, and outcome remain unconfirmed.
Prepare the Recliner Project Brief
Recliner quote inputs should connect a deep single-seat body, tall padded back, substantial arms, reclined posture, and extended or defined footrest zone with overall height, width, seat depth, back rake, footrest projection, base, and visitor clearance. Include each applicable item below.
- recliner reference
- upright or reclined pose
- overall dimensions
- footrest and cushion layout
- contact expectation
- site access and schedule
- Physical subject: one oversized recliner display whose chair body, back angle, arms, and footrest relationship are all visible
- Geometry: overall height, width, seat depth, back rake, footrest projection, base, and visitor clearance
- Recognition cues: a deep single-seat body, tall padded back, substantial arms, reclined posture, and extended or defined footrest zone
- Surface direction: approved upholstery-like color, cushion divisions, seams, tufting, trim, and optional campaign marks
- Display direction: a comfort, entertainment, retail, roadside, or photo concept treated as a static prop unless separately engineered
- Scale issue: the reclined silhouette and footrest need enough depth to distinguish the piece from a generic giant armchair
- Recliner setting: home-entertainment or furniture campaign
- Recliner setting: roadside or civic photo feature
- Recliner setting: film, stage, retail, or event display
- Excluded scope: working recline mechanisms, certified seating capacity, sofa intent, ordinary furniture sales, and invented landmarks
- Requested contact, movement, lighting, or exterior exposure for the recliner
Request a Custom Quote
Send the recliner reference, recliner reference, upright or reclined pose, overall dimensions, footrest and cushion layout, contact expectation, site access and schedule, destination, and required date. Also identify a comfort, entertainment, retail, roadside, or photo concept treated as a static prop unless separately engineered. WhiteClouds can review that defined recliner scope and prepare a custom quote. The concept images support visual planning only and are not evidence of a prior customer project.