
Planning a Giant Lantern Prop
Giant Lantern Prop: one oversized lantern prop defined by an enclosed frame, transparent-looking panels, base, roof or cap, and optional hanging loop. Recognition depends on the vertical corner frame, panel divisions, enclosed central chamber, vented or peaked cap, base, door-like seam, and top loop. The central scale question is that the frame and panel pattern must enlarge without losing the open enclosed quality that distinguishes a lantern from a lamp shade. The images are lantern design concepts rather than photographs of completed WhiteClouds work.
Plan a Lantern Display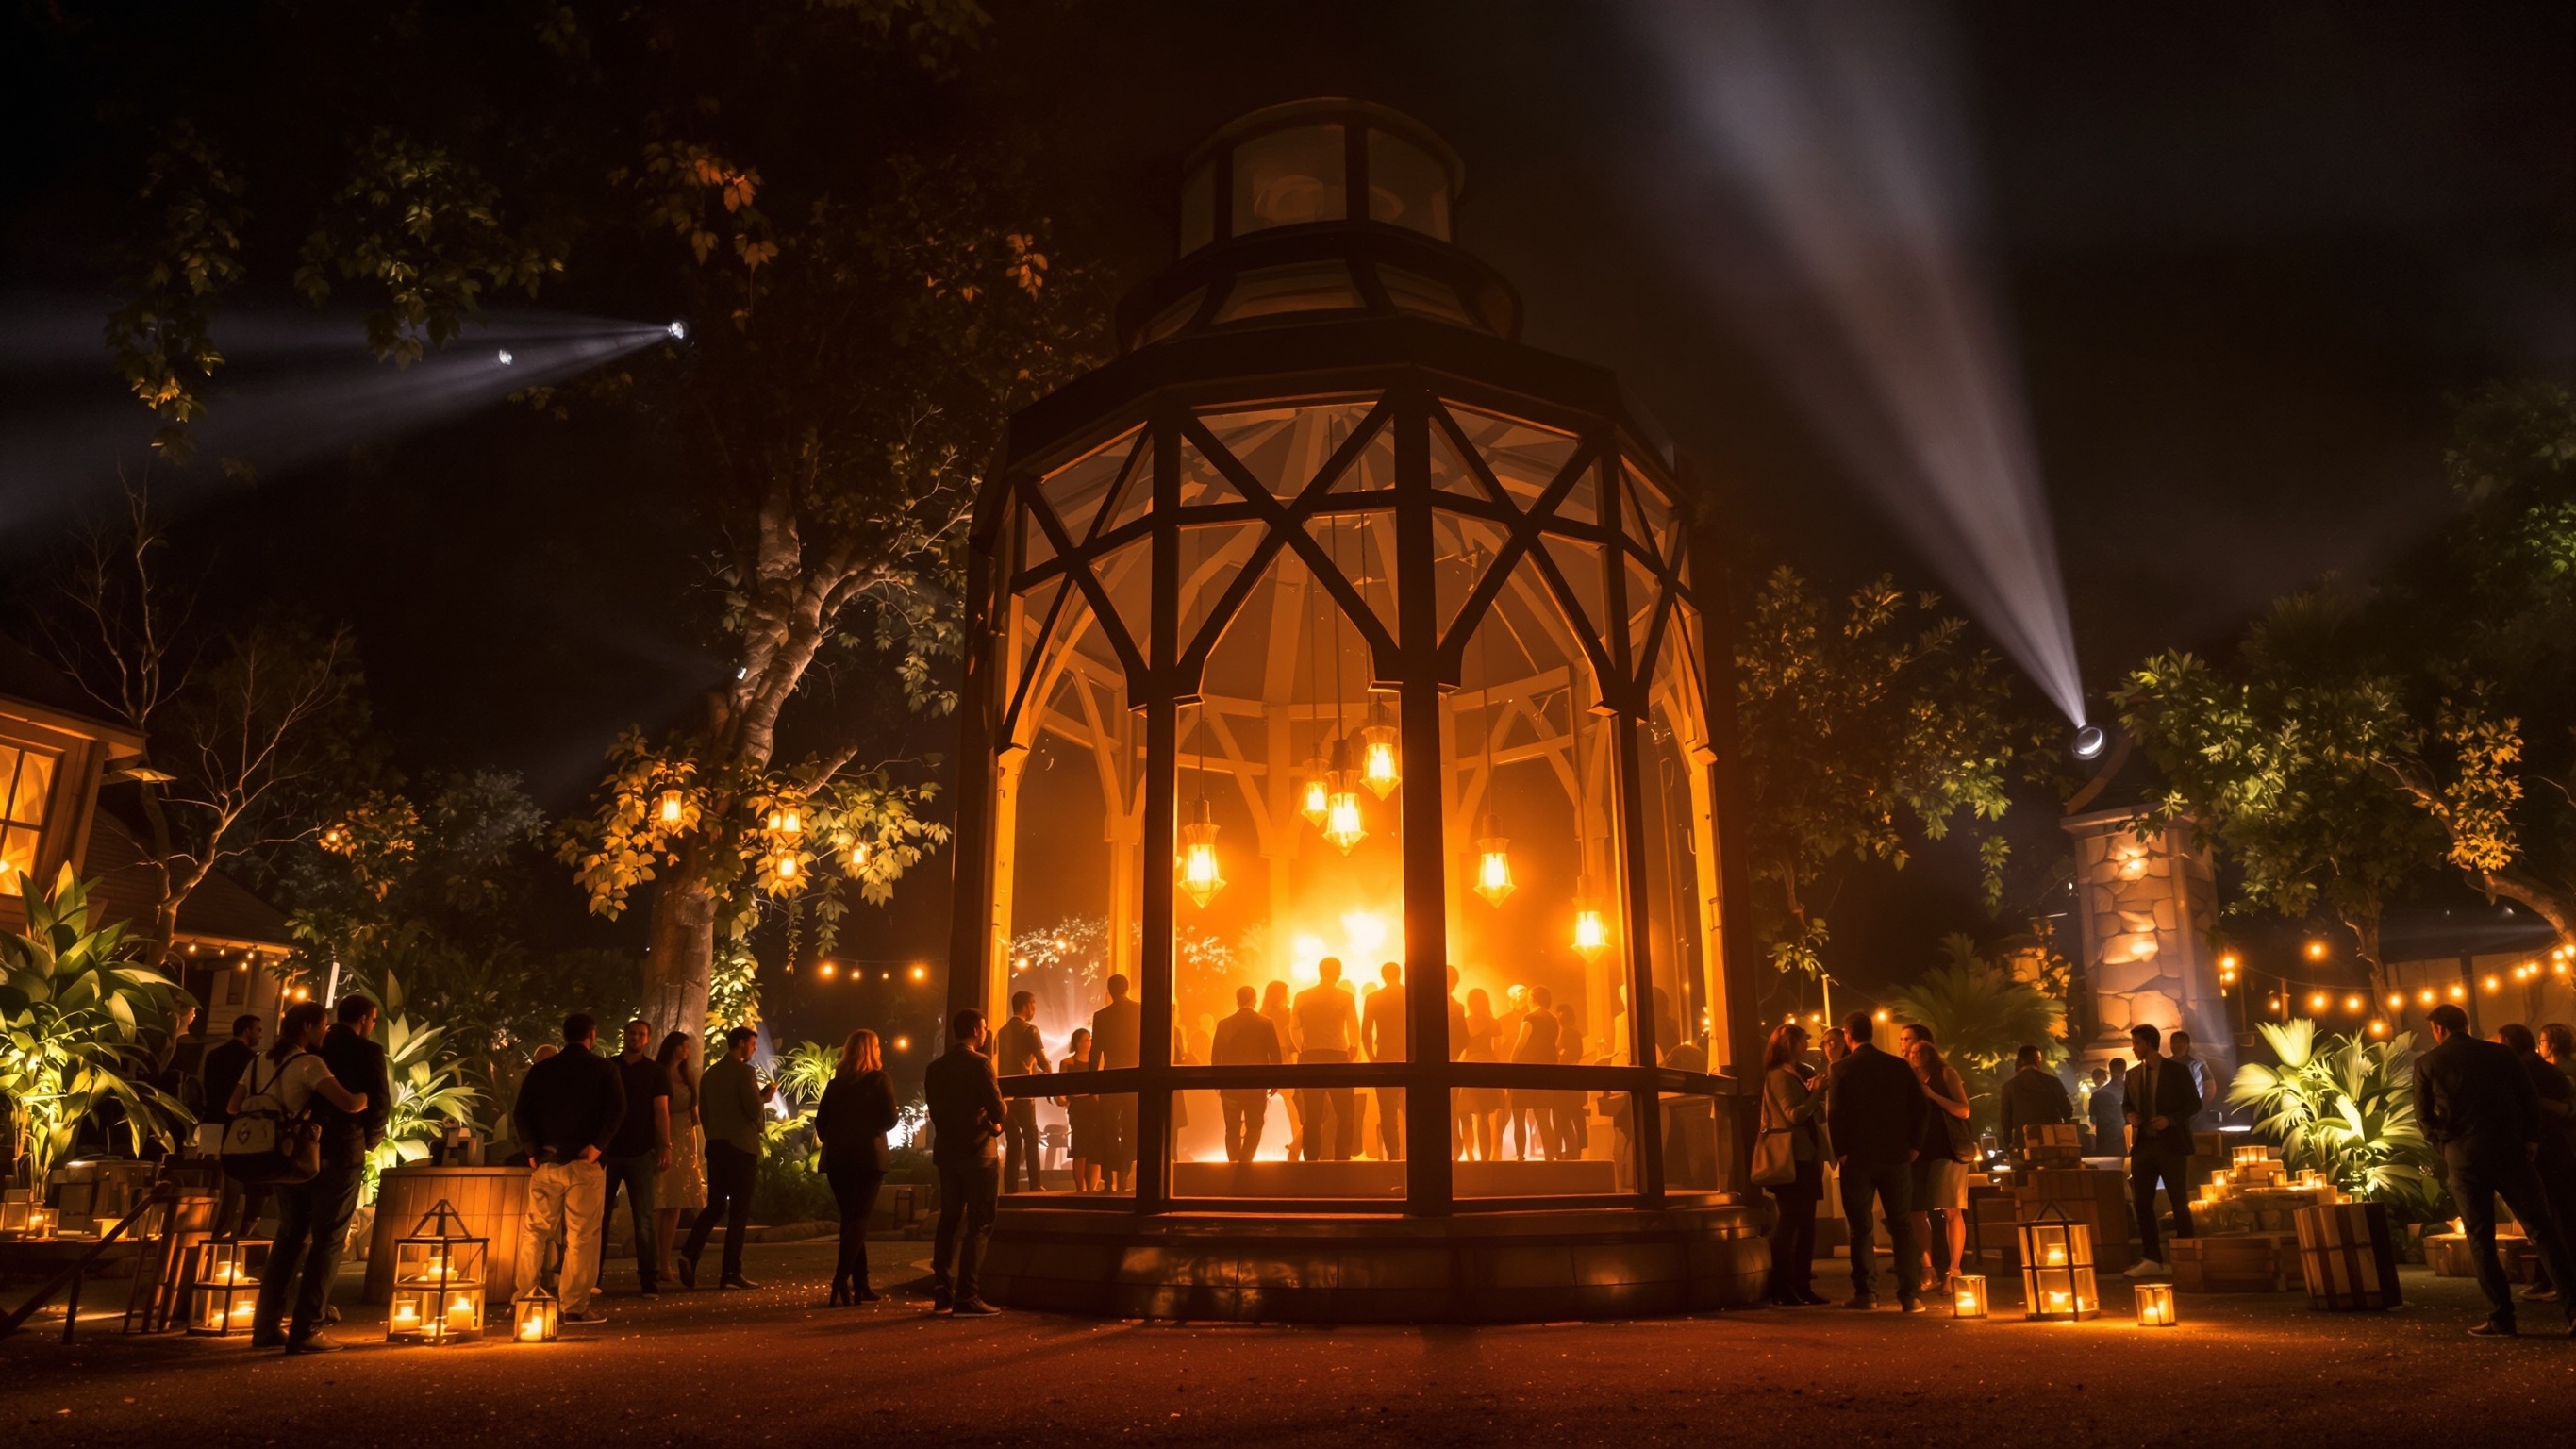
Define the Lantern Form
Lantern physical scope: one oversized lantern prop defined by an enclosed frame, transparent-looking panels, base, roof or cap, and optional hanging loop. Its geometry includes overall height and width, panel count, frame thickness, cap profile, base depth, chamber opening, loop size, and support footprint. Its defining visual cues are the vertical corner frame, panel divisions, enclosed central chamber, vented or peaked cap, base, door-like seam, and top loop.
Lantern presentation: a static freestanding or suspended-looking lantern form planned around its framed enclosure and principal approach. The visual treatment can use approved frame color, aged or polished visual treatment, panel tint, and light-like interior color without an electrical promise. Keep the lantern scope separate from open lamp shades, genie-lamp vessels, ordinary portable lantern sales, flame or heat, certified illumination, working doors, and invented event outcomes.
Lantern recognition comes from the enclosure. Corner posts, panel divisions, a base, a roof or cap, and a top loop should read as one framed chamber. The reference should identify whether the form is carriage-like, geometric, vintage, or highly simplified before dimensions are set. A front elevation organizes panels and door-like seams; a three-quarter view explains depth, cap overhang, and loop placement. Interior color or a glow-like appearance can support the visual direction, but the quote brief must separately state any actual lighting request. Fire, heat, fuel, and ordinary portable-lantern functions are outside the prop concept.
Lantern planning begins with the frame cage. Count the vertical corner posts, define the panel shape between them, and choose a square, rectangular, hexagonal, or other supplied footprint. The base may be flat, stepped, or footed; the cap may be pyramidal, domed, vented-looking, or sharply geometric. A hanging loop, handle, finial, latch-like detail, and door seam can reinforce the silhouette, but they should be placed from a reference rather than assembled from unrelated lantern styles. A front elevation organizes the panel grid, and a three-quarter drawing confirms chamber depth and cap overhang.
Transparent-looking or translucent-looking panels need a declared visual direction and interior color. They do not establish glazing, heat resistance, flame containment, or a working light source. When the lantern stands on the floor, its base and lower frame govern stability and visitor clearance. A suspended-looking presentation instead requires a defined hanging height and a separately reviewed support condition. Seasonal garlands, faux candles, internal scenic objects, snow effects, or branding can be included as distinct elements when shown in the approved composition. Keep open shades, portable retail lanterns, genie-lamp profiles, and ordinary lighting fixtures outside this enclosed-frame display task.
Control the Details That Identify the Lantern
Lantern planning variables include overall height and width, panel count, frame thickness, cap profile, base depth, chamber opening, loop size, and support footprint; the vertical corner frame, panel divisions, enclosed central chamber, vented or peaked cap, base, door-like seam, and top loop; approved frame color, aged or polished visual treatment, panel tint, and light-like interior color without an electrical promise; and a static freestanding or suspended-looking lantern form planned around its framed enclosure and principal approach.
Lantern form
For the lantern, set overall height and width, panel count, frame thickness, cap profile, base depth, chamber opening, loop size, and support footprint. Show one oversized lantern prop defined by an enclosed frame, transparent-looking panels, base, roof or cap, and optional hanging loop, and keep the complete outline readable from the primary approach.
Lantern recognition
Preserve the vertical corner frame, panel divisions, enclosed central chamber, vented or peaked cap, base, door-like seam, and top loop. Rank the lantern cues for the expected viewing distance, and make every permitted simplification explicit.
Lantern surface
Develop approved frame color, aged or polished visual treatment, panel tint, and light-like interior color without an electrical promise. Place each requested lantern graphic on the reference views with usable artwork, orientation, and scale.
Lantern setting
Plan a static freestanding or suspended-looking lantern form planned around its framed enclosure and principal approach. Record the footprint and visible sides for the lantern, then add circulation around the lantern, access limits, support preference, and fixed site constraints.
Plan Scale, Viewing, and Placement
Lantern scale issue: the frame and panel pattern must enlarge without losing the open enclosed quality that distinguishes a lantern from a lamp shade. Resolve that relationship through overall height and width, panel count, frame thickness, cap profile, base depth, chamber opening, loop size, and support footprint, then test the lantern against its principal view and available floor or site area.
Lantern settings may include seasonal or hospitality display; festival, market, or scenic installation; retail, exhibit, or photo setting. Useful buyer inputs include lantern reference and style; overall dimensions; panel and frame layout; cap, base, and loop details; approved colors and interior look; venue and schedule. State any requested lantern contact, movement, lighting, or exterior exposure as a separate requirement.
Compare Lantern Directions
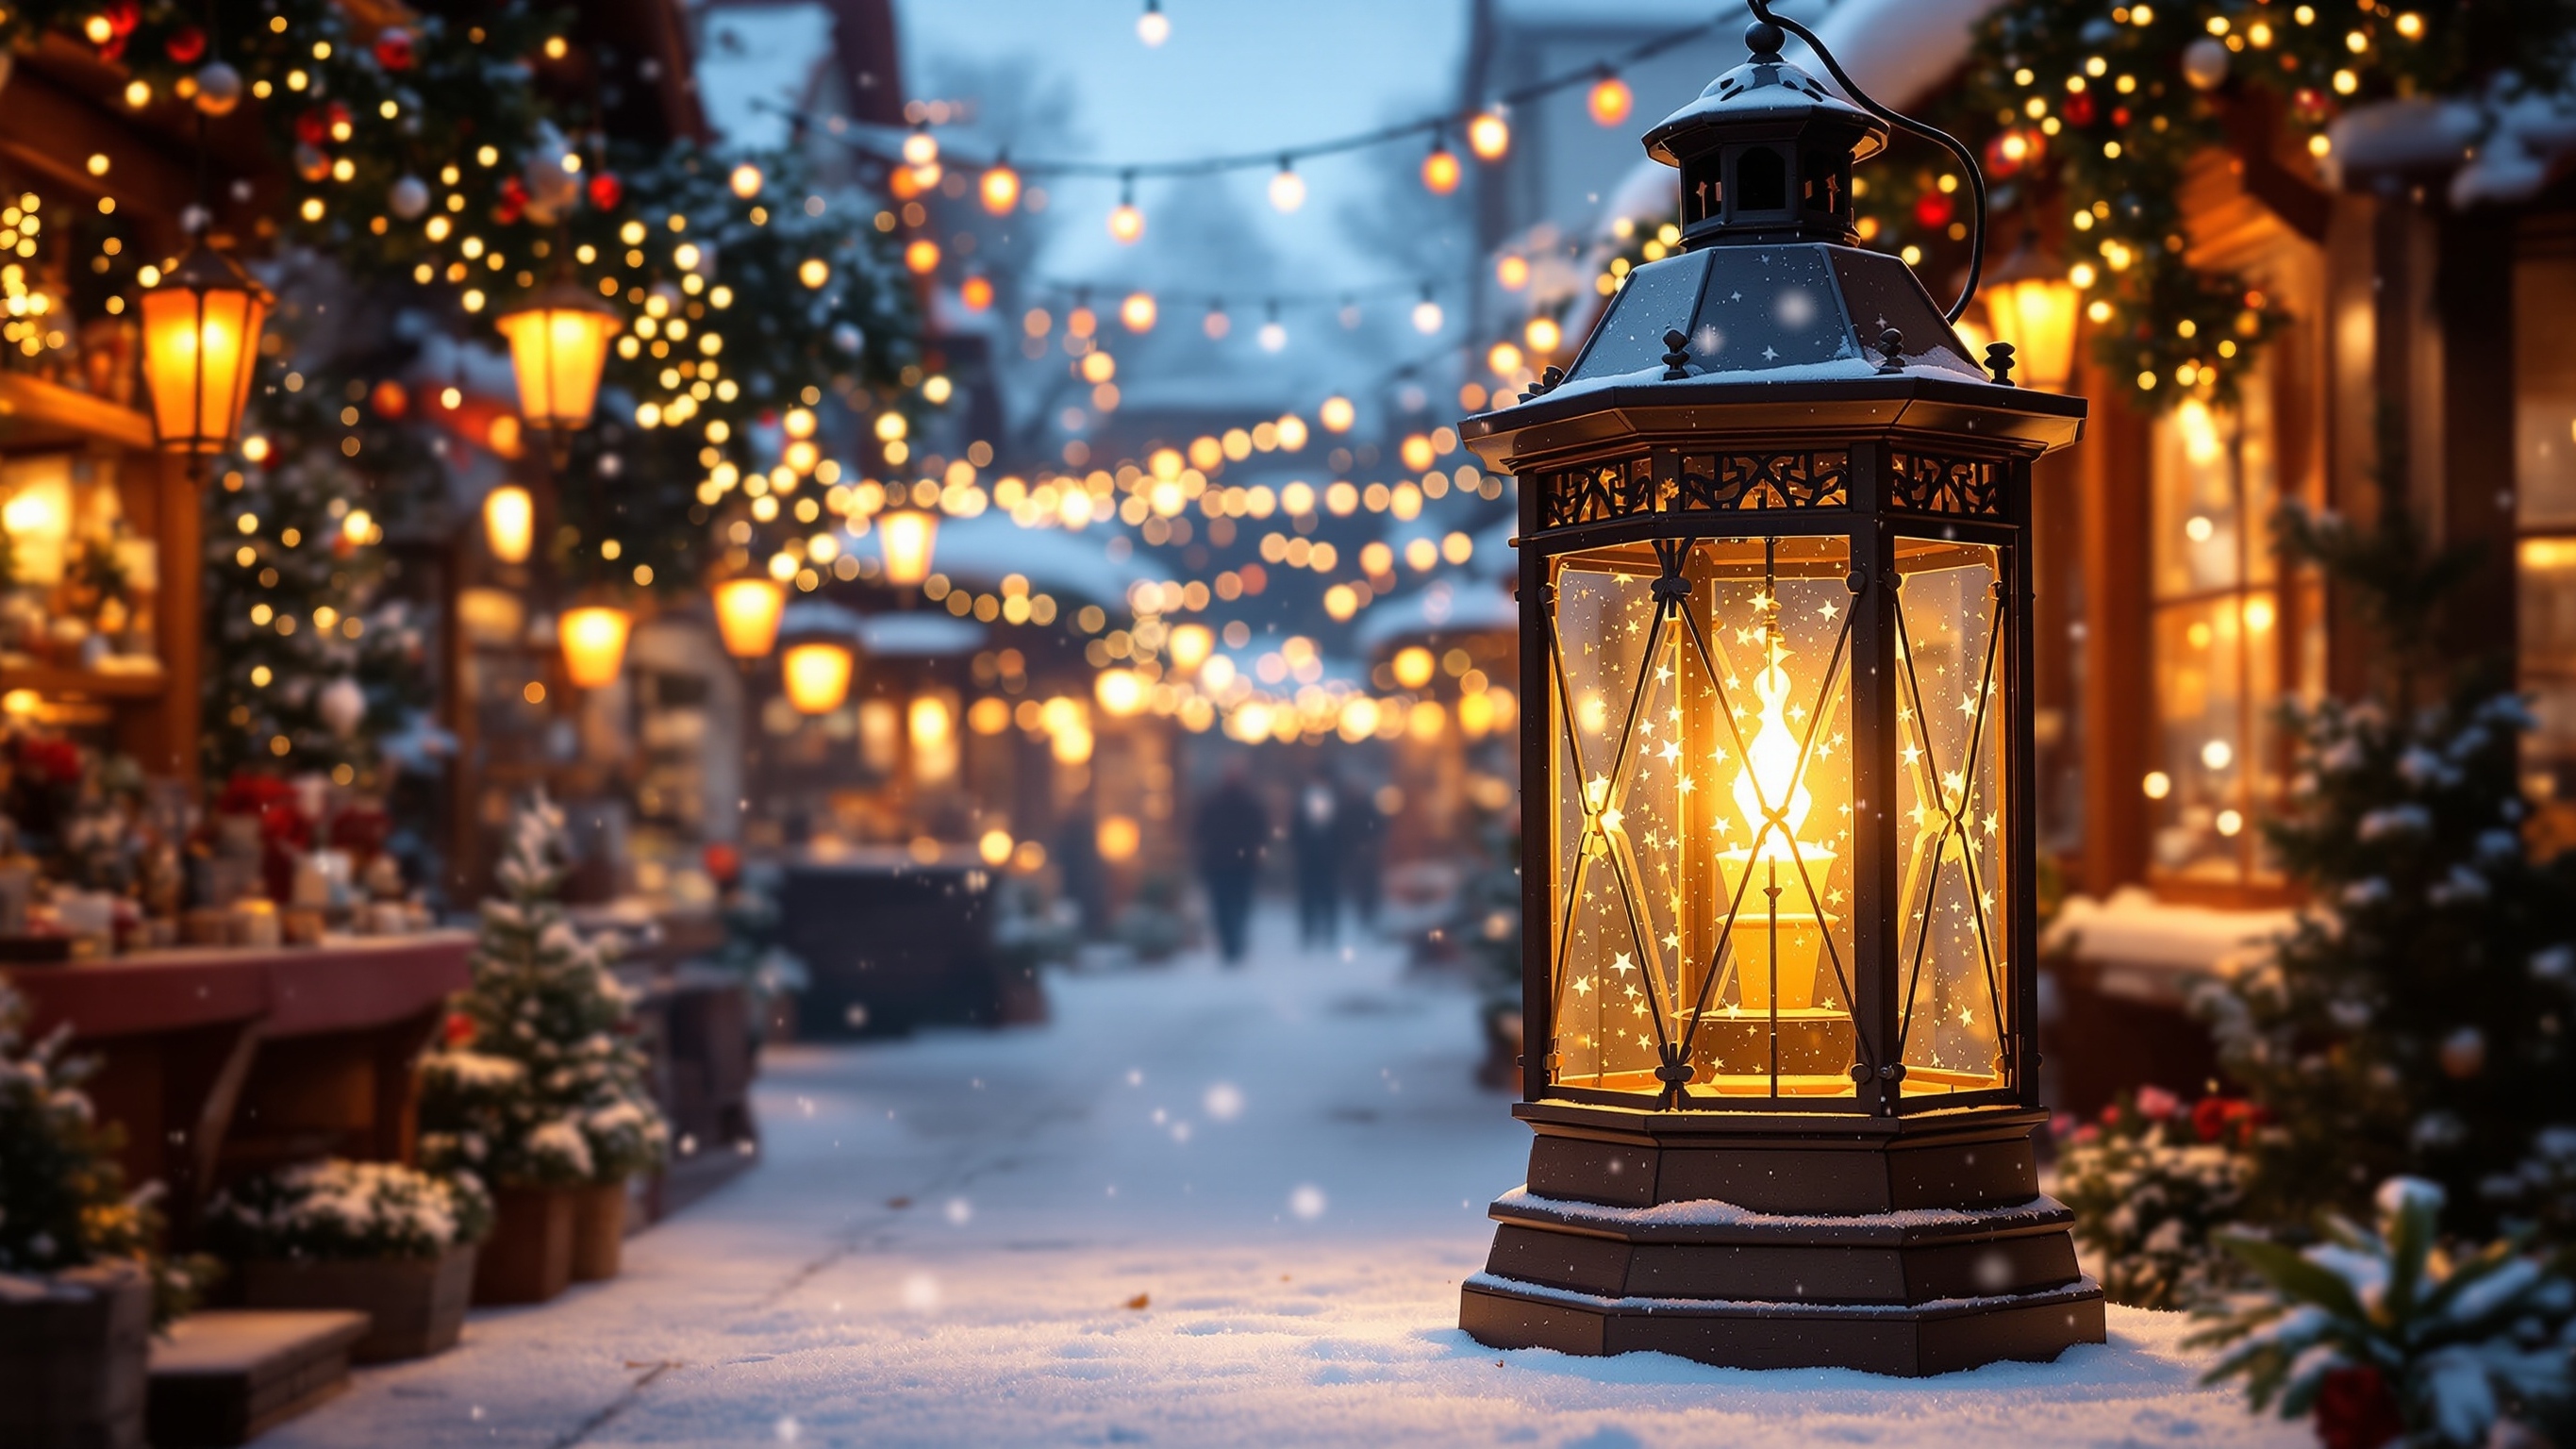
Lantern reference 1: Shows the complete enclosure and large public-space relationship. Lantern reference 2: Provides a clearer close view of panel, cap, and loop geometry.
Compare the lantern concepts as visual directions. They do not identify a prior lantern customer or commission. Use the lantern views to compare overall height and width, panel count, frame thickness, cap profile, base depth, chamber opening, loop size, and support footprint and approved frame color, aged or polished visual treatment, panel tint, and light-like interior color without an electrical promise. The images do not establish final lantern dimensions, construction, performance, transport, installation, or outcome.
Prepare the Lantern Project Brief
Lantern quote inputs should connect the defining lantern cues with its intended dimensions and display setting. Include each applicable lantern item below.
- lantern reference and style
- overall dimensions
- panel and frame layout
- cap, base, and loop details
- approved colors and interior look
- venue and schedule
- Physical subject: one oversized lantern prop defined by an enclosed frame, transparent-looking panels, base, roof or cap, and optional hanging loop
- Geometry: overall height and width, panel count, frame thickness, cap profile, base depth, chamber opening, loop size, and support footprint
- Recognition cues: the vertical corner frame, panel divisions, enclosed central chamber, vented or peaked cap, base, door-like seam, and top loop
- Surface direction: approved frame color, aged or polished visual treatment, panel tint, and light-like interior color without an electrical promise
- Display direction: a static freestanding or suspended-looking lantern form planned around its framed enclosure and principal approach
- Scale issue: the frame and panel pattern must enlarge without losing the open enclosed quality that distinguishes a lantern from a lamp shade
- Lantern setting: seasonal or hospitality display
- Lantern setting: festival, market, or scenic installation
- Lantern setting: retail, exhibit, or photo setting
- Excluded scope: open lamp shades, genie-lamp vessels, ordinary portable lantern sales, flame or heat, certified illumination, working doors, and invented event outcomes
- Requested lantern contact, movement, lighting, or exterior exposure
Request a Custom Quote
Send the lantern reference, lantern reference and style, overall dimensions, panel and frame layout, cap, base, and loop details, approved colors and interior look, venue and schedule, destination, and required date. Also describe a static freestanding or suspended-looking lantern form planned around its framed enclosure and principal approach. WhiteClouds can review the defined scope and prepare a custom quote. The concept images support visual planning and do not depict a completed WhiteClouds project.