
Planning a Giant Dining Table
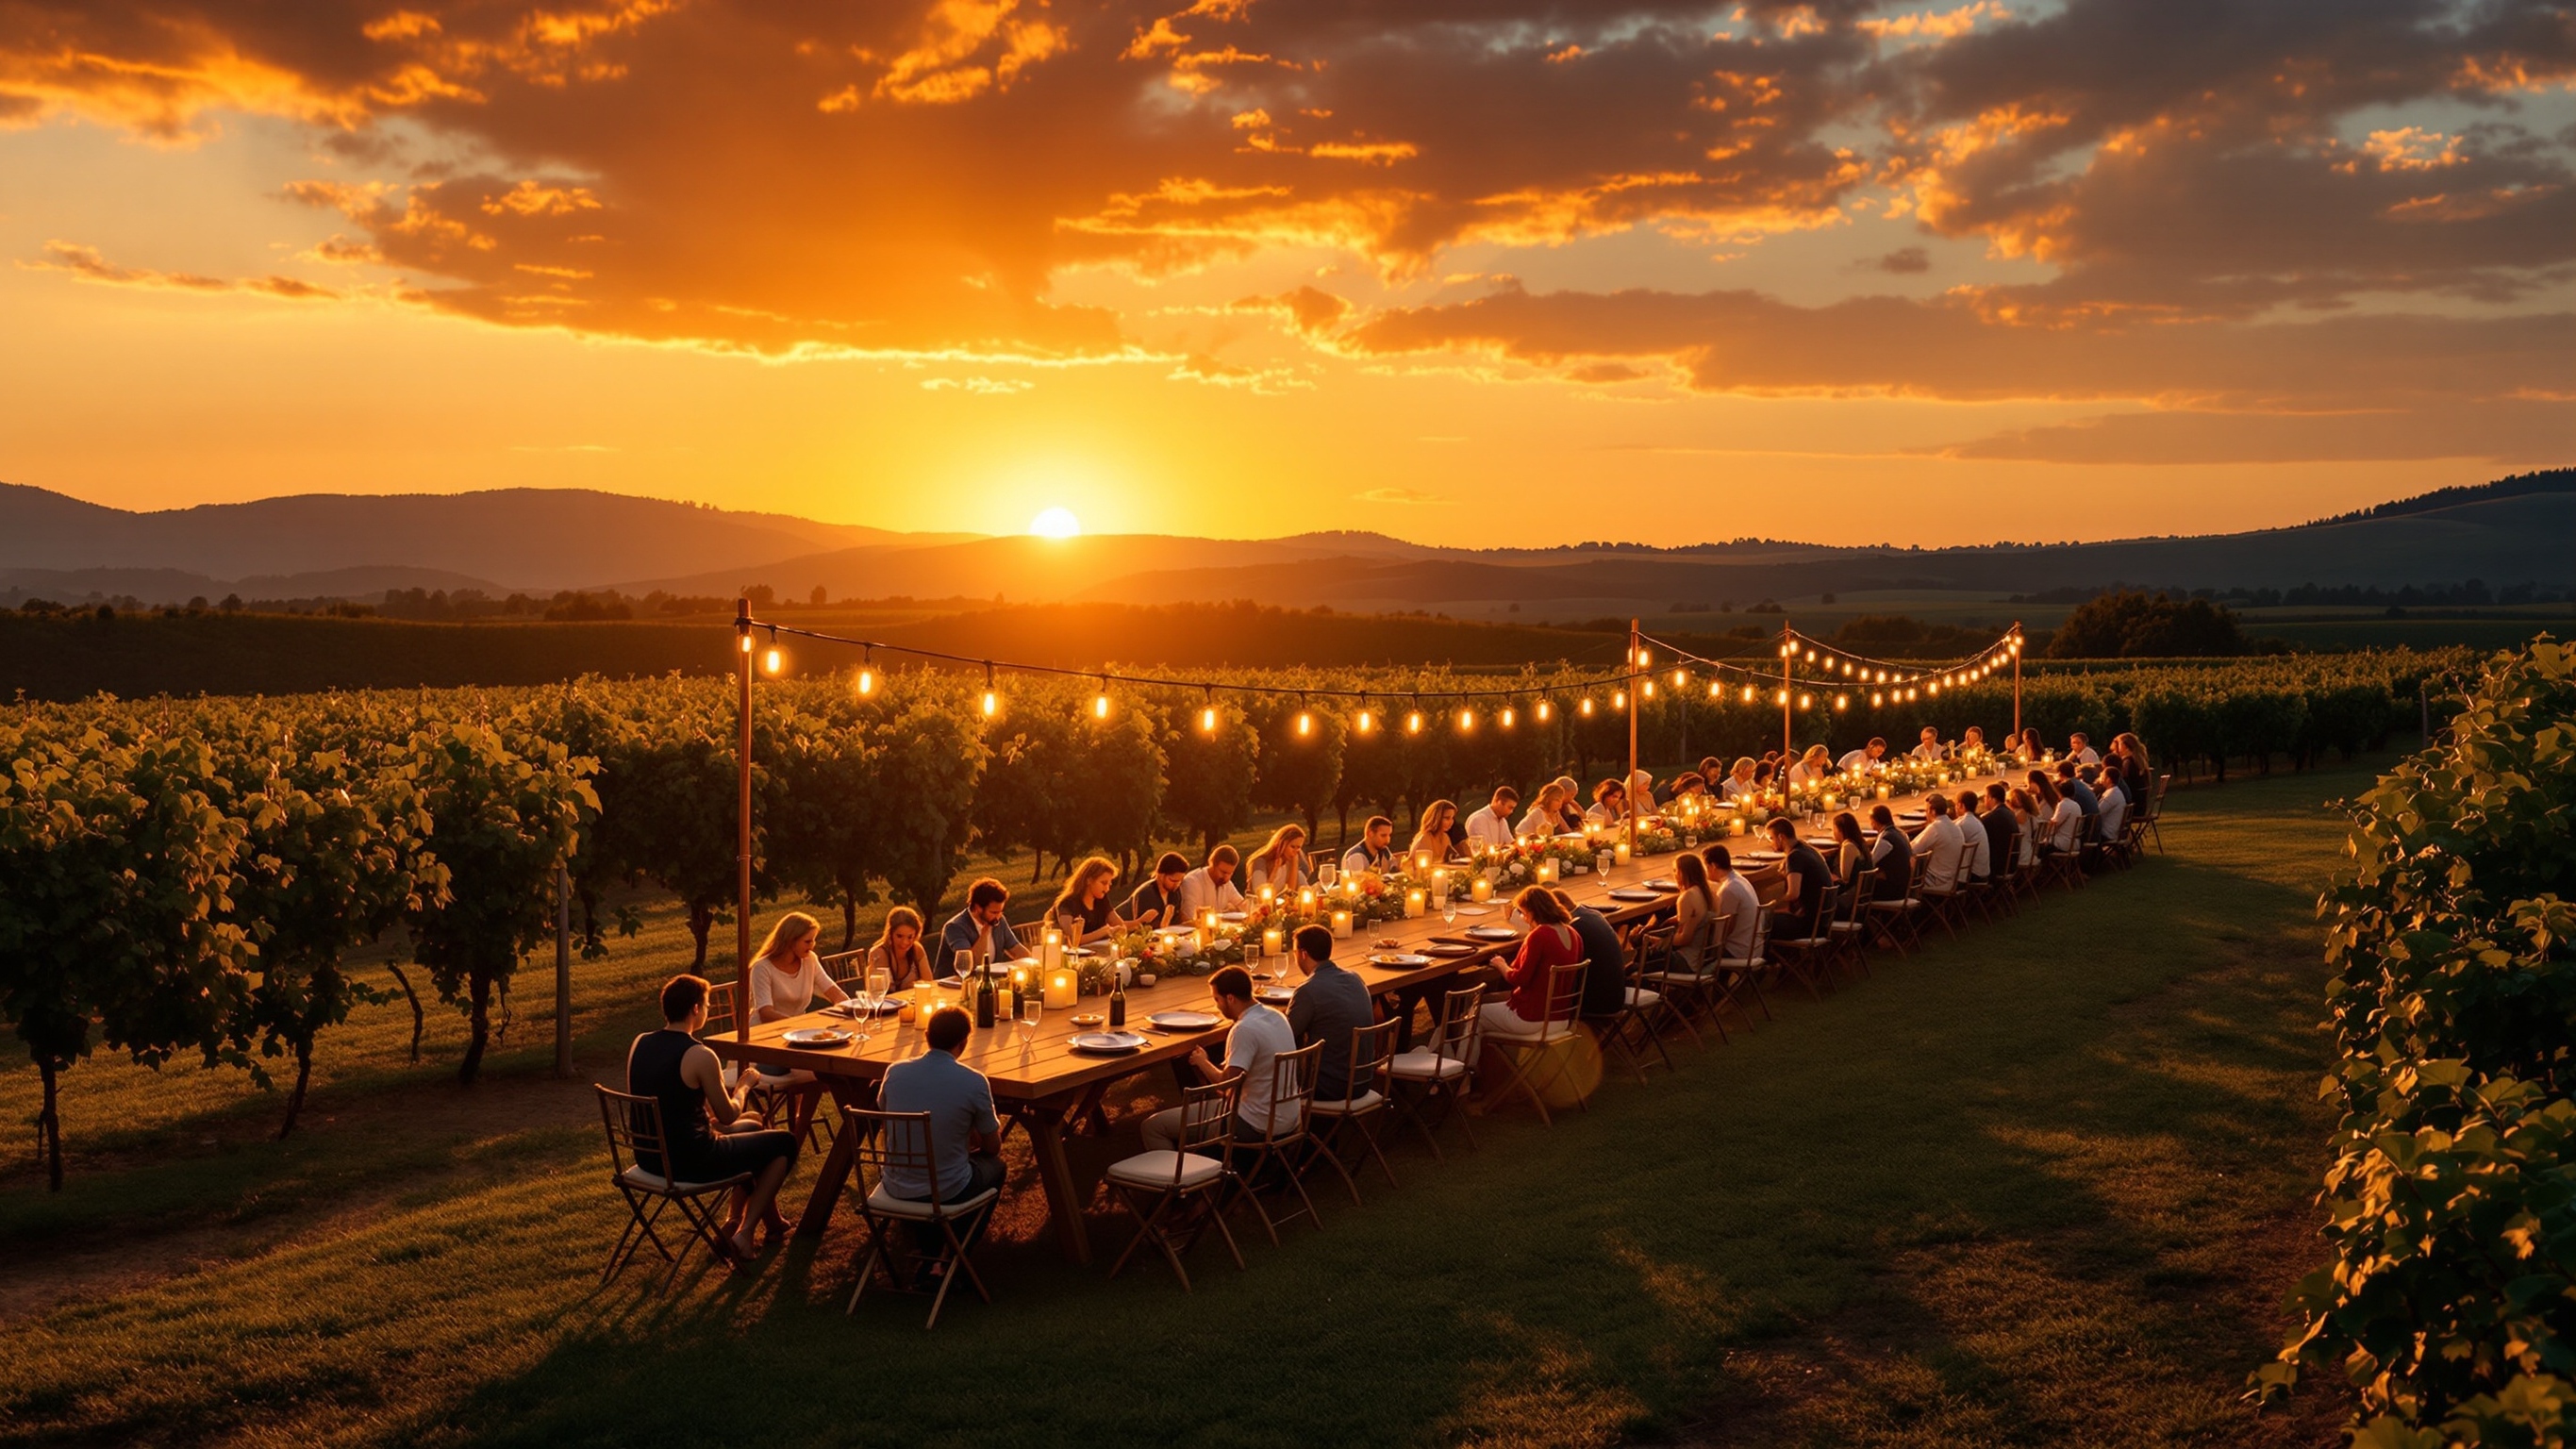
Giant Dining Table: one oversized dining-table composition planned around communal gathering, tabletop length, and visible place rhythm. Recognition depends on a meal-oriented surface, repeated place positions, long edge, end condition, and gathering layout. Scale question: extreme length needs repeated visual cues and planned circulation so the table reads as one intentional communal object. The images are dining table concepts, not completed-project records.
Plan a Dining Table Display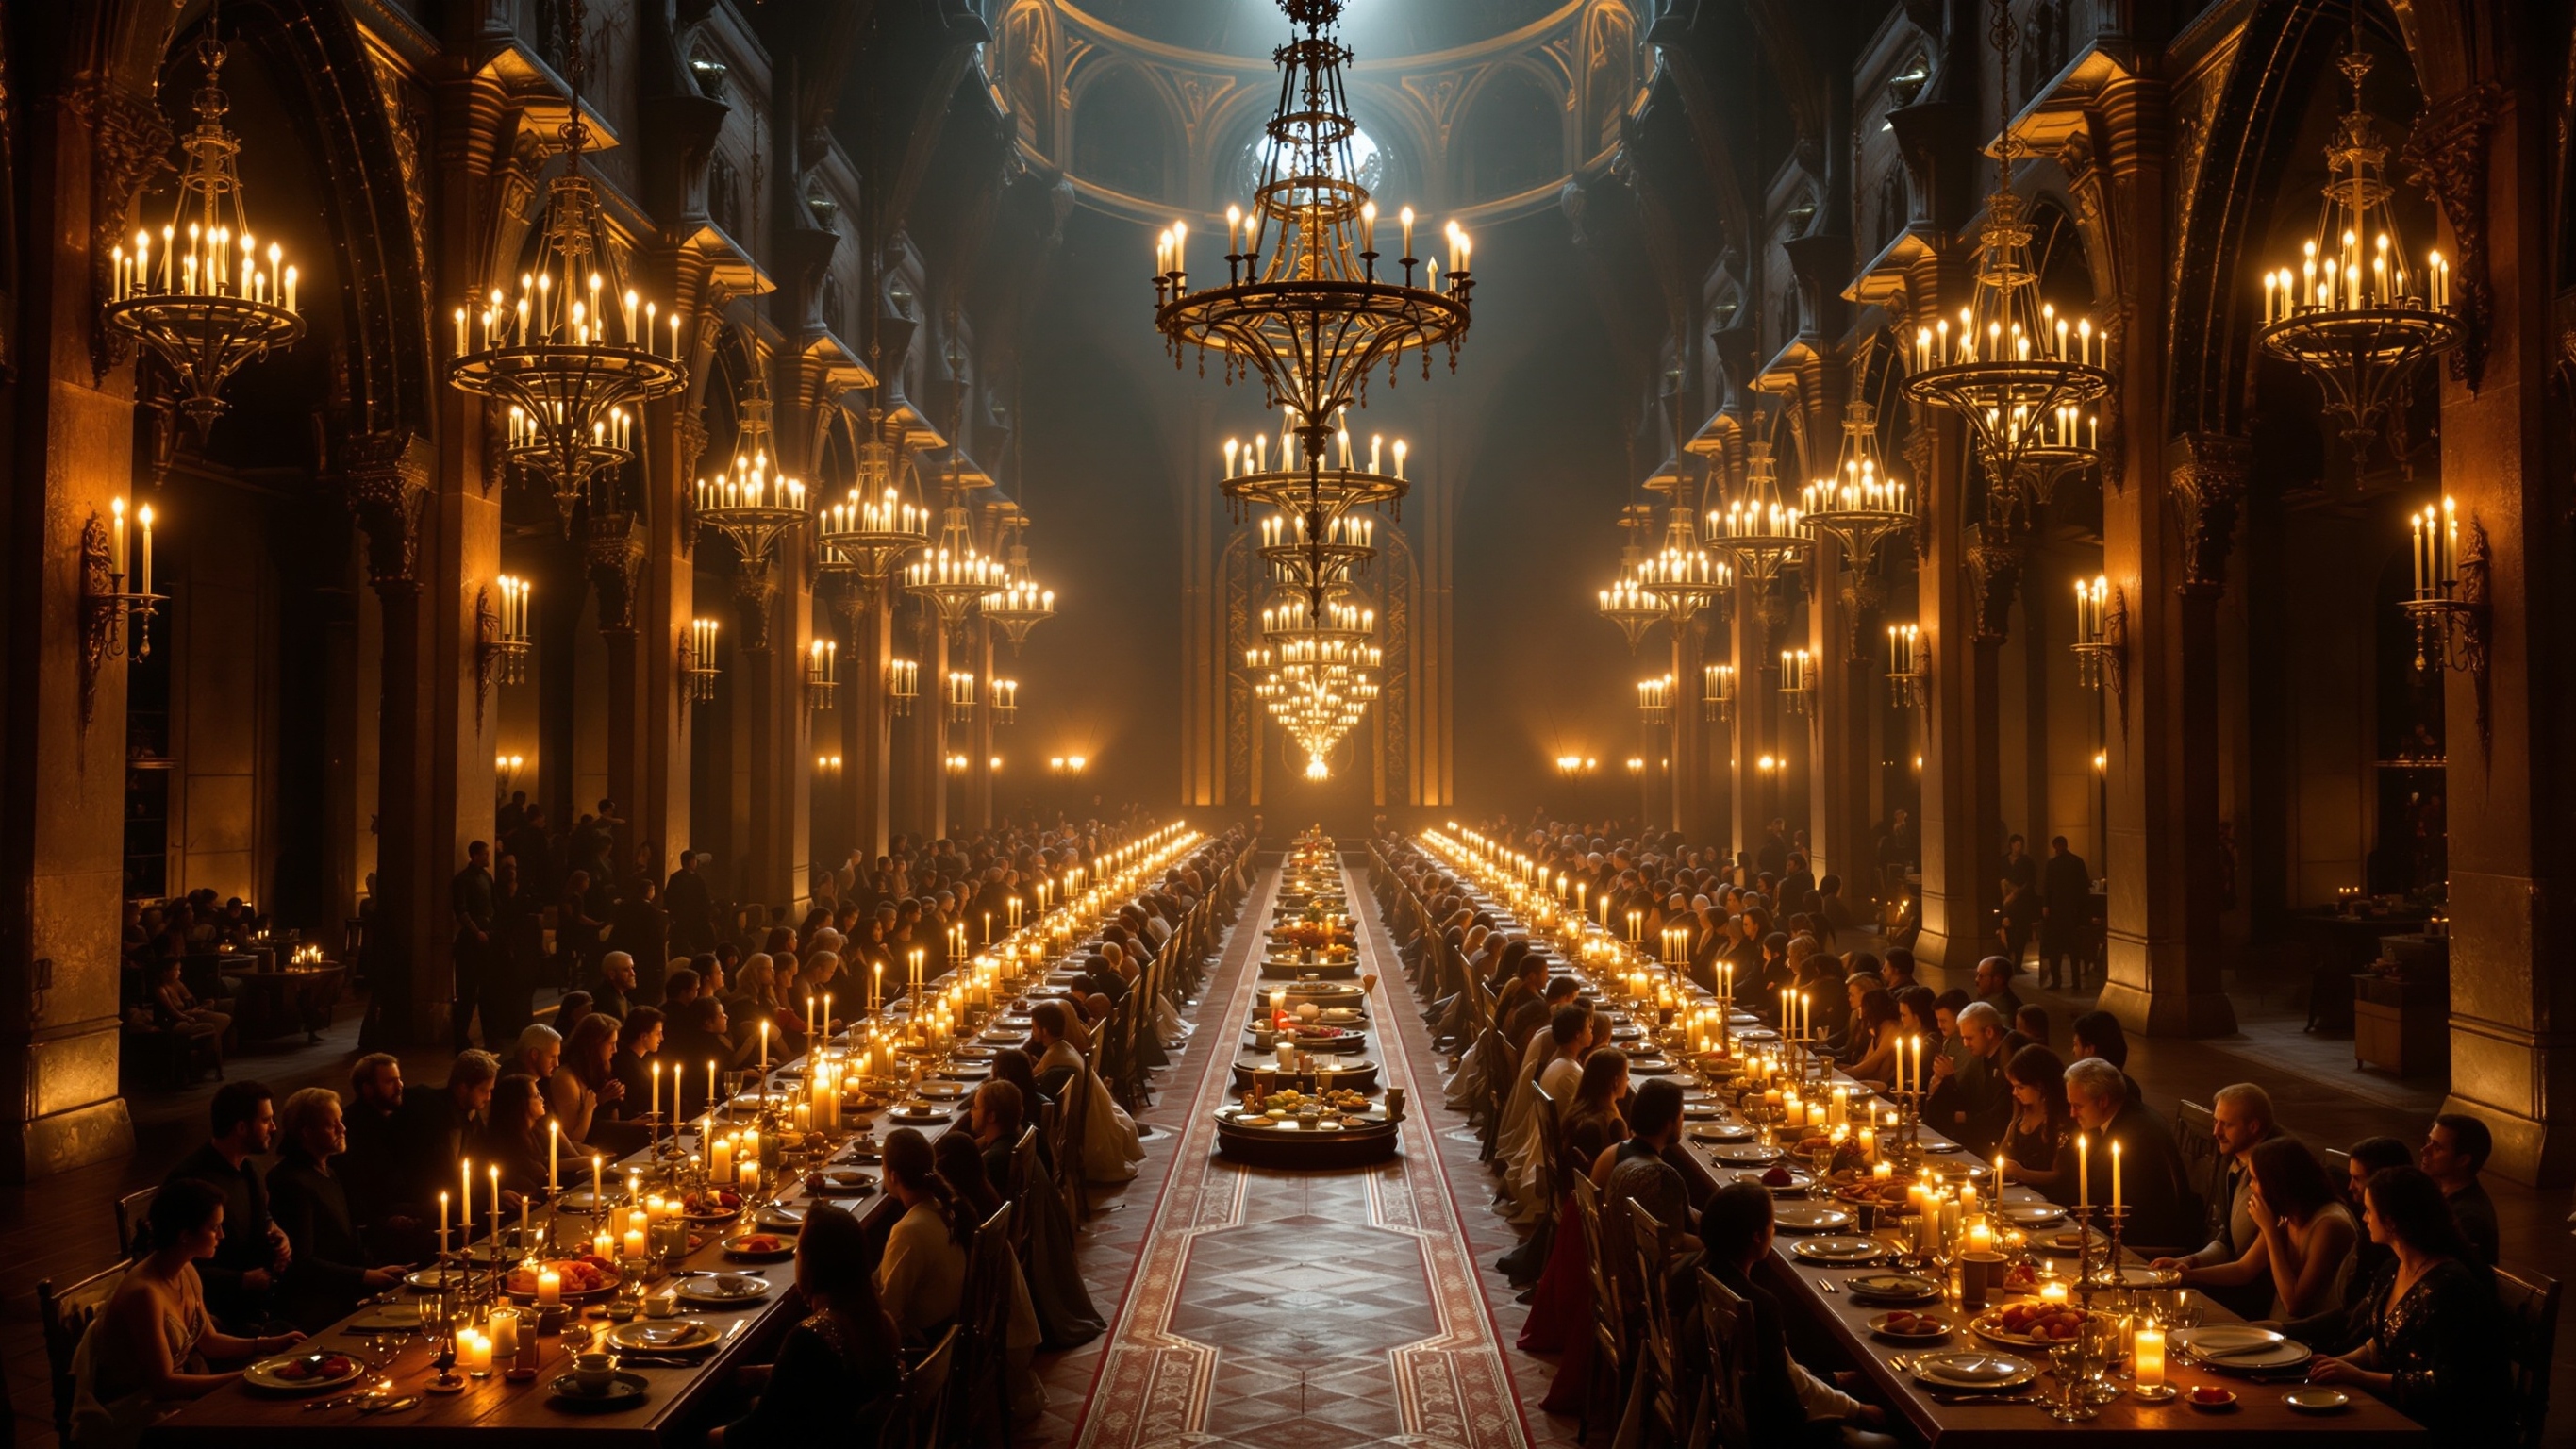
Define the Dining Table Form
Dining Table physical scope: one oversized dining-table composition planned around communal gathering, tabletop length, and visible place rhythm. Dining Table geometry: length, width, height, top thickness, leg or pedestal spacing, seating rhythm, and aisle clearance. Dining Table identity: a meal-oriented surface, repeated place positions, long edge, end condition, and gathering layout.
Dining Table presentation: a festival, hospitality, scenic, community, or brand concept distinct from a corporate conference table. Dining Table visual treatment: wood-like or painted top, table-runner or approved graphic direction, and restrained meal-setting cues. Exclude from this dining table request: conference technology, picnic-table benches, ordinary banquet rental, certified seating use, and invented events.
A dining table should read as a communal meal surface through its long axis, repeated place rhythm, end seats, runner zone, and hospitality setting. Choose a rectangular, oval, trestle, pedestal, or supplied profile, then coordinate top thickness and leg spacing with the exaggerated span. Plates, glassware, florals, linens, lamps, or food-like accessories can communicate a feast only when they are intentionally scoped. An exterior banquet direction changes wind exposure and circulation; an interior ceremonial direction emphasizes room symmetry and procession. The project brief should identify photo viewpoints and whether people merely stand nearby. Exclude conference technology, integrated picnic seating, ordinary rental inventory, and unverified dining or seating capacity.
Control the Details That Identify the Dining Table
Dining Table planning variables: length, width, height, top thickness, leg or pedestal spacing, seating rhythm, and aisle clearance; a meal-oriented surface, repeated place positions, long edge, end condition, and gathering layout; wood-like or painted top, table-runner or approved graphic direction, and restrained meal-setting cues; and a festival, hospitality, scenic, community, or brand concept distinct from a corporate conference table.
Dining Table form
Plan length, width, height, top thickness, leg or pedestal spacing, seating rhythm, and aisle clearance. Show one oversized dining-table composition planned around communal gathering, tabletop length, and visible place rhythm. Keep the dining table outline readable from the primary view.
Dining Table recognition
Preserve a meal-oriented surface, repeated place positions, long edge, end condition, and gathering layout. Rank the dining table details for the expected viewing distance. Mark any permitted simplification.
Dining Table surface
Use wood-like or painted top, table-runner or approved graphic direction, and restrained meal-setting cues. Supply authorized dining table artwork and mark each graphic location on the reference views.
Dining Table setting
Plan a festival, hospitality, scenic, community, or brand concept distinct from a corporate conference table. Include the dining table footprint, approach, circulation, support preference, and fixed site limits.
Plan Scale, Viewing, and Placement
Dining Table scale issue: extreme length needs repeated visual cues and planned circulation so the table reads as one intentional communal object. Resolve it through length, width, height, top thickness, leg or pedestal spacing, seating rhythm, and aisle clearance. Relate those measurements to a festival, hospitality, scenic, community, or brand concept distinct from a corporate conference table.
Dining Table settings: community feast or festival; hospitality or food-brand campaign; stage, exhibition, or public art setting. Dining Table buyer inputs: dining-table reference; length, width, and height; top and support arrangement; place-setting concept; view-only or visitor relationship; venue logistics. State requested dining table movement, lighting, contact, or exterior exposure separately.
Compare Two Dining Table Directions
Dining Table concept one: Shows the communal rhythm, end view, tabletop length, and surrounding aisle. Dining Table concept two: Compares exterior scale, linear presentation, place rhythm, and event circulation.
Compare length, width, height, top thickness, leg or pedestal spacing, seating rhythm, and aisle clearance. Compare wood-like or painted top, table-runner or approved graphic direction, and restrained meal-setting cues. These dining table concepts support visual selection only. No dining table customer or commission is documented. Final dining table dimensions, construction, performance, transport, installation, and outcome remain unconfirmed.
Prepare the Dining Table Project Brief
Dining Table quote inputs should connect a meal-oriented surface, repeated place positions, long edge, end condition, and gathering layout with length, width, height, top thickness, leg or pedestal spacing, seating rhythm, and aisle clearance. Include each applicable item below.
- dining-table reference
- length, width, and height
- top and support arrangement
- place-setting concept
- view-only or visitor relationship
- venue logistics
- Physical subject: one oversized dining-table composition planned around communal gathering, tabletop length, and visible place rhythm
- Geometry: length, width, height, top thickness, leg or pedestal spacing, seating rhythm, and aisle clearance
- Recognition cues: a meal-oriented surface, repeated place positions, long edge, end condition, and gathering layout
- Surface direction: wood-like or painted top, table-runner or approved graphic direction, and restrained meal-setting cues
- Display direction: a festival, hospitality, scenic, community, or brand concept distinct from a corporate conference table
- Scale issue: extreme length needs repeated visual cues and planned circulation so the table reads as one intentional communal object
- Dining Table setting: community feast or festival
- Dining Table setting: hospitality or food-brand campaign
- Dining Table setting: stage, exhibition, or public art setting
- Excluded scope: conference technology, picnic-table benches, ordinary banquet rental, certified seating use, and invented events
- Requested contact, movement, lighting, or exterior exposure for the dining table
Request a Custom Quote
Send the dining table reference, dining-table reference, length, width, and height, top and support arrangement, place-setting concept, view-only or visitor relationship, venue logistics, destination, and required date. Also identify a festival, hospitality, scenic, community, or brand concept distinct from a corporate conference table. WhiteClouds can review that defined dining table scope and prepare a custom quote. The concept images support visual planning only and are not evidence of a prior customer project.