
Planning a Giant Conference Table
Giant Conference Table: one oversized conference-table display defined by meeting geometry, seat positions, and approved presentation features. Recognition depends on a long or broad meeting surface, organized perimeter, central zone, end positions, and boardroom-like plan. Scale question: an enlarged top needs enough thickness, support logic, and room context to avoid reading as a stage deck. The images are conference table concepts, not completed-project records.
Plan a Conference Table Display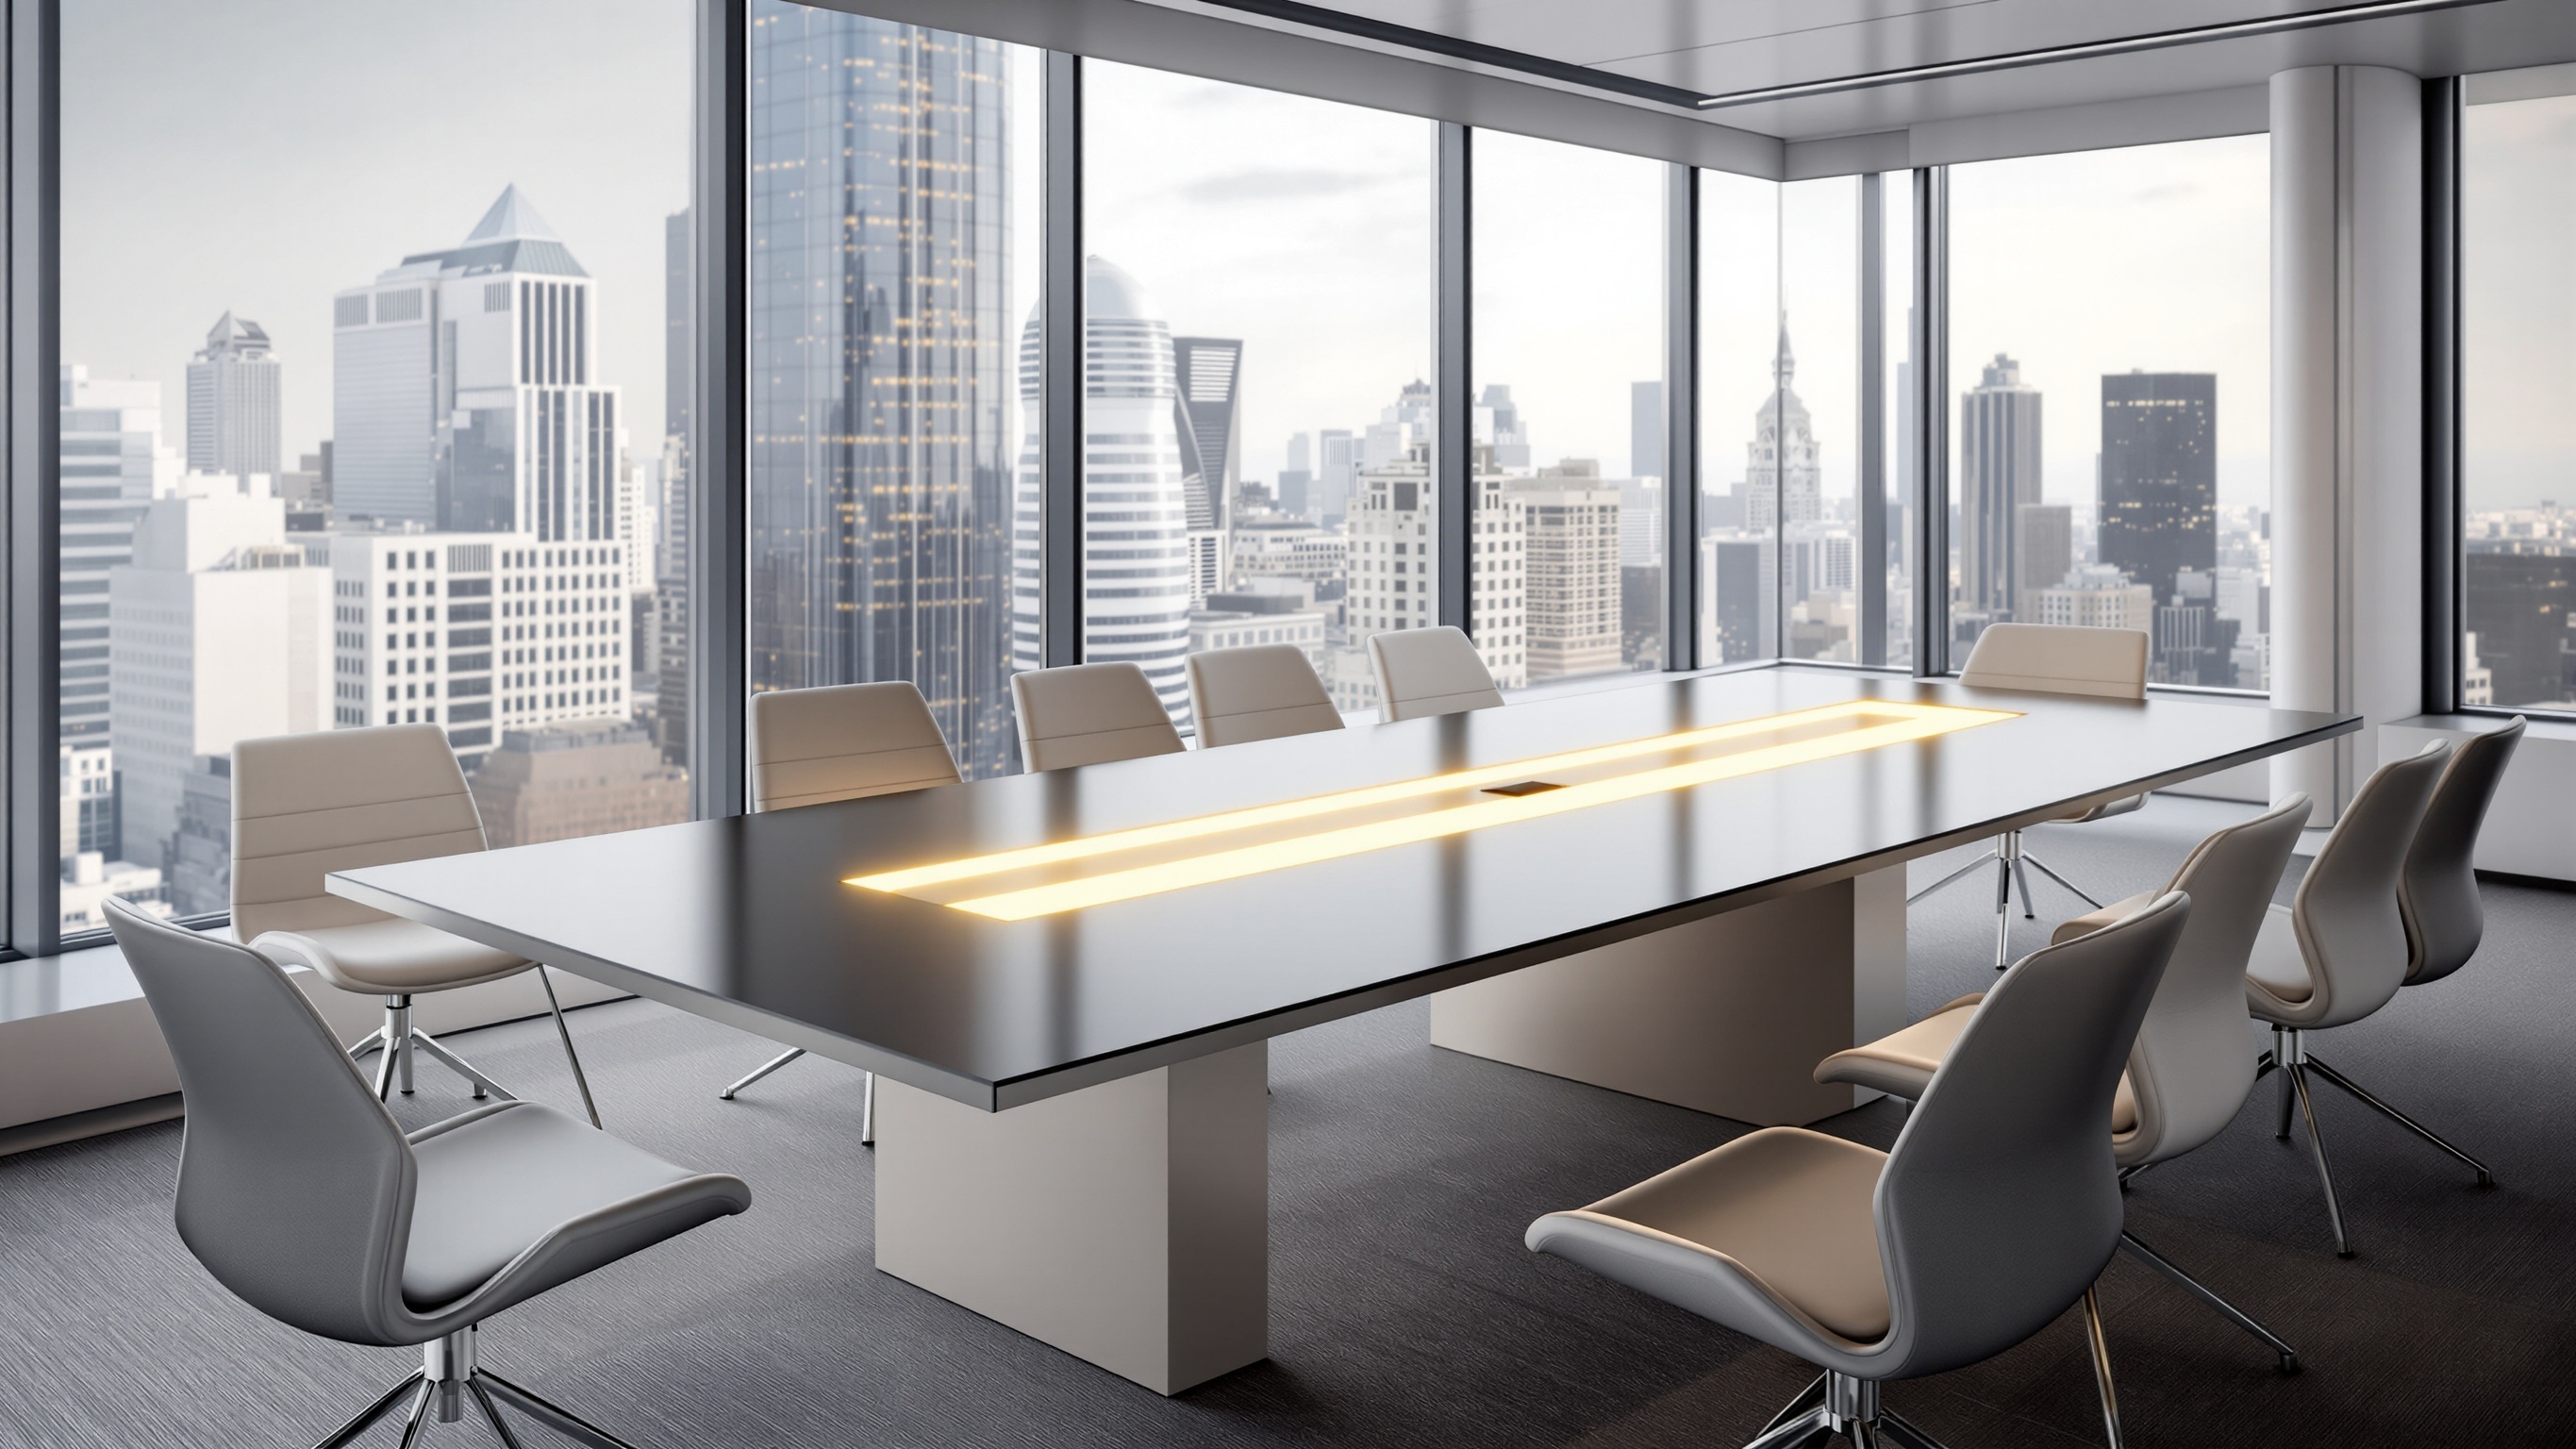
Define the Conference Table Form
Conference Table physical scope: one oversized conference-table display defined by meeting geometry, seat positions, and approved presentation features. Conference Table geometry: length, width, height, edge shape, top segmentation, support locations, and circulation clearances. Conference Table identity: a long or broad meeting surface, organized perimeter, central zone, end positions, and boardroom-like plan.
Conference Table presentation: a corporate, trade-show, media, scenic, or institutional concept whose meeting-table identity remains central. Conference Table visual treatment: wood-like, solid-color, graphic, illuminated-looking, or supplied tabletop direction. Exclude from this conference table request: ordinary office-furniture procurement, certified working furniture, dining-table intent, and unsupported engineering claims.
Conference-table identity comes from organized meeting geometry. An elongated rectangle, racetrack oval, boat shape, modular arrangement, or supplied plan can establish the boardroom footprint. Map the head positions, repeated perimeter places, central presentation zone, edge profile, support locations, and sightline down the long axis. A segmented top, inlay, embedded-looking graphic, or light-like strip can reinforce a corporate theme without claiming working electronics. Chairs may appear only as scale context or separate scope. The room envelope should account for circulation and camera positions around every occupied side. Keep dining place settings, picnic benches, ordinary office procurement, cable-performance promises, and unstated structural use outside this concept page.
Control the Details That Identify the Conference Table
Conference Table planning variables: length, width, height, edge shape, top segmentation, support locations, and circulation clearances; a long or broad meeting surface, organized perimeter, central zone, end positions, and boardroom-like plan; wood-like, solid-color, graphic, illuminated-looking, or supplied tabletop direction; and a corporate, trade-show, media, scenic, or institutional concept whose meeting-table identity remains central.
Conference Table form
Plan length, width, height, edge shape, top segmentation, support locations, and circulation clearances. Show one oversized conference-table display defined by meeting geometry, seat positions, and approved presentation features. Keep the conference table outline readable from the primary view.
Conference Table recognition
Preserve a long or broad meeting surface, organized perimeter, central zone, end positions, and boardroom-like plan. Rank the conference table details for the expected viewing distance. Mark any permitted simplification.
Conference Table surface
Use wood-like, solid-color, graphic, illuminated-looking, or supplied tabletop direction. Supply authorized conference table artwork and mark each graphic location on the reference views.
Conference Table setting
Plan a corporate, trade-show, media, scenic, or institutional concept whose meeting-table identity remains central. Include the conference table footprint, approach, circulation, support preference, and fixed site limits.
Plan Scale, Viewing, and Placement
Conference Table scale issue: an enlarged top needs enough thickness, support logic, and room context to avoid reading as a stage deck. Resolve it through length, width, height, edge shape, top segmentation, support locations, and circulation clearances. Relate those measurements to a corporate, trade-show, media, scenic, or institutional concept whose meeting-table identity remains central.
Conference Table settings: corporate anniversary or brand display; conference, expo, or media set; museum, campus, or civic exhibit. Conference Table buyer inputs: table plan and profile; overall dimensions; number and location of implied seats; top and edge treatment; branding or center feature; site access and schedule. State requested conference table movement, lighting, contact, or exterior exposure separately.
Compare Two Conference Table Directions
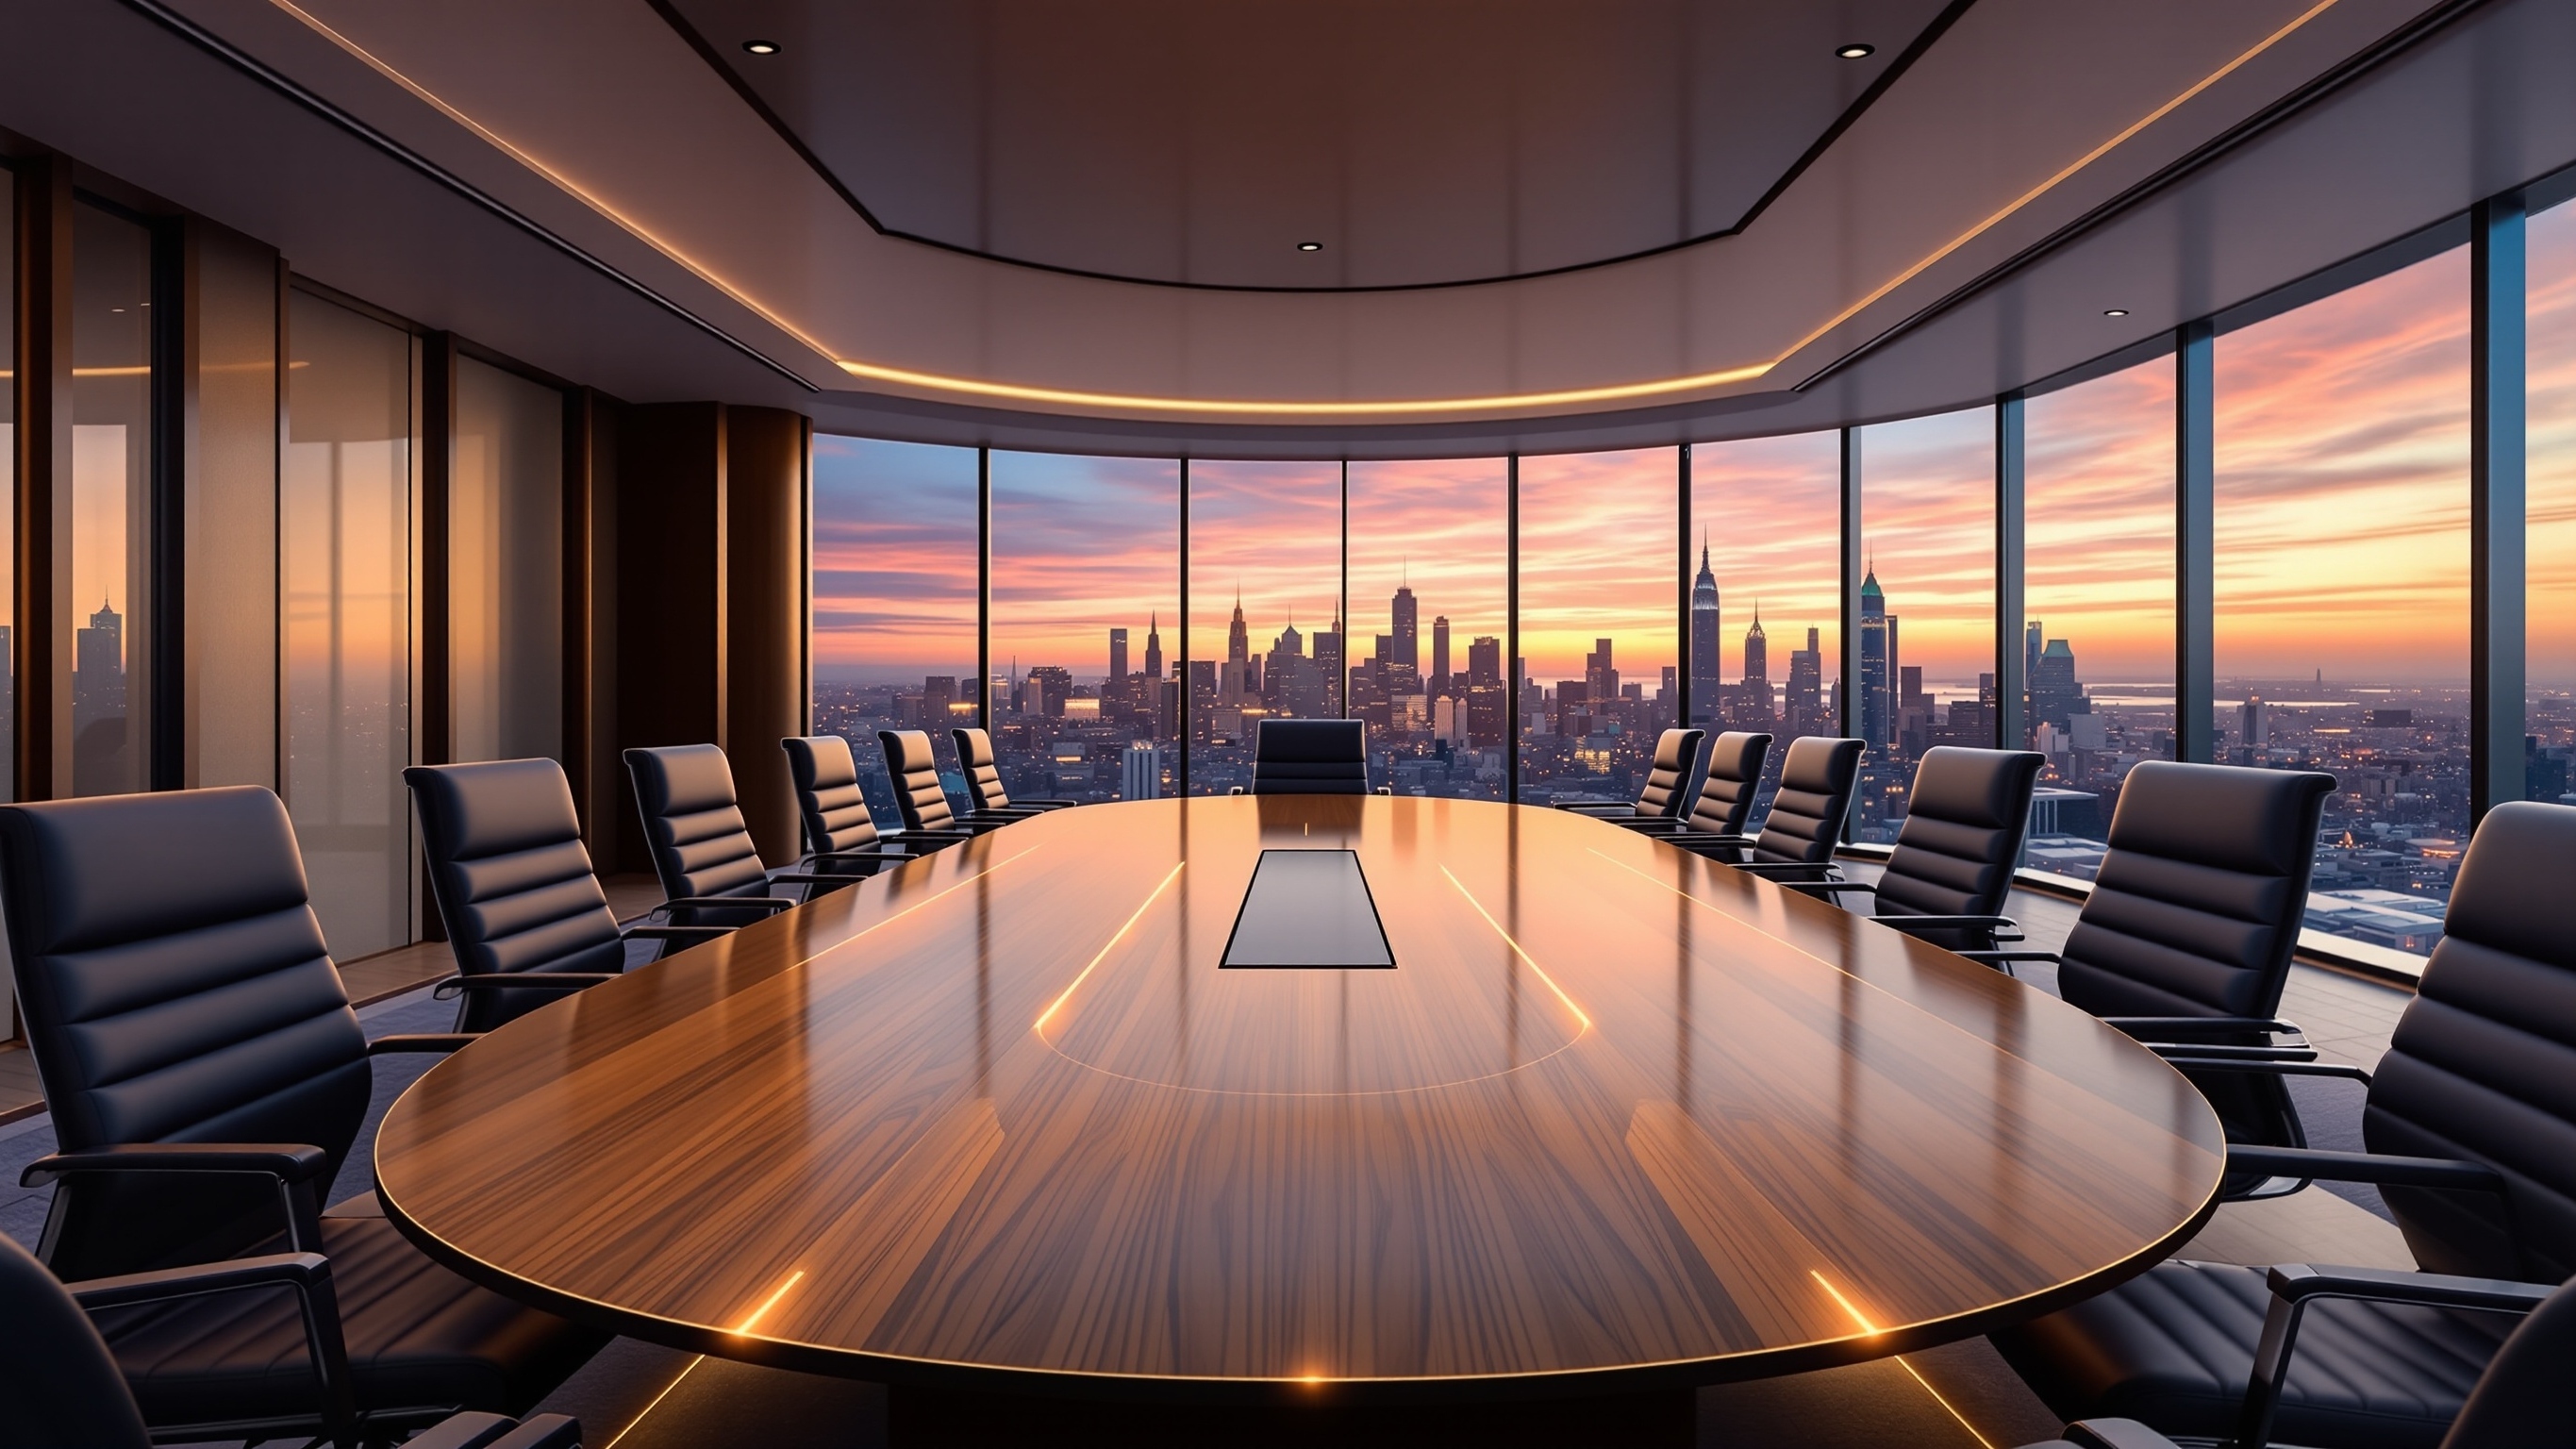
Conference Table concept one: Shows the meeting footprint, top segmentation, end view, and room circulation. Conference Table concept two: Compares edge shape, primary sightline, perimeter spacing, and central presentation zone.
Compare length, width, height, edge shape, top segmentation, support locations, and circulation clearances. Compare wood-like, solid-color, graphic, illuminated-looking, or supplied tabletop direction. These conference table concepts support visual selection only. No conference table customer or commission is documented. Final conference table dimensions, construction, performance, transport, installation, and outcome remain unconfirmed.
Prepare the Conference Table Project Brief
Conference Table quote inputs should connect a long or broad meeting surface, organized perimeter, central zone, end positions, and boardroom-like plan with length, width, height, edge shape, top segmentation, support locations, and circulation clearances. Include each applicable item below.
- table plan and profile
- overall dimensions
- number and location of implied seats
- top and edge treatment
- branding or center feature
- site access and schedule
- Physical subject: one oversized conference-table display defined by meeting geometry, seat positions, and approved presentation features
- Geometry: length, width, height, edge shape, top segmentation, support locations, and circulation clearances
- Recognition cues: a long or broad meeting surface, organized perimeter, central zone, end positions, and boardroom-like plan
- Surface direction: wood-like, solid-color, graphic, illuminated-looking, or supplied tabletop direction
- Display direction: a corporate, trade-show, media, scenic, or institutional concept whose meeting-table identity remains central
- Scale issue: an enlarged top needs enough thickness, support logic, and room context to avoid reading as a stage deck
- Conference Table setting: corporate anniversary or brand display
- Conference Table setting: conference, expo, or media set
- Conference Table setting: museum, campus, or civic exhibit
- Excluded scope: ordinary office-furniture procurement, certified working furniture, dining-table intent, and unsupported engineering claims
- Requested contact, movement, lighting, or exterior exposure for the conference table
Request a Custom Quote
Send the conference table reference, table plan and profile, overall dimensions, number and location of implied seats, top and edge treatment, branding or center feature, site access and schedule, destination, and required date. Also identify a corporate, trade-show, media, scenic, or institutional concept whose meeting-table identity remains central. WhiteClouds can review that defined conference table scope and prepare a custom quote. The concept images support visual planning only and are not evidence of a prior customer project.