
Planning a Giant Chest of Drawers
Giant Chest of Drawers: one oversized drawer-dominant chest prop whose stacked fronts, case, top, pulls, and base remain legible. Recognition depends on a compact case filled primarily by repeated horizontal drawer fronts, aligned pulls, reveal lines, and a defined top edge. The central scale question is that drawer rhythm and hardware need selective enlargement so the stacked facade remains readable instead of becoming a generic cabinet. The images are chest of drawers design concepts rather than photographs of completed WhiteClouds work.
Plan a Chest of Drawers Display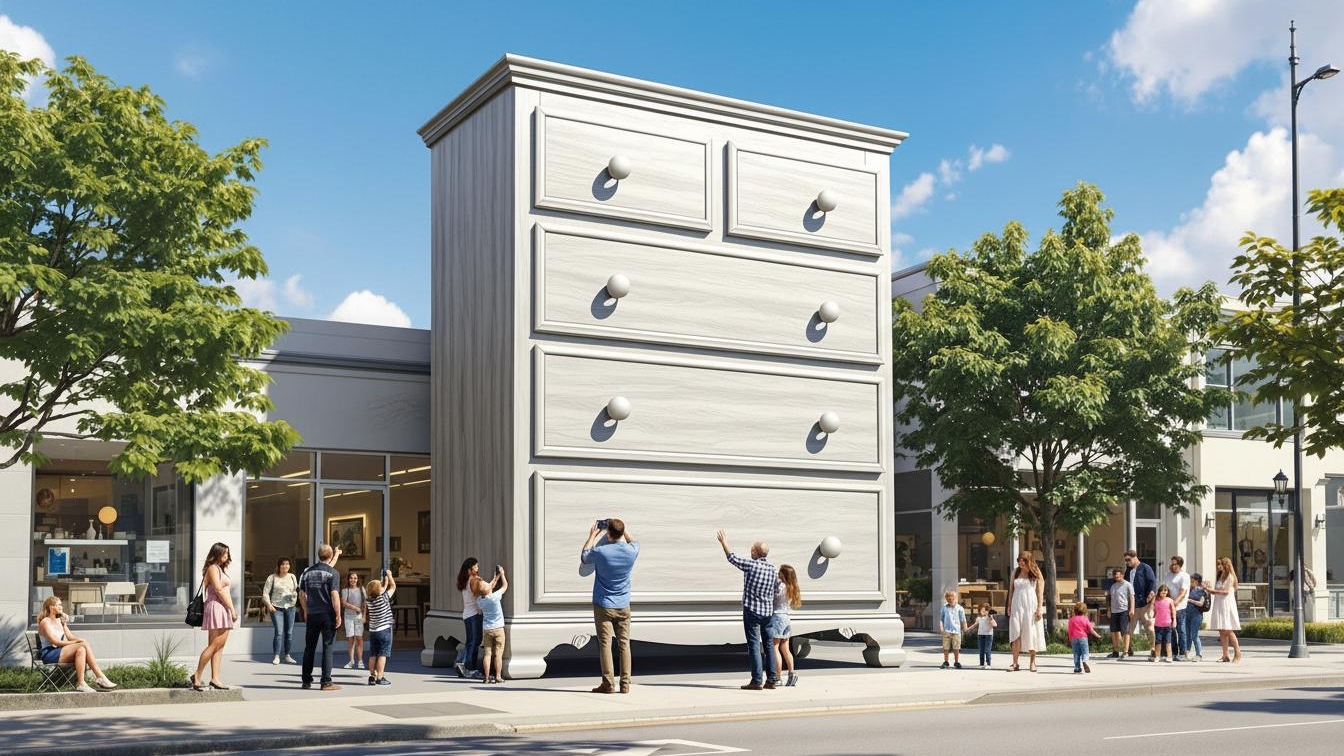
Define the Chest of Drawers Form
Chest of Drawers physical scope: one oversized drawer-dominant chest prop whose stacked fronts, case, top, pulls, and base remain legible. Its geometry includes case width, height, depth, drawer count, front spacing, pull scale, top projection, and floor footprint. Its defining visual cues are a compact case filled primarily by repeated horizontal drawer fronts, aligned pulls, reveal lines, and a defined top edge.
Chest of Drawers presentation: a static furniture-form prop planned around its front elevation, side depth, possible posed drawers, and viewing clearance. The visual treatment can use approved wood-like, painted, patterned, or branded visual treatment without claiming functional cabinetry. Keep the chest of drawers scope separate from hanging-storage wardrobe intent, broad cabinet intent, functional storage, working drawers unless separately reviewed, load ratings, and residential furniture advice.
A chest of drawers is organized by repeated horizontal fronts. Drawer count, front height, reveal spacing, pull placement, top projection, and side depth should form one consistent facade. A tall narrow chest creates a different rhythm from a broad low case, so overall proportion should be chosen before hardware is enlarged. Drawers may appear flush, stepped, or partly open as a visual pose, but that choice should not imply working storage. Pulls need enough size and contrast to remain legible without overpowering the case. A wood-like visual direction, painted color field, pattern, or campaign treatment can be developed from approved references. Keep hanging-space doors, wardrobe interiors, and broad cabinet organization outside this page; the identifying task here is the stacked drawer face and its repeated horizontal geometry.
Front-elevation drawings should number the drawers and map every pull centerline, reveal, and edge break. The side elevation can establish whether the case is slab-sided, framed, tapered, or raised on short feet. If one or more drawer fronts appear open, decide their visual extension and viewing angle so the repeated stack still reads clearly. A broad top can carry a small supplied object or graphic, but it should not turn the page into a room-furniture collection. Keep the facade dominated by drawers; tall doors, hanging compartments, glass-front shelves, and open cubbies belong to wardrobe, cabinet, or bookshelf tasks. The quoted footprint should reflect the chosen visual pose, including any fixed projected fronts.
Control the Details That Identify the Chest of Drawers
Chest of Drawers planning variables include case width, height, depth, drawer count, front spacing, pull scale, top projection, and floor footprint; a compact case filled primarily by repeated horizontal drawer fronts, aligned pulls, reveal lines, and a defined top edge; approved wood-like, painted, patterned, or branded visual treatment without claiming functional cabinetry; and a static furniture-form prop planned around its front elevation, side depth, possible posed drawers, and viewing clearance.
Chest of Drawers form
For the chest of drawers, set case width, height, depth, drawer count, front spacing, pull scale, top projection, and floor footprint. Show one oversized drawer-dominant chest prop whose stacked fronts, case, top, pulls, and base remain legible, and keep the complete outline readable from the primary approach.
Chest of Drawers recognition
Preserve a compact case filled primarily by repeated horizontal drawer fronts, aligned pulls, reveal lines, and a defined top edge. Rank the chest of drawers cues for the expected viewing distance, and make every permitted simplification explicit.
Chest of Drawers surface
Develop approved wood-like, painted, patterned, or branded visual treatment without claiming functional cabinetry. Place each requested chest of drawers graphic on the reference views with usable artwork, orientation, and scale.
Chest of Drawers setting
Plan a static furniture-form prop planned around its front elevation, side depth, possible posed drawers, and viewing clearance. Record the footprint and visible sides for the chest of drawers, then add circulation around the chest of drawers, access limits, support preference, and fixed site constraints.
Plan Scale, Viewing, and Placement
Chest of Drawers scale issue: drawer rhythm and hardware need selective enlargement so the stacked facade remains readable instead of becoming a generic cabinet. Resolve that relationship through case width, height, depth, drawer count, front spacing, pull scale, top projection, and floor footprint, then test the chest of drawers against its principal view and available floor or site area.
Chest of Drawers settings may include furniture or home-brand campaign; retail or exhibit photo feature; stage, scenic, or immersive-room display. Useful buyer inputs include chest reference and drawer count; overall dimensions; front and side details; fixed or posed drawer appearance; visual finish and approved graphics; site access and date. State any requested chest of drawers contact, movement, lighting, or exterior exposure as a separate requirement.
Compare Chest of Drawers Directions
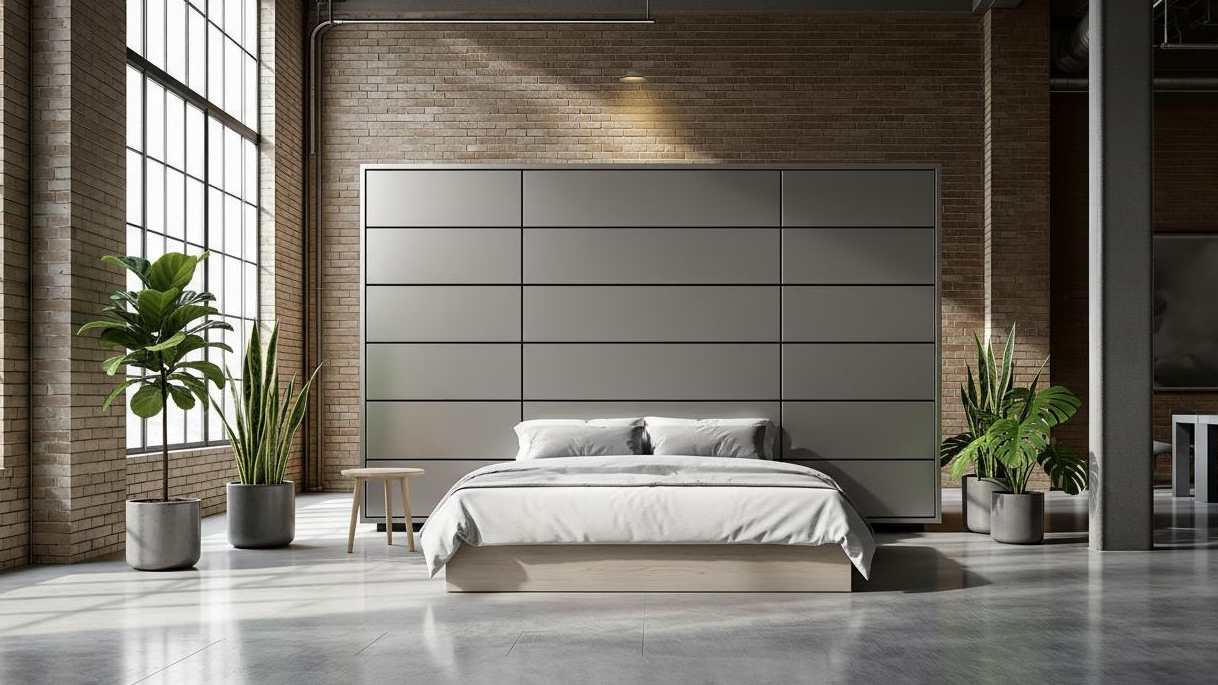
Chest of Drawers reference 1: Shows the full drawer-dominant facade and its relationship to a public interior. Chest of Drawers reference 2: Provides a cleaner comparison of drawer count, pull placement, and case proportion.
Compare the chest of drawers concepts as visual directions. They do not identify a prior chest of drawers customer or commission. Use the chest of drawers views to compare case width, height, depth, drawer count, front spacing, pull scale, top projection, and floor footprint and approved wood-like, painted, patterned, or branded visual treatment without claiming functional cabinetry. The images do not establish final chest of drawers dimensions, construction, performance, transport, installation, or outcome.
Prepare the Chest of Drawers Project Brief
Chest of Drawers quote inputs should connect the defining chest of drawers cues with its intended dimensions and display setting. Include each applicable chest of drawers item below.
- chest reference and drawer count
- overall dimensions
- front and side details
- fixed or posed drawer appearance
- visual finish and approved graphics
- site access and date
- Physical subject: one oversized drawer-dominant chest prop whose stacked fronts, case, top, pulls, and base remain legible
- Geometry: case width, height, depth, drawer count, front spacing, pull scale, top projection, and floor footprint
- Recognition cues: a compact case filled primarily by repeated horizontal drawer fronts, aligned pulls, reveal lines, and a defined top edge
- Surface direction: approved wood-like, painted, patterned, or branded visual treatment without claiming functional cabinetry
- Display direction: a static furniture-form prop planned around its front elevation, side depth, possible posed drawers, and viewing clearance
- Scale issue: drawer rhythm and hardware need selective enlargement so the stacked facade remains readable instead of becoming a generic cabinet
- Chest of Drawers setting: furniture or home-brand campaign
- Chest of Drawers setting: retail or exhibit photo feature
- Chest of Drawers setting: stage, scenic, or immersive-room display
- Excluded scope: hanging-storage wardrobe intent, broad cabinet intent, functional storage, working drawers unless separately reviewed, load ratings, and residential furniture advice
- Requested visitor contact, movement, lighting, or exterior exposure
Request a Custom Quote
Send the chest of drawers reference, chest reference and drawer count, overall dimensions, front and side details, fixed or posed drawer appearance, visual finish and approved graphics, site access and date, destination, and required date. Also describe a static furniture-form prop planned around its front elevation, side depth, possible posed drawers, and viewing clearance. WhiteClouds can review the defined scope and prepare a custom quote. The concept images support visual planning and do not depict a completed WhiteClouds project.