
Planning a Giant Bookshelf
Giant Bookshelf: one oversized bookshelf or bookcase display with a supplied shelf grid and controlled object placement. Recognition depends on vertical sides, horizontal shelf rhythm, open bays, backing or wall relationship, and enlarged books or objects. Scale question: shelf spacing and book scale must establish intentional enlargement instead of resembling ordinary built-in cabinetry. The images are bookshelf concepts, not completed-project records.
Plan a Bookshelf Display
Define the Bookshelf Form
Bookshelf physical scope: one oversized bookshelf or bookcase display with a supplied shelf grid and controlled object placement. Bookshelf geometry: overall height, width, depth, bay count, shelf spacing, base, and rear treatment. Bookshelf identity: vertical sides, horizontal shelf rhythm, open bays, backing or wall relationship, and enlarged books or objects.
Bookshelf presentation: a library, education, publishing, retail, brand, or scenic feature treated as a display replica rather than room storage. Bookshelf visual treatment: wood-like or painted casework, approved colors, book-spine graphics, and selected display objects. Exclude from this bookshelf request: functional residential storage, ordinary cabinetry, unstated load capacity, copied book artwork, and fictitious projects.
The bookshelf concept should establish a deliberate grid of uprights, shelves, bays, and displayed objects. Decide whether the case is wall-like, freestanding, symmetrical, irregular, open-backed, or framed around a central void. Oversized books can vary in height, thickness, spine color, and lean, while selected artifacts can break the rhythm. Every title, jacket, logo, or imprint requires usable rights and approved artwork; generic spines can avoid that issue. Rear visibility, side depth, kick space, cornice, and base treatment need attention when viewers can walk around the display. This is a scenic product-replica task, not residential cabinetry, library storage, or a promise that shelves carry ordinary loads.
Control the Details That Identify the Bookshelf
Bookshelf planning variables: overall height, width, depth, bay count, shelf spacing, base, and rear treatment; vertical sides, horizontal shelf rhythm, open bays, backing or wall relationship, and enlarged books or objects; wood-like or painted casework, approved colors, book-spine graphics, and selected display objects; and a library, education, publishing, retail, brand, or scenic feature treated as a display replica rather than room storage.
Bookshelf form
Plan overall height, width, depth, bay count, shelf spacing, base, and rear treatment. Show one oversized bookshelf or bookcase display with a supplied shelf grid and controlled object placement. Keep the bookshelf outline readable from the primary view.
Bookshelf recognition
Preserve vertical sides, horizontal shelf rhythm, open bays, backing or wall relationship, and enlarged books or objects. Rank the bookshelf details for the expected viewing distance. Mark any permitted simplification.
Bookshelf surface
Use wood-like or painted casework, approved colors, book-spine graphics, and selected display objects. Supply authorized bookshelf artwork and mark each graphic location on the reference views.
Bookshelf setting
Plan a library, education, publishing, retail, brand, or scenic feature treated as a display replica rather than room storage. Include the bookshelf footprint, approach, circulation, support preference, and fixed site limits.
Plan Scale, Viewing, and Placement
Bookshelf scale issue: shelf spacing and book scale must establish intentional enlargement instead of resembling ordinary built-in cabinetry. Resolve it through overall height, width, depth, bay count, shelf spacing, base, and rear treatment. Relate those measurements to a library, education, publishing, retail, brand, or scenic feature treated as a display replica rather than room storage.
Bookshelf settings: publishing or literacy campaign; library, school, or museum display; retail, stage, or branded photo environment. Bookshelf buyer inputs: bookshelf reference; overall dimensions and bay count; book and object list; approved spine graphics; rear and side visibility; access and installation details. State requested bookshelf movement, lighting, contact, or exterior exposure separately.
Compare Two Bookshelf Directions
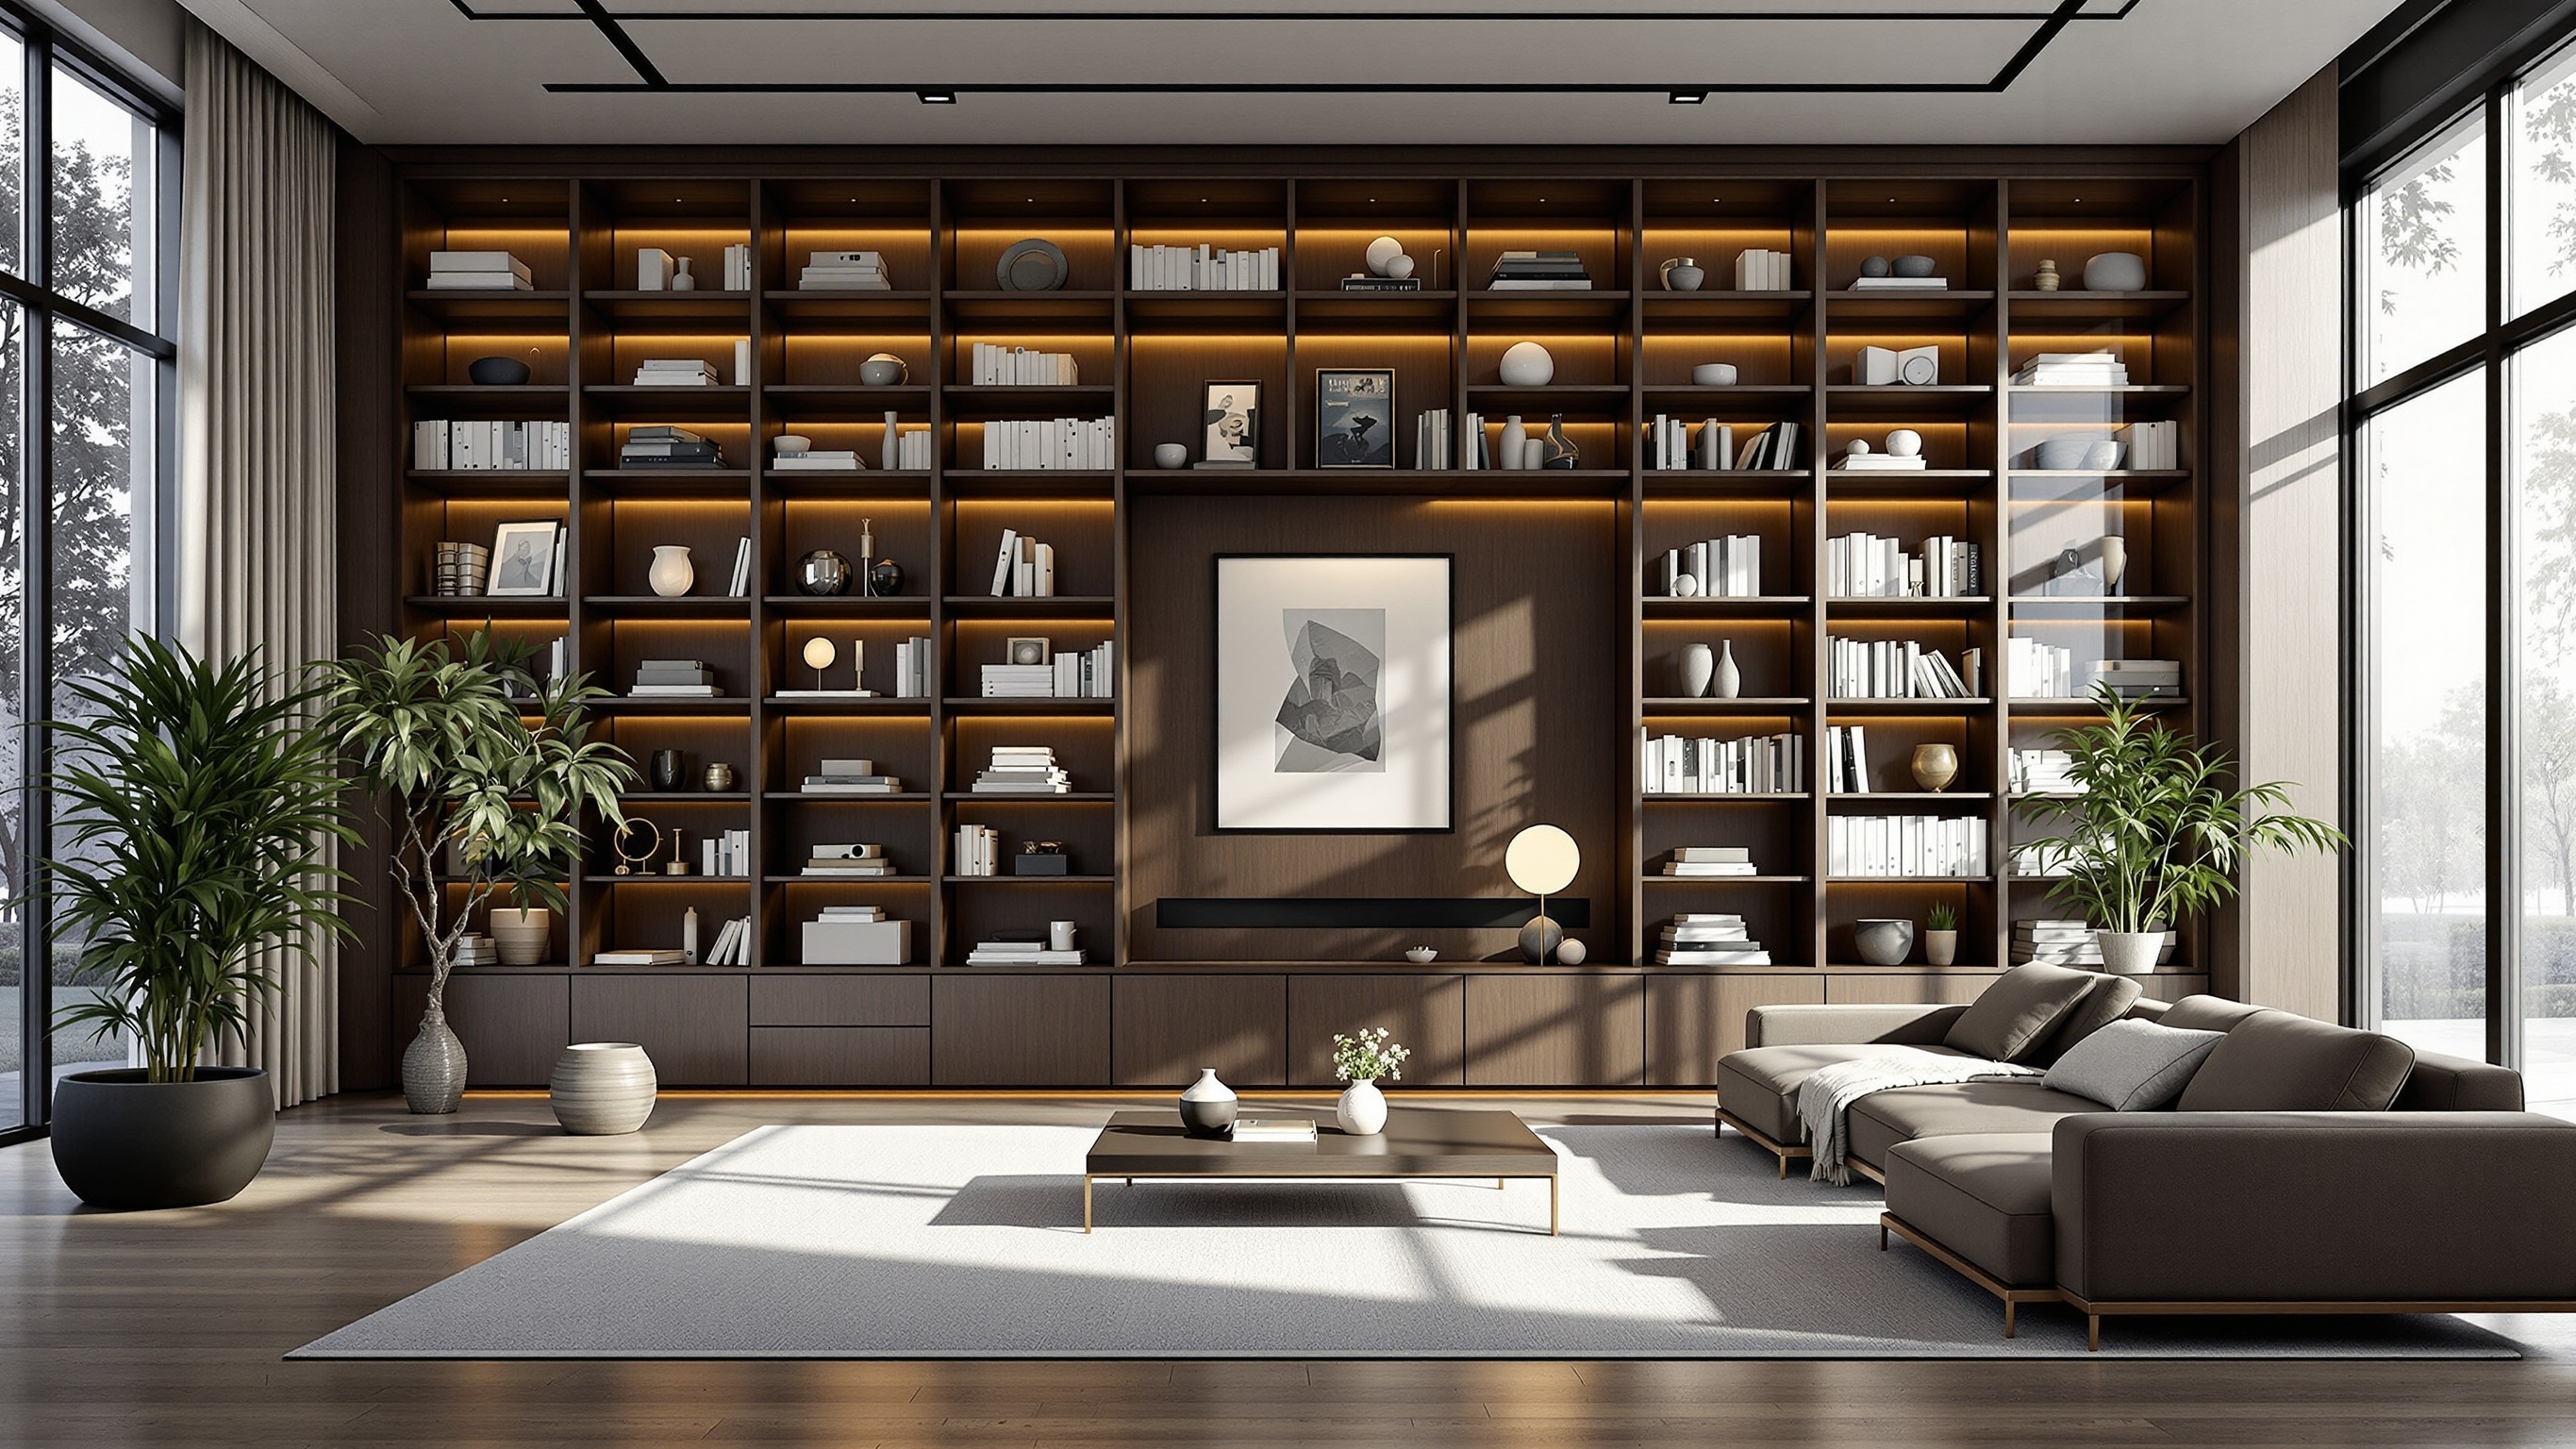
Bookshelf concept one: Shows shelf rhythm, bay proportions, object density, and an office-oriented setting. Bookshelf concept two: Compares overall width, shelf spacing, framed opening, and room relationship.
Compare overall height, width, depth, bay count, shelf spacing, base, and rear treatment. Compare wood-like or painted casework, approved colors, book-spine graphics, and selected display objects. These bookshelf concepts support visual selection only. No bookshelf customer or commission is documented. Final bookshelf dimensions, construction, performance, transport, installation, and outcome remain unconfirmed.
Prepare the Bookshelf Project Brief
Bookshelf quote inputs should connect vertical sides, horizontal shelf rhythm, open bays, backing or wall relationship, and enlarged books or objects with overall height, width, depth, bay count, shelf spacing, base, and rear treatment. Include each applicable item below.
- bookshelf reference
- overall dimensions and bay count
- book and object list
- approved spine graphics
- rear and side visibility
- access and installation details
- Physical subject: one oversized bookshelf or bookcase display with a supplied shelf grid and controlled object placement
- Geometry: overall height, width, depth, bay count, shelf spacing, base, and rear treatment
- Recognition cues: vertical sides, horizontal shelf rhythm, open bays, backing or wall relationship, and enlarged books or objects
- Surface direction: wood-like or painted casework, approved colors, book-spine graphics, and selected display objects
- Display direction: a library, education, publishing, retail, brand, or scenic feature treated as a display replica rather than room storage
- Scale issue: shelf spacing and book scale must establish intentional enlargement instead of resembling ordinary built-in cabinetry
- Bookshelf setting: publishing or literacy campaign
- Bookshelf setting: library, school, or museum display
- Bookshelf setting: retail, stage, or branded photo environment
- Excluded scope: functional residential storage, ordinary cabinetry, unstated load capacity, copied book artwork, and fictitious projects
- Requested contact, movement, lighting, or exterior exposure for the bookshelf
Request a Custom Quote
Send the bookshelf reference, bookshelf reference, overall dimensions and bay count, book and object list, approved spine graphics, rear and side visibility, access and installation details, destination, and required date. Also identify a library, education, publishing, retail, brand, or scenic feature treated as a display replica rather than room storage. WhiteClouds can review that defined bookshelf scope and prepare a custom quote. The concept images support visual planning only and are not evidence of a prior customer project.