
Planning an Oversized Bird Cage Prop
An oversized bird cage prop can function as a closed scenic object, a walk-in photo frame, or an open architectural enclosure. Its diameter, bar rhythm, door opening, and interior use need to be decided together so the cage reads correctly and provides the intended access.
Plan an Oversized Cage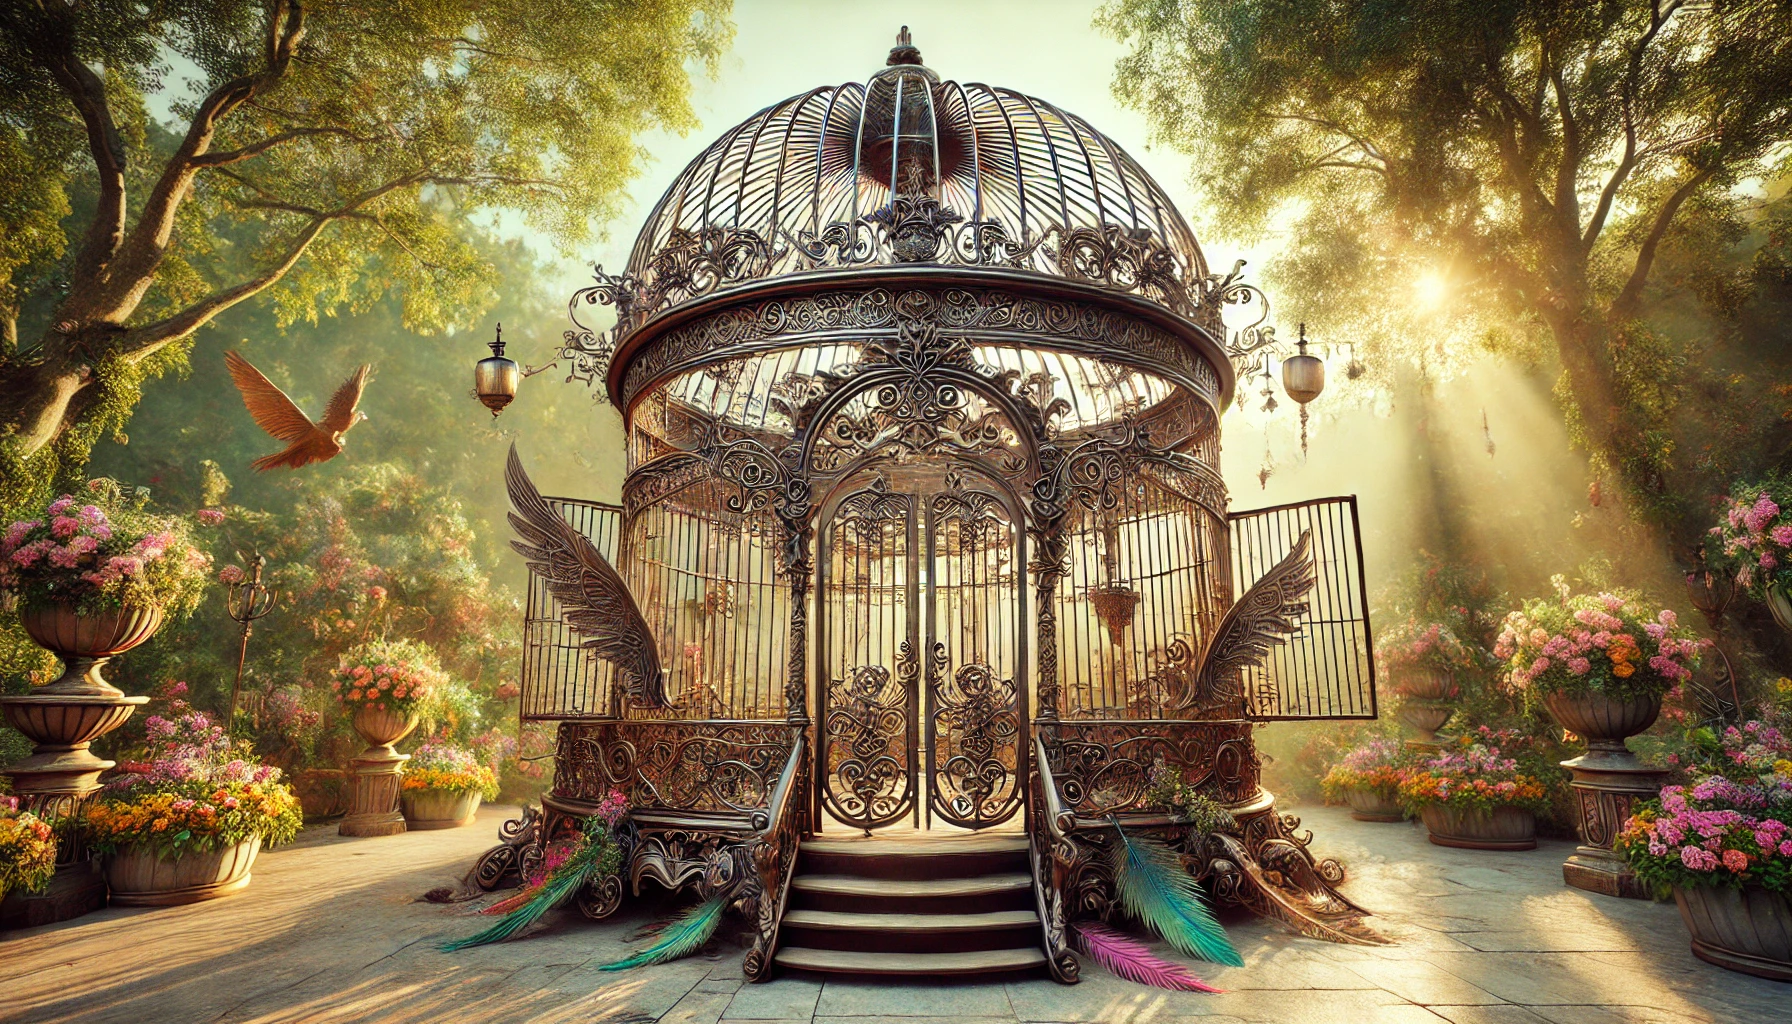
Define the outside form and the usable opening
Start with the overall diameter or width, total height, and top profile. Then provide the clear inside dimensions rather than assuming the exterior measurement describes usable space.
For a walk-in or pass-through idea, add the door width, door height, threshold, swing direction, camera position, and number of people expected in the framed composition. For a view-only cage, identify which side faces the audience.
Choose how complete the enclosure should be
Each format assigns a different role to the bars, opening, and interior.
Closed scenic cage
A complete perimeter reads as one object and may require visual finish on every public side.
Walk-in frame
A doorway or omitted section makes the interior accessible and places greater emphasis on clear dimensions.
Shallow facade
A partial cage can frame a wall, stage, or backdrop while using less depth than a full enclosure.
Open display ring
A base and top connected by selected bars can suggest the cage while preserving broad views into the center.
Balance recognition with visibility through the cage
Show the number, width, and spacing of vertical bars on a front elevation. Closely spaced bars strengthen the enclosure pattern but can hide a performer, product, figure, or backdrop. Wider spacing reveals the center but may need stronger top and base geometry to retain the cage identity.
Include decorative rings, finials, scrollwork, perches, signs, or hanging elements only when they belong to the approved design. Place each addition against the doorway and principal sightline so ornament does not block access or the intended subject.
Compare different proportions and access ideas
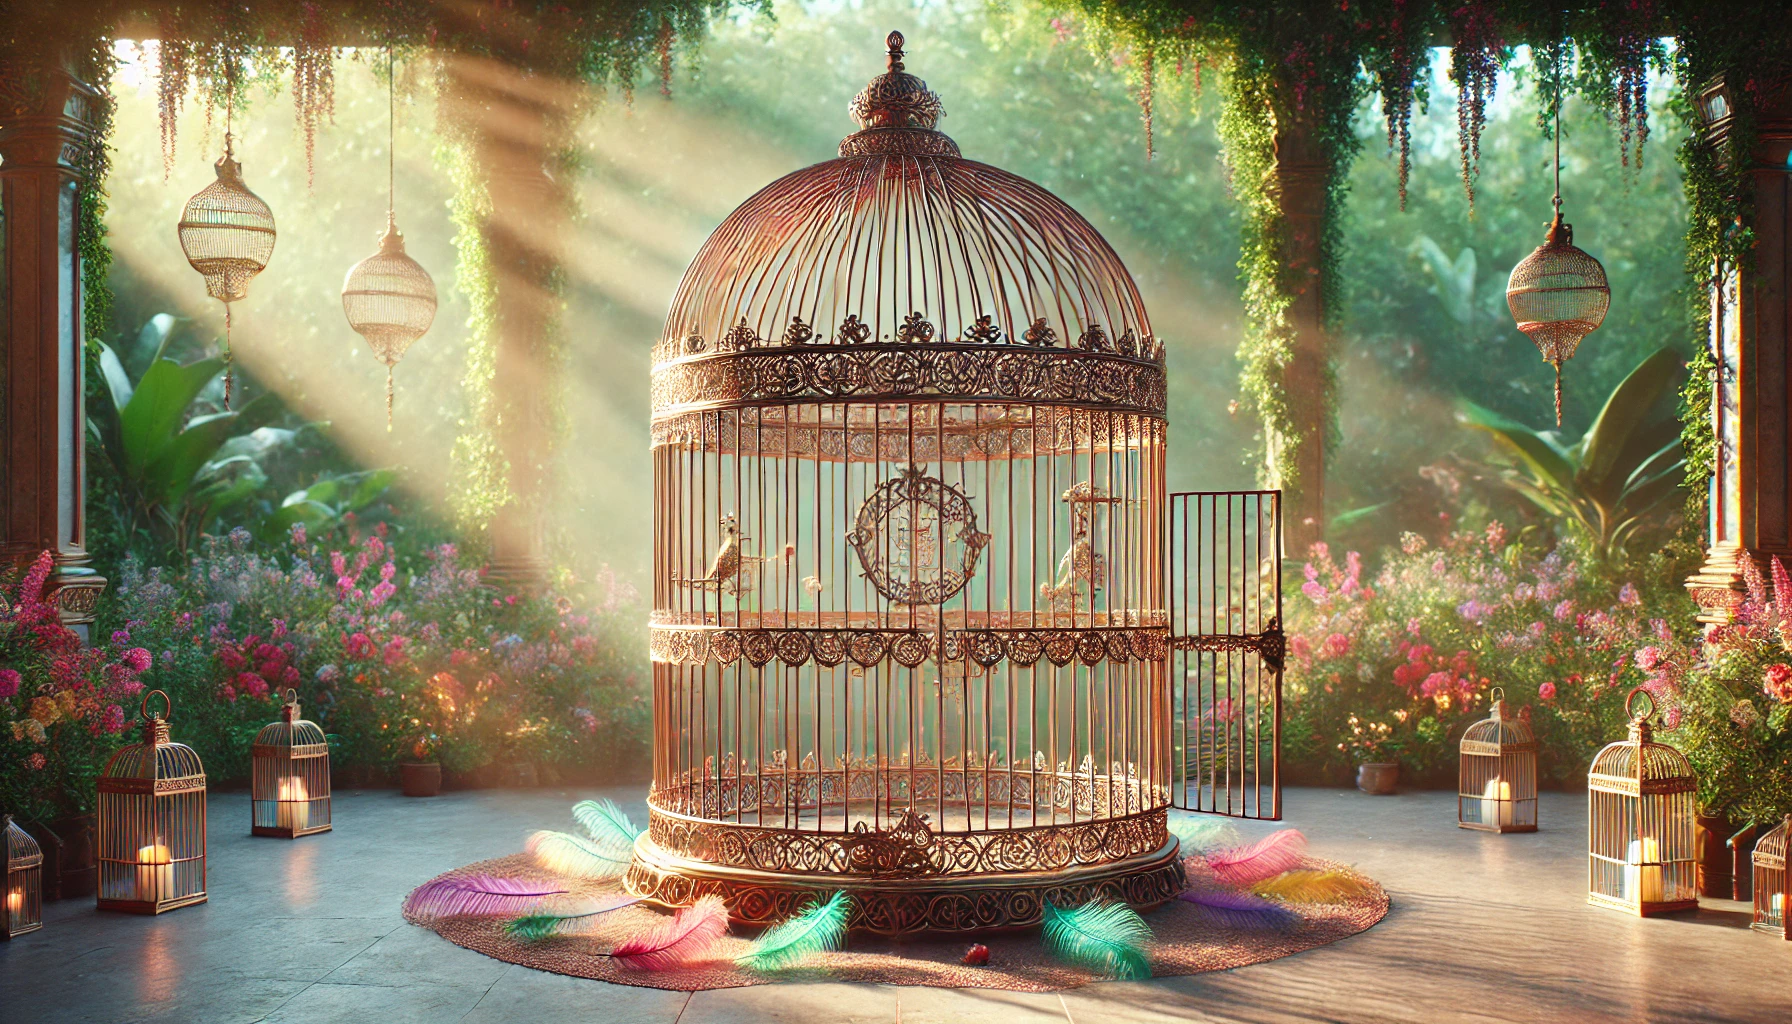
The concepts show a tall domed enclosure, a walk-in arrangement, and a broader cage profile. They are visual proposals, not records of fabricated WhiteClouds projects.
Use the intended setting to choose among them. A stage frame, storefront object, and interior photo enclosure may share bars and a domed top but require different depth, entry, and viewing-side decisions.

Collect the dimensions that govern the empty space
The interior and opening should be specified as carefully as the outside.
- Overall height, diameter or width, and depth
- Clear interior floor area and target interior height
- Domed, arched, flat, ornate, or reference-matched top
- Bar count, spacing, thickness, and decorative pattern
- Door or open-side dimensions and swing direction
- Backdrop, subject, perch, sign, or scenery inside the cage
- Principal camera and audience directions
- Access route, destination, display period, and required date
Request pricing for an oversized bird cage prop
Send the cage references, exterior and interior dimensions, top profile, bar pattern, doorway, viewing sides, camera position, scenic relationships, access information, destination, and schedule.