
Planning a Giant Bench
Giant Bench: one oversized freestanding bench with a deliberate seat, back, leg, and public-view silhouette. Recognition depends on a long shared seat, readable back structure, end profile, leg rhythm, and optional sculptural treatment. Scale question: length and height must create an obvious scale shift without becoming a picnic table or ordinary site bench. The images are bench concepts, not completed-project records.
Plan a Bench Display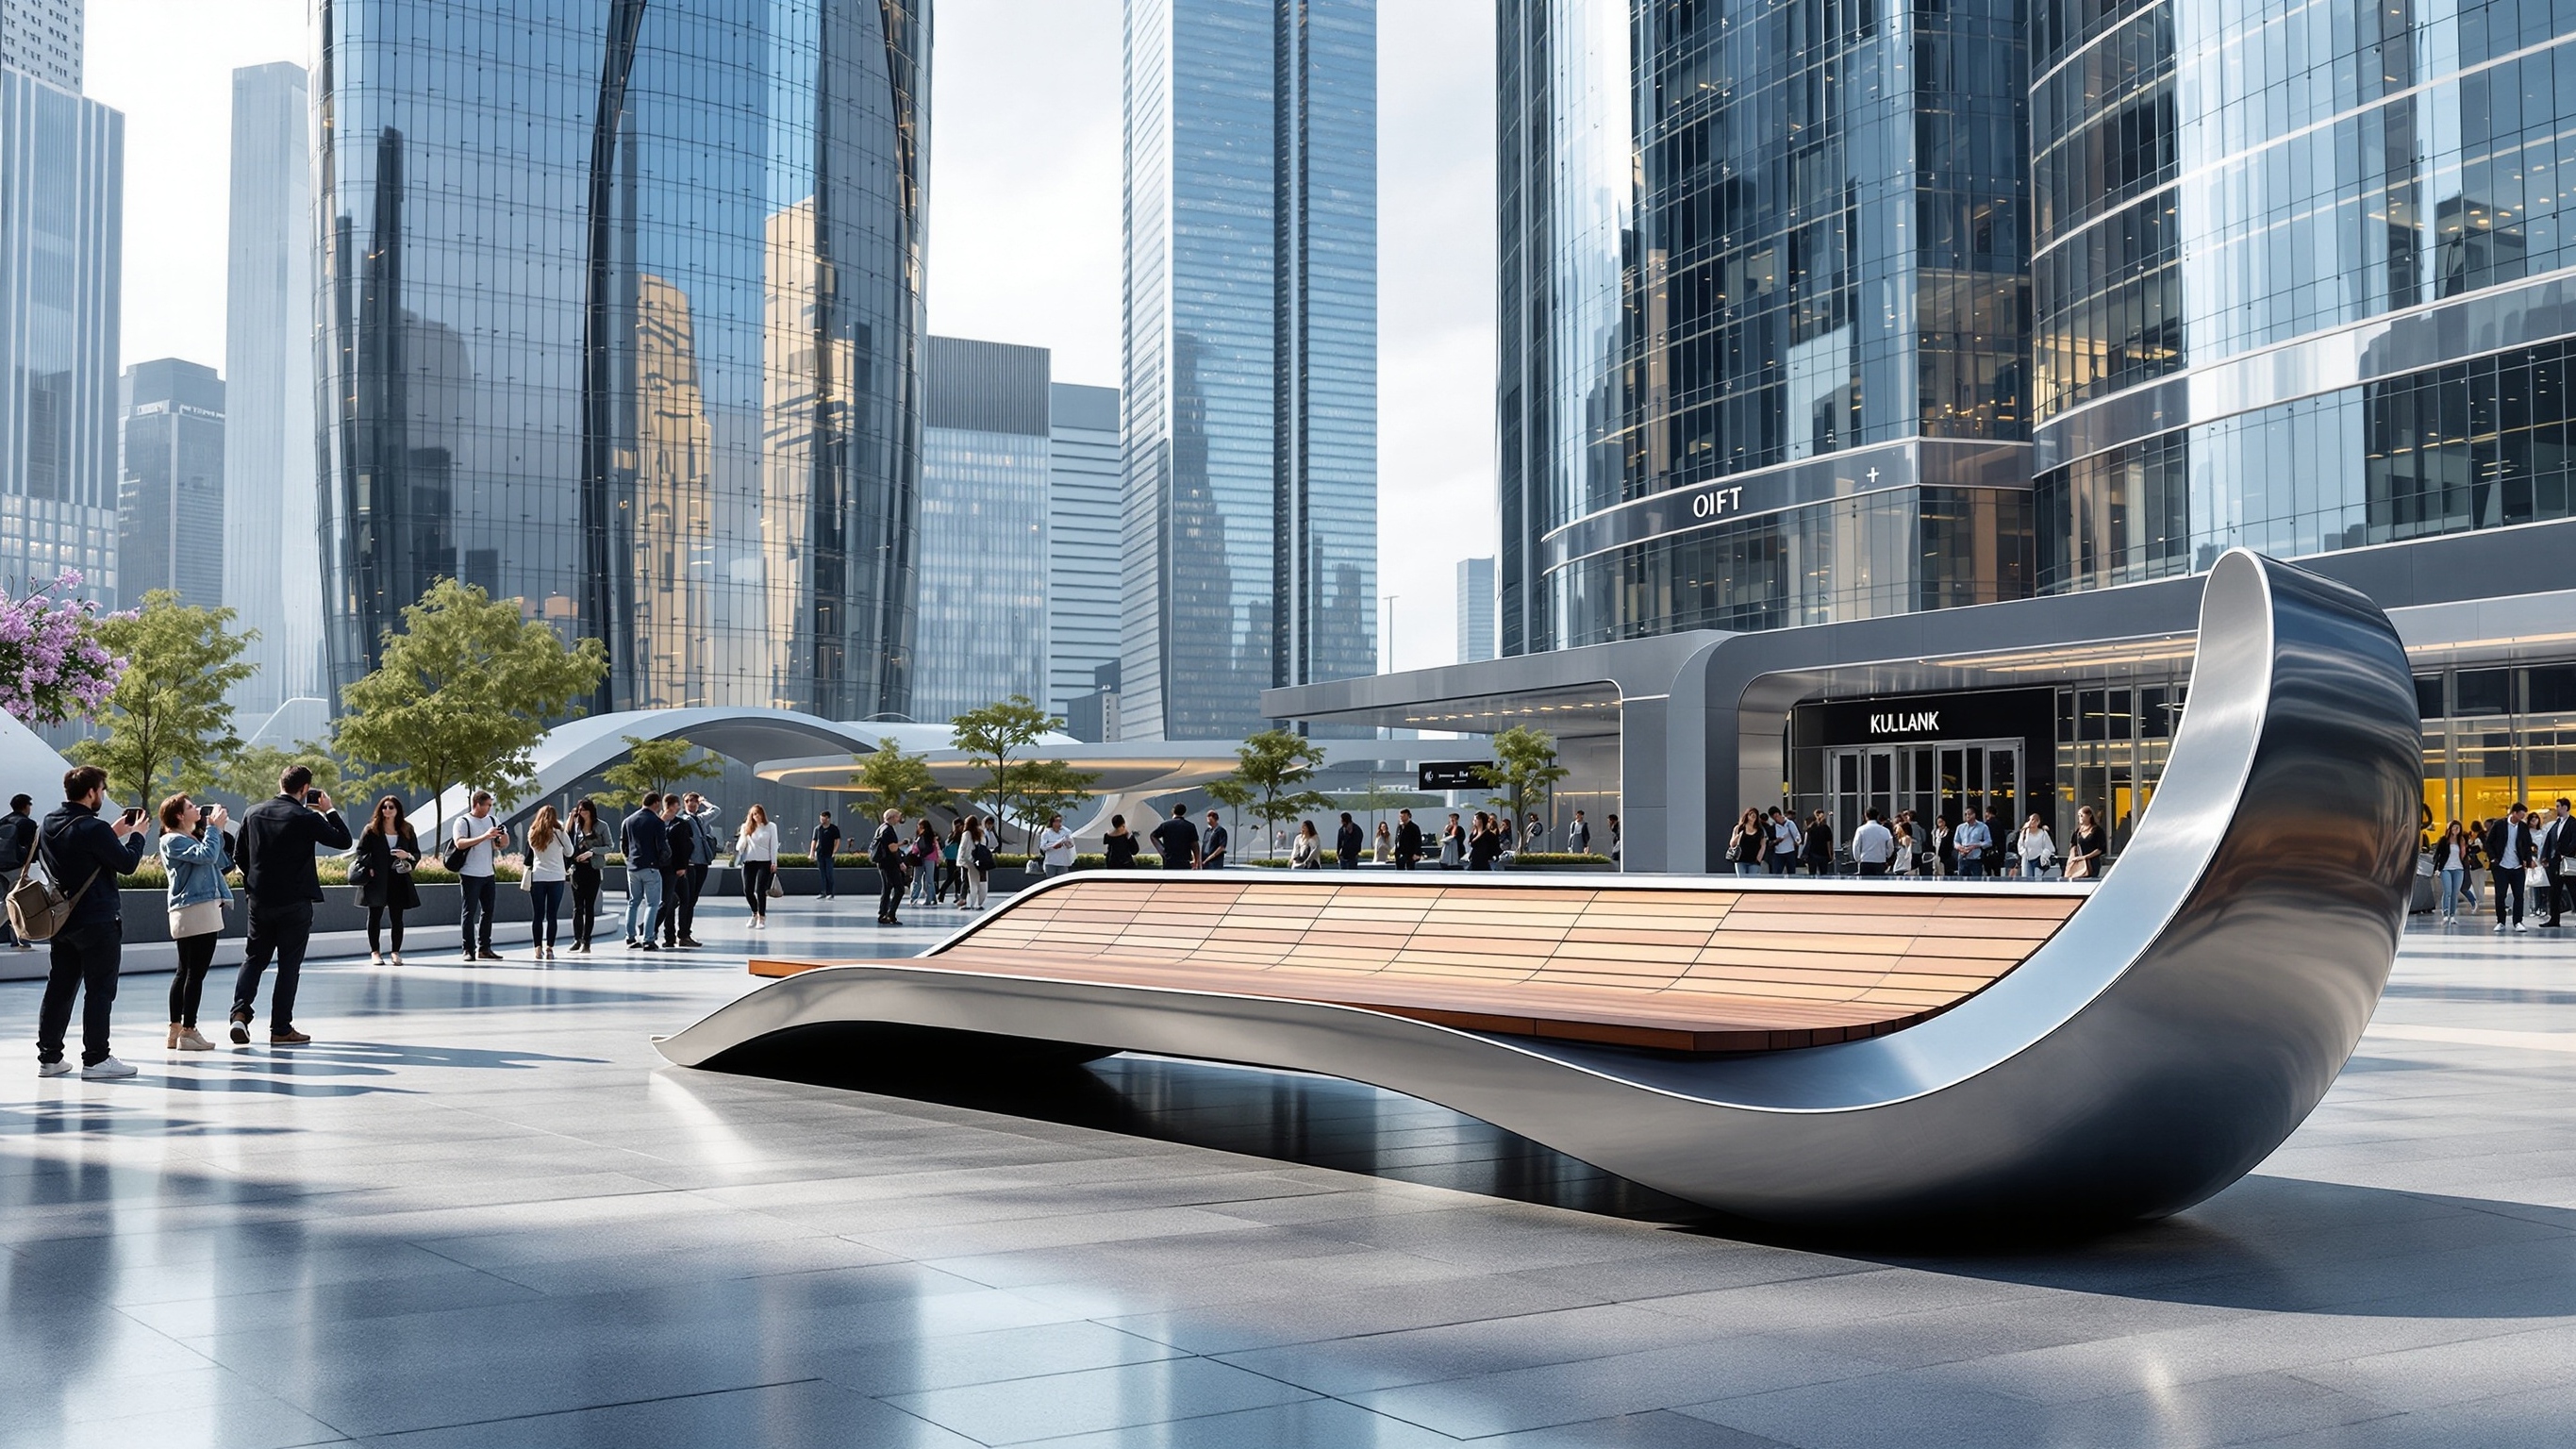
Define the Bench Form
Bench physical scope: one oversized freestanding bench with a deliberate seat, back, leg, and public-view silhouette. Bench geometry: overall span, seat height, depth, back angle, leg positions, and clearance around the object. Bench identity: a long shared seat, readable back structure, end profile, leg rhythm, and optional sculptural treatment.
Bench presentation: a scenic or photo-oriented bench concept, with visitor contact requirements stated separately. Bench visual treatment: wood-like, metal-like, painted, or branded visual treatment based on approved direction. Exclude from this bench request: integrated picnic tables, ordinary park-furniture procurement, unverified load capacity, and invented installations.
A giant bench is identified by a shared horizontal seat and an extended back or rail structure, not by a single-chair profile. Choose slats, a continuous panel, sculptural ribs, a curved shell, or another original direction. The span, seat depth, end treatment, back angle, and repeating legs create the rhythm seen from a plaza or walkway. Standing visitors can provide scale without implying that the display supports occupancy. A ground-level plinth, concealed-looking support, or visible feet may suit different sites. Public circulation, photo positioning, and approach from both ends affect placement. Exclude integrated picnic-table tops, ordinary site-furniture purchasing, and any load rating that has not been separately reviewed.
Bench-specific options include a ribbon seat, cantilevered ends, alternating slat widths, perforated panels, sculpted end caps, memorial-style plaques, or an exaggerated serpentine plan. Choose one vocabulary and carry it through the full span. End-on sightlines deserve their own drawing because a very long bench can appear unexpectedly narrow from an approaching path.
Control the Details That Identify the Bench
Bench planning variables: overall span, seat height, depth, back angle, leg positions, and clearance around the object; a long shared seat, readable back structure, end profile, leg rhythm, and optional sculptural treatment; wood-like, metal-like, painted, or branded visual treatment based on approved direction; and a scenic or photo-oriented bench concept, with visitor contact requirements stated separately.
Bench form
Plan overall span, seat height, depth, back angle, leg positions, and clearance around the object. Show one oversized freestanding bench with a deliberate seat, back, leg, and public-view silhouette. Keep the bench outline readable from the primary view.
Bench recognition
Preserve a long shared seat, readable back structure, end profile, leg rhythm, and optional sculptural treatment. Rank the bench details for the expected viewing distance. Mark any permitted simplification.
Bench surface
Use wood-like, metal-like, painted, or branded visual treatment based on approved direction. Supply authorized bench artwork and mark each graphic location on the reference views.
Bench setting
Plan a scenic or photo-oriented bench concept, with visitor contact requirements stated separately. Include the bench footprint, approach, circulation, support preference, and fixed site limits.
Plan Scale, Viewing, and Placement
Bench scale issue: length and height must create an obvious scale shift without becoming a picnic table or ordinary site bench. Resolve it through overall span, seat height, depth, back angle, leg positions, and clearance around the object. Relate those measurements to a scenic or photo-oriented bench concept, with visitor contact requirements stated separately.
Bench settings: campus or civic photo landmark; brand activation or event display; attraction, retail, or scenic environment. Bench buyer inputs: bench style reference; span, height, depth, and footprint; seat and back profile; visual finish; view-only or contact expectations; site access and schedule. State requested bench movement, lighting, contact, or exterior exposure separately.
Compare Two Bench Directions
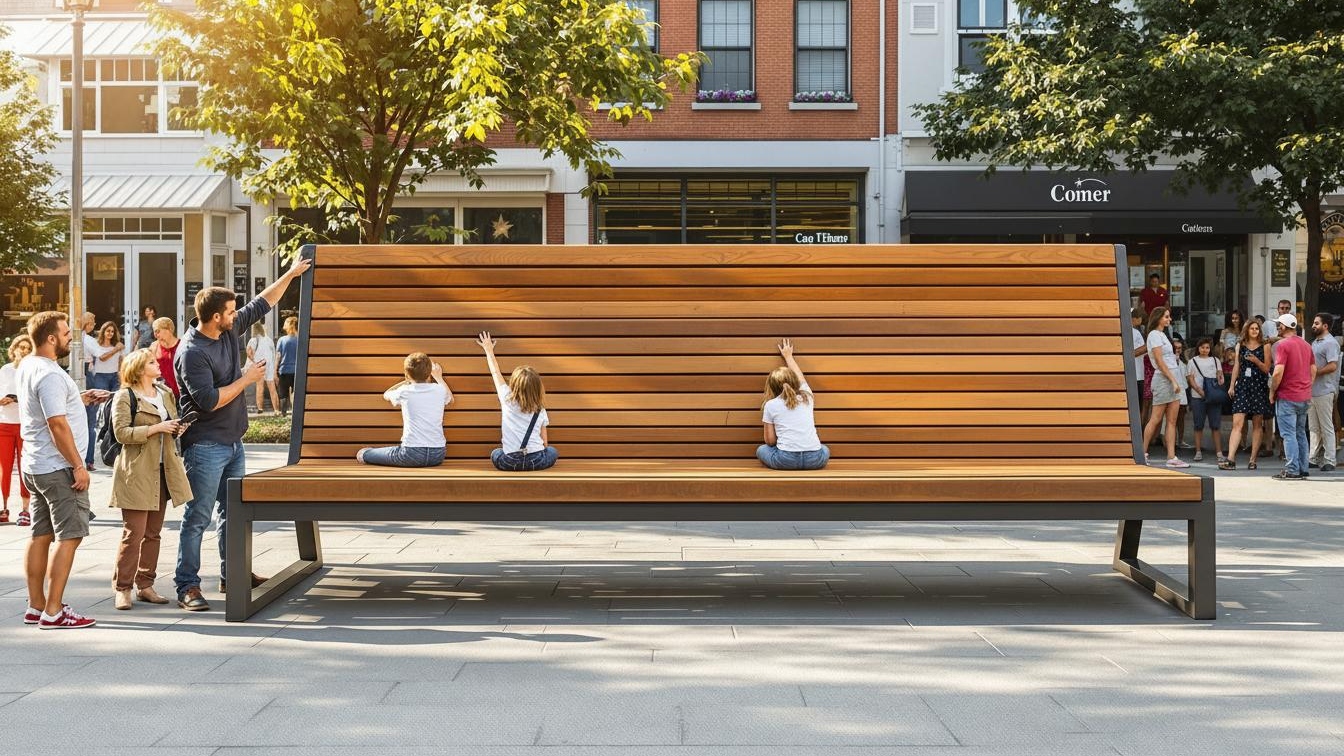
Bench concept one: Shows a sculptural end profile, overall span, and circulation around the display. Bench concept two: Provides a clear scale comparison and a second material-like visual direction.
Compare overall span, seat height, depth, back angle, leg positions, and clearance around the object. Compare wood-like, metal-like, painted, or branded visual treatment based on approved direction. These bench concepts support visual selection only. No bench customer or commission is documented. Final bench dimensions, construction, performance, transport, installation, and outcome remain unconfirmed.
Prepare the Bench Project Brief
Bench quote inputs should connect a long shared seat, readable back structure, end profile, leg rhythm, and optional sculptural treatment with overall span, seat height, depth, back angle, leg positions, and clearance around the object. Include each applicable item below.
- bench style reference
- span, height, depth, and footprint
- seat and back profile
- visual finish
- view-only or contact expectations
- site access and schedule
- Physical subject: one oversized freestanding bench with a deliberate seat, back, leg, and public-view silhouette
- Geometry: overall span, seat height, depth, back angle, leg positions, and clearance around the object
- Recognition cues: a long shared seat, readable back structure, end profile, leg rhythm, and optional sculptural treatment
- Surface direction: wood-like, metal-like, painted, or branded visual treatment based on approved direction
- Display direction: a scenic or photo-oriented bench concept, with visitor contact requirements stated separately
- Scale issue: length and height must create an obvious scale shift without becoming a picnic table or ordinary site bench
- Bench setting: campus or civic photo landmark
- Bench setting: brand activation or event display
- Bench setting: attraction, retail, or scenic environment
- Excluded scope: integrated picnic tables, ordinary park-furniture procurement, unverified load capacity, and invented installations
- Requested contact, movement, lighting, or exterior exposure for the bench
Request a Custom Quote
Send the bench reference, bench style reference, span, height, depth, and footprint, seat and back profile, visual finish, view-only or contact expectations, site access and schedule, destination, and required date. Also identify a scenic or photo-oriented bench concept, with visitor contact requirements stated separately. WhiteClouds can review that defined bench scope and prepare a custom quote. The concept images support visual planning only and are not evidence of a prior customer project.