
Designing a Giant Bathroom Sink Display
A giant bathroom sink display is shaped by the basin, rim, faucet representation, support treatment, and the space around the object. Those parts must be planned as one composition so the piece reads as a sink rather than a generic bathroom fixture.
Discuss a Sink Display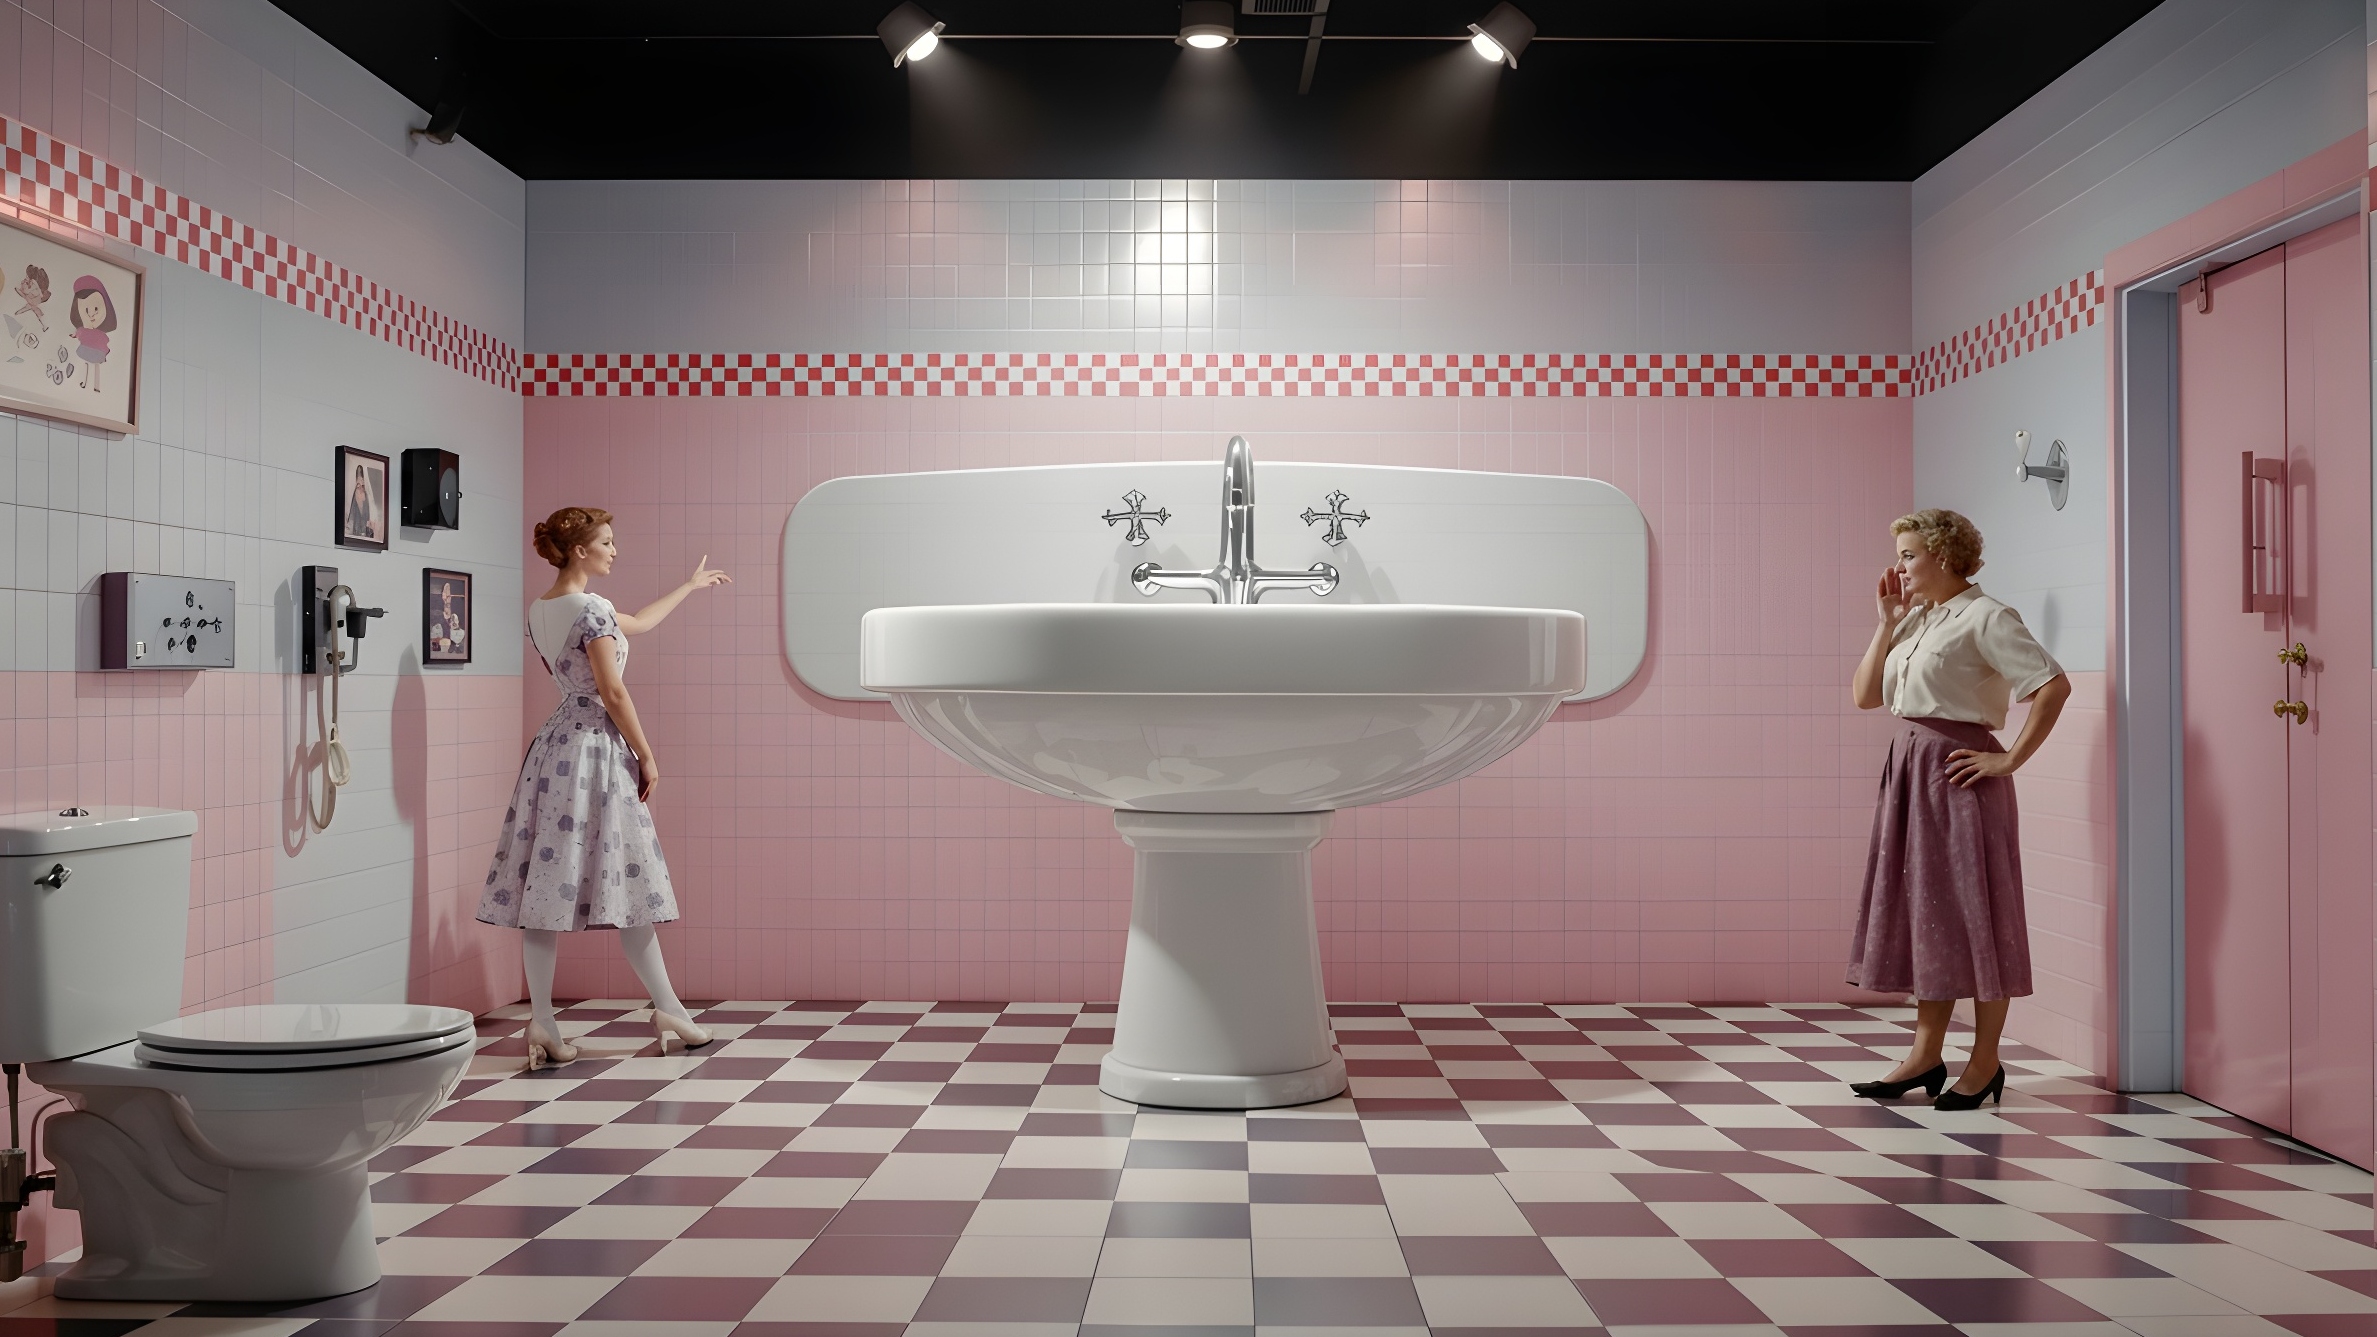
Start with the bowl, rim, and opening
Define the sink in front, side, and plan views before selecting decorative details. The upper outline might be rectangular, oval, round, asymmetrical, or based on a supplied fixture. Mark the widest rim, the deepest visible point, and the transition from the bowl to the support below.
The intended camera height matters. A deep bowl may disappear from a low approach, while a shallow basin can look like a counter if the rim and drain are not clear. A section drawing can show the inner curve, outer wall, rim thickness, and any opening without implying that the display functions as plumbing.
Choose which sink parts viewers need to recognize
Faucet and drain details should clarify the sink without adding unsupported function.
Faucet relationship
Specify an integrated faucet group, separate handles and spout, wall-mounted visual, or an intentionally faucet-free basin. Mark the highest projection and preferred orientation.
Drain and overflow
A visible drain recess or overflow cue can establish the inside of the bowl. Define whether each feature is dimensional, graphic, or omitted.
Rim and backsplash
Set the amount of flat rim, rear ledge, or backsplash needed to preserve the chosen fixture profile from the principal view.
Decorative additions
Soap, handles, graphics, or scenic objects should be identified as separate display elements so they do not obscure the basin.
Resolve pedestal, counter, and scenic integration
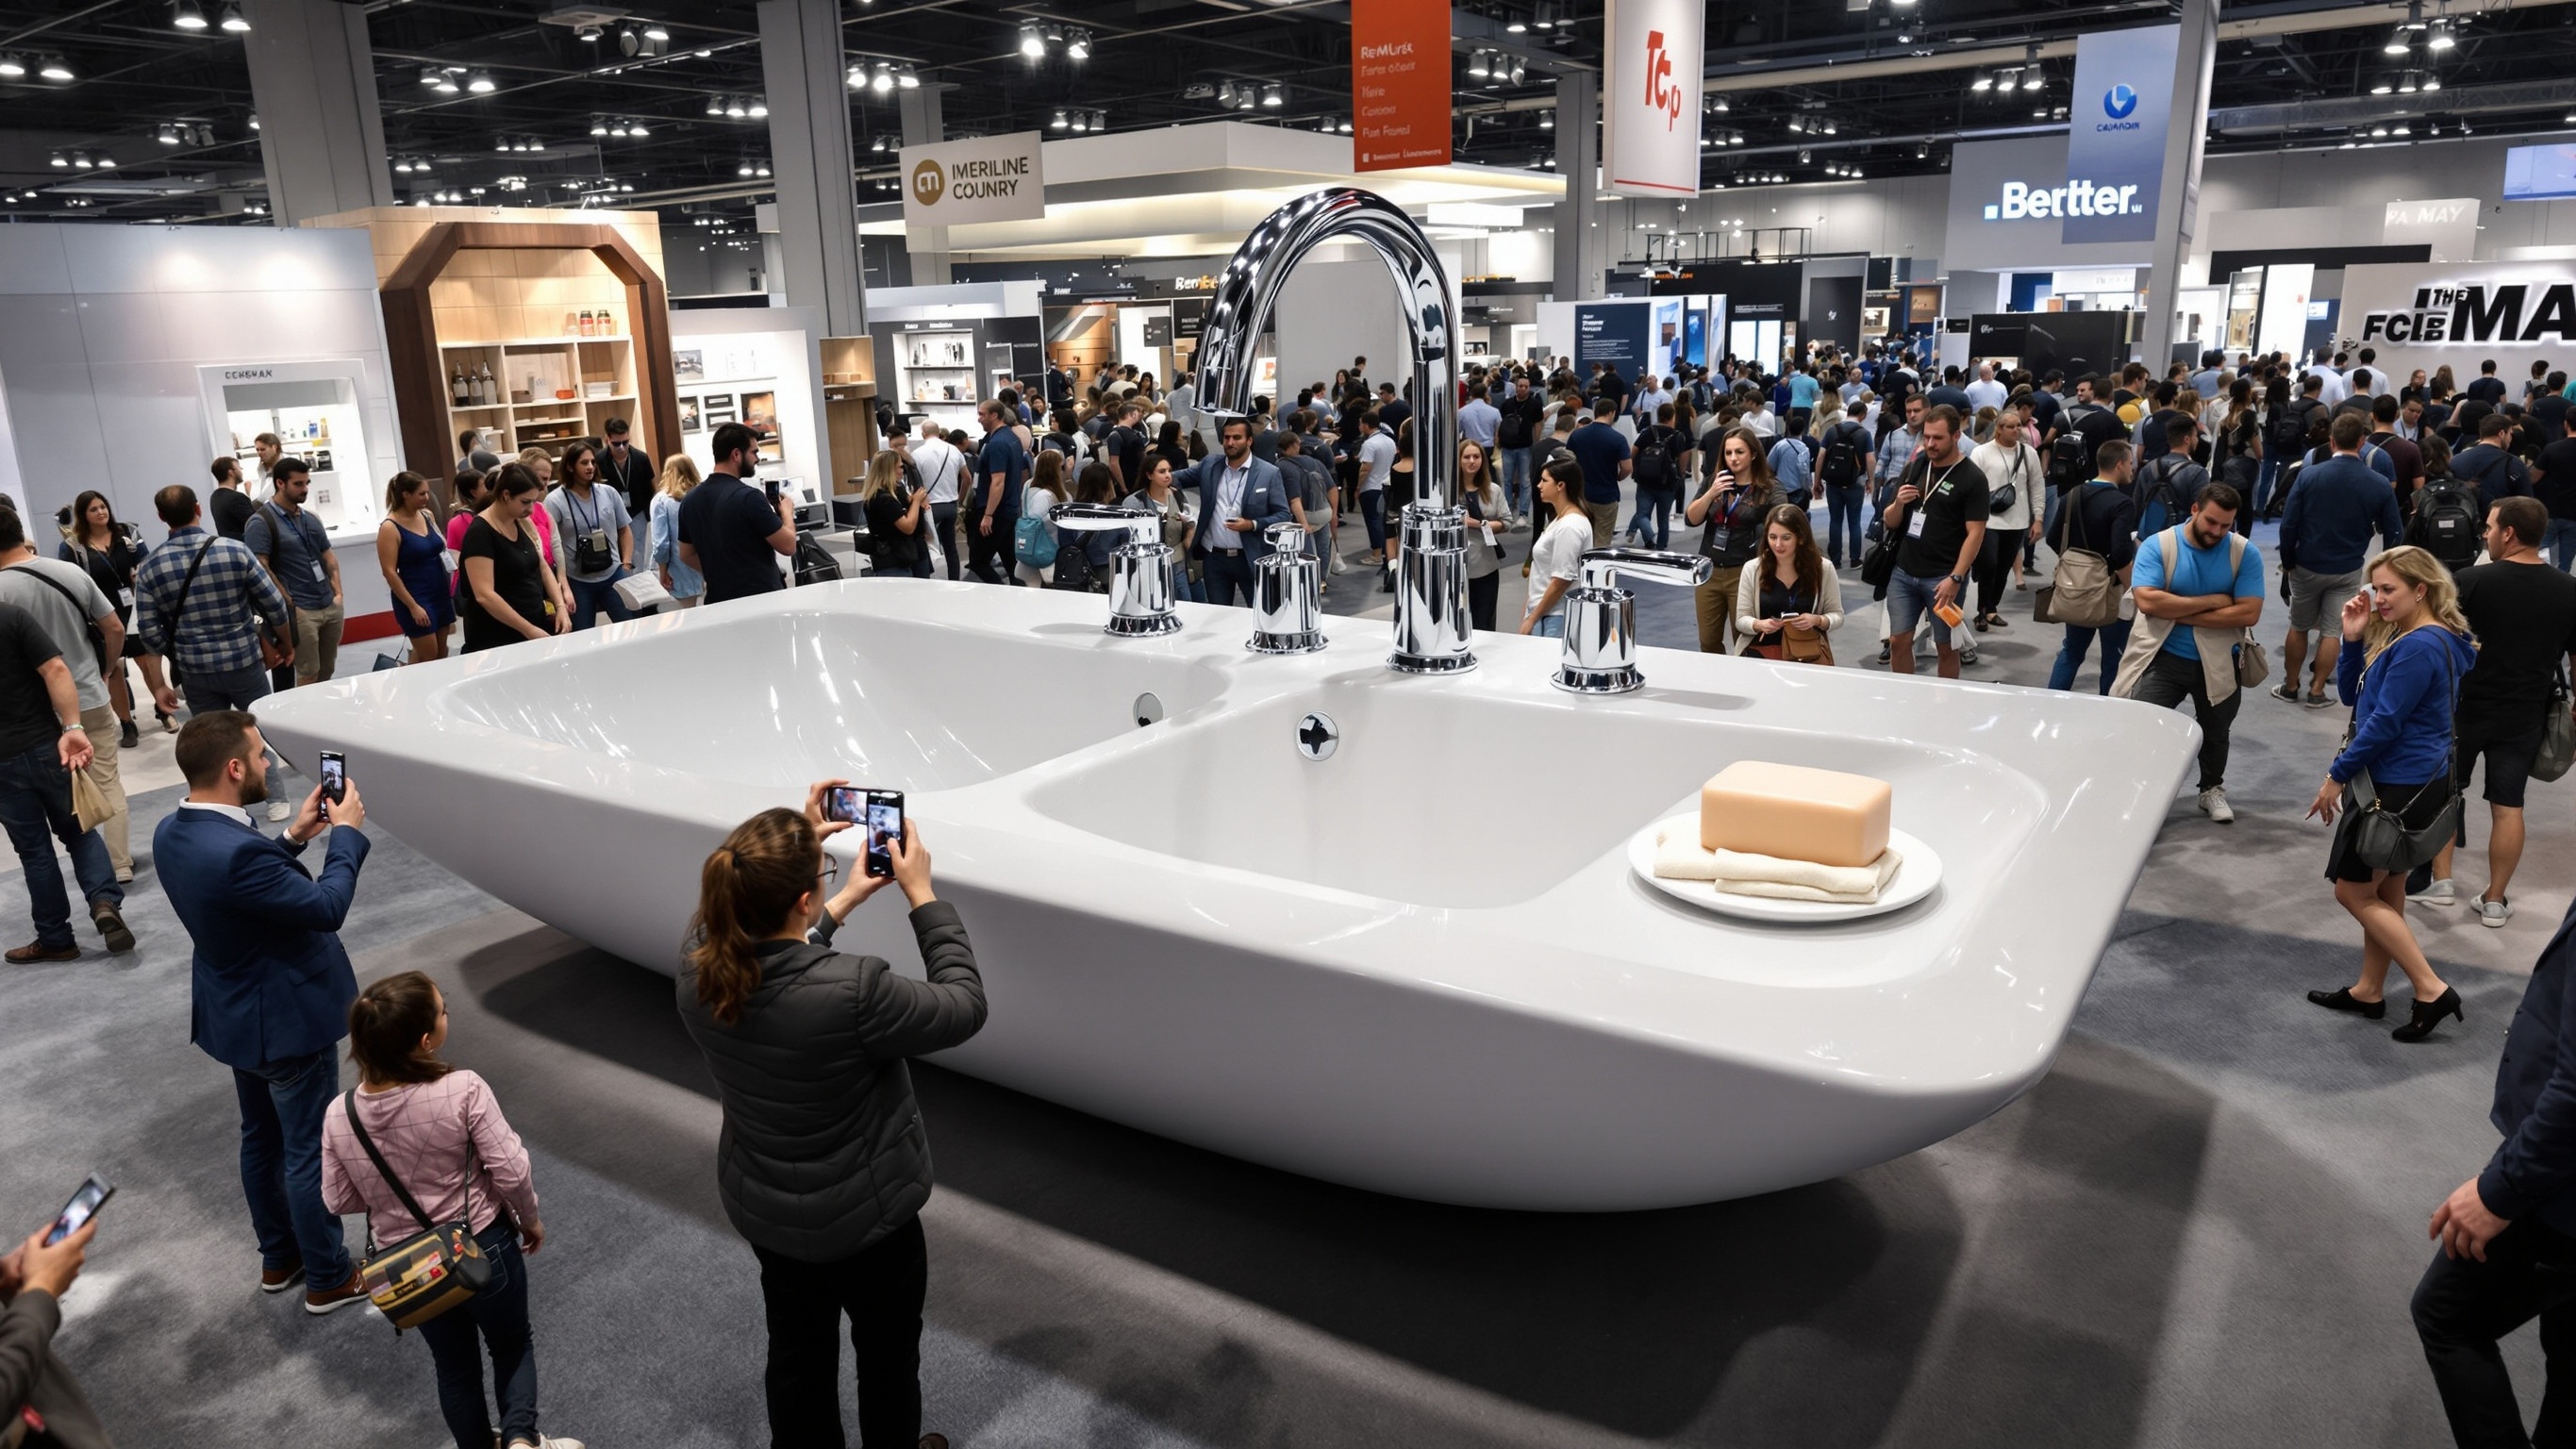
A pedestal concentrates the visual mass below the bowl. A counter treatment creates a wider horizontal object and may need finished ends. A sink attached to a scenic wall or room set introduces a background plane, while a freestanding version needs a complete rear view when visitors can walk around it.
Draw the full occupied area, not only the bowl. Include faucet projection, base or counter depth, visitor paths, nearby graphics, camera position, and any service area that must remain clear. If the route to the display is limited, identify possible divisions in the basin, support, or backdrop for evaluation rather than assuming a seam location.
Compare a pedestal form with a broad exhibit basin
The concept views show two configurations, not completed WhiteClouds projects. One places a deep basin over a pedestal inside a room-like setting. The other uses a wide counter-style form with open circulation at an exhibit. A project brief should replace those settings and proportions with the actual site and reference sink.
Information needed for an initial sink-display estimate
A useful request describes the recognizable fixture and the space it has to occupy.
- Front, side, plan, and preferred three-quarter reference
- Overall width, depth, height, and basin opening
- Rim, backsplash, faucet, handle, drain, and overflow choices
- Pedestal, counter, freestanding, or scenic-wall configuration
- Primary viewing side and required rear treatment
- Viewer-only or separately defined interaction requirement
- Floor plan, clearance, and access dimensions
- Destination and required date
Request pricing for a custom giant sink display
Send the sink reference, basin and rim dimensions, faucet and drain decisions, support configuration, viewing sides, interaction limits, site plan, access route, destination, and schedule.