
Planning a Countryside Mansion Architectural Model
A countryside mansion model can help a design team, developer, owner, or review audience understand how a large residence relates to its grounds. The useful planning question is not how ornate the model can be, but which building and site decisions it must communicate.
Plan a Mansion Model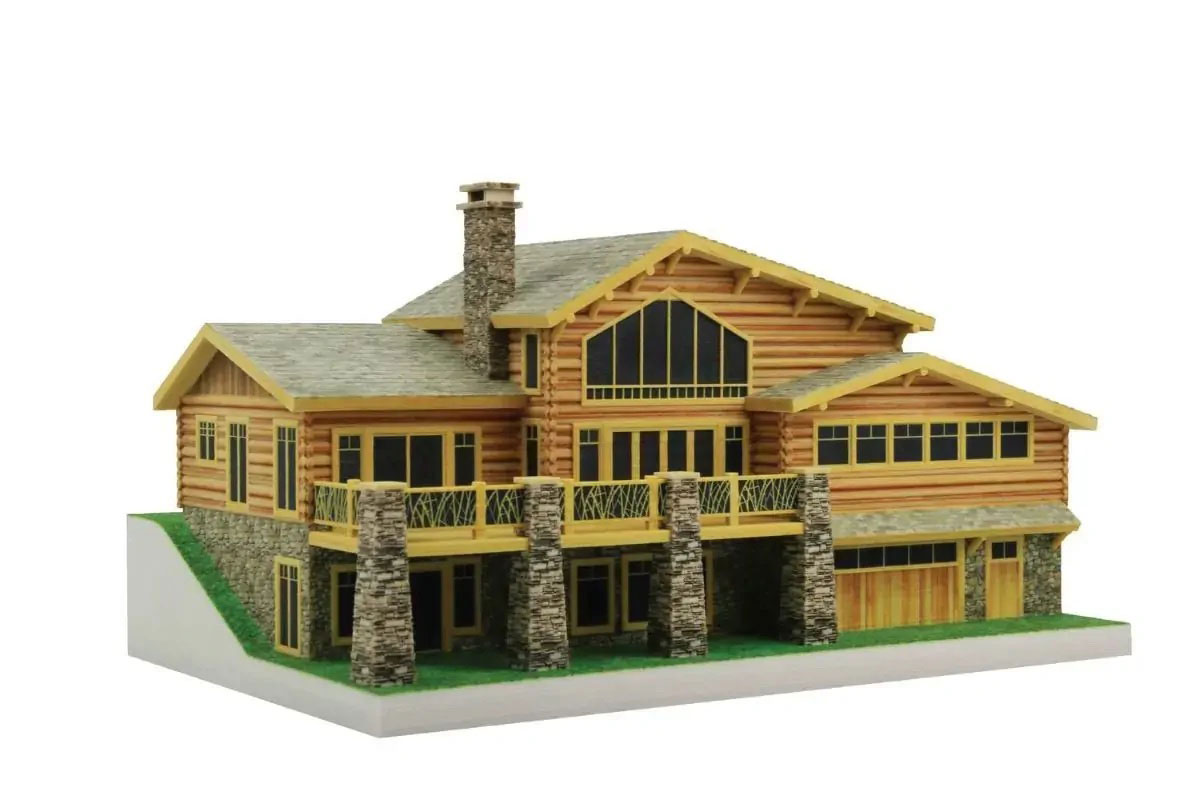
Define what the mansion model must explain
A design-review model may need accurate massing, roof forms, primary elevations, and the relationship between the residence and its grounds. An owner presentation may place more emphasis on materials, landscaping, arrival sequence, or interior sightlines. Naming the decision purpose prevents detail from becoming an end in itself.
The page presents a project possibility, not a documented model of a named property. Final scope, dimensions, finishes, and accuracy would depend on the files and approvals supplied for an actual commission.
Review verified WhiteClouds model work without assigning a property identity

The photographs show two residential architectural models included in WhiteClouds' current architectural-model gallery. One emphasizes a cabin-like building; the other includes a winter landscape. Their specific clients and properties are not identified here, and neither image is represented as the Countryside Mansion subject.
Balance the building with its site
The right model boundary depends on the decision and the people reviewing it.
Residence
Set the required fidelity for facade openings, roof geometry, terraces, and other major architectural elements.
Grounds
Include grading, planting, water, walls, or outdoor rooms only where they affect the presentation purpose.
Arrival
Use drives, gates, paths, and entry relationships when the approach to the home is part of the review.
Context
Model neighboring landforms or structures selectively so the mansion remains the clear subject.
Assemble coordinated building and site information
Current, approved source files reduce ambiguity during model development.
- Architectural plans, elevations, and sections
- Coordinated site and grading plan
- Exterior material and color references
- Landscape and hardscape priorities
- Model scale, footprint, and viewing sides
- Removable parts, lighting, case, or transport requirements
- Review milestones, delivery destination, and schedule
Spend detail where it changes understanding
At a smaller scale, roof masses, entrances, terraces, and the overall site relationship may carry more value than tiny ornamental elements. At a larger scale, windows, railings, surface transitions, and selected interior views may become practical. A sample or digital proof can establish that threshold before fabrication.
Also determine whether viewers will circle the model or approach from one side. The answer affects facade detail, label placement, protective glazing, table height, and the treatment of the landscape edge.
Request pricing for a countryside mansion model
Provide current architectural and site files, the review purpose, required property extent, desired scale and dimensions, viewing sides, finish priorities, case or transport needs, destination, and schedule.