
Breakthrough Wall Lighted Trade Show Display
A large illuminated exhibit wall built from EPS foam, applied vinyl, and integrated LED lighting
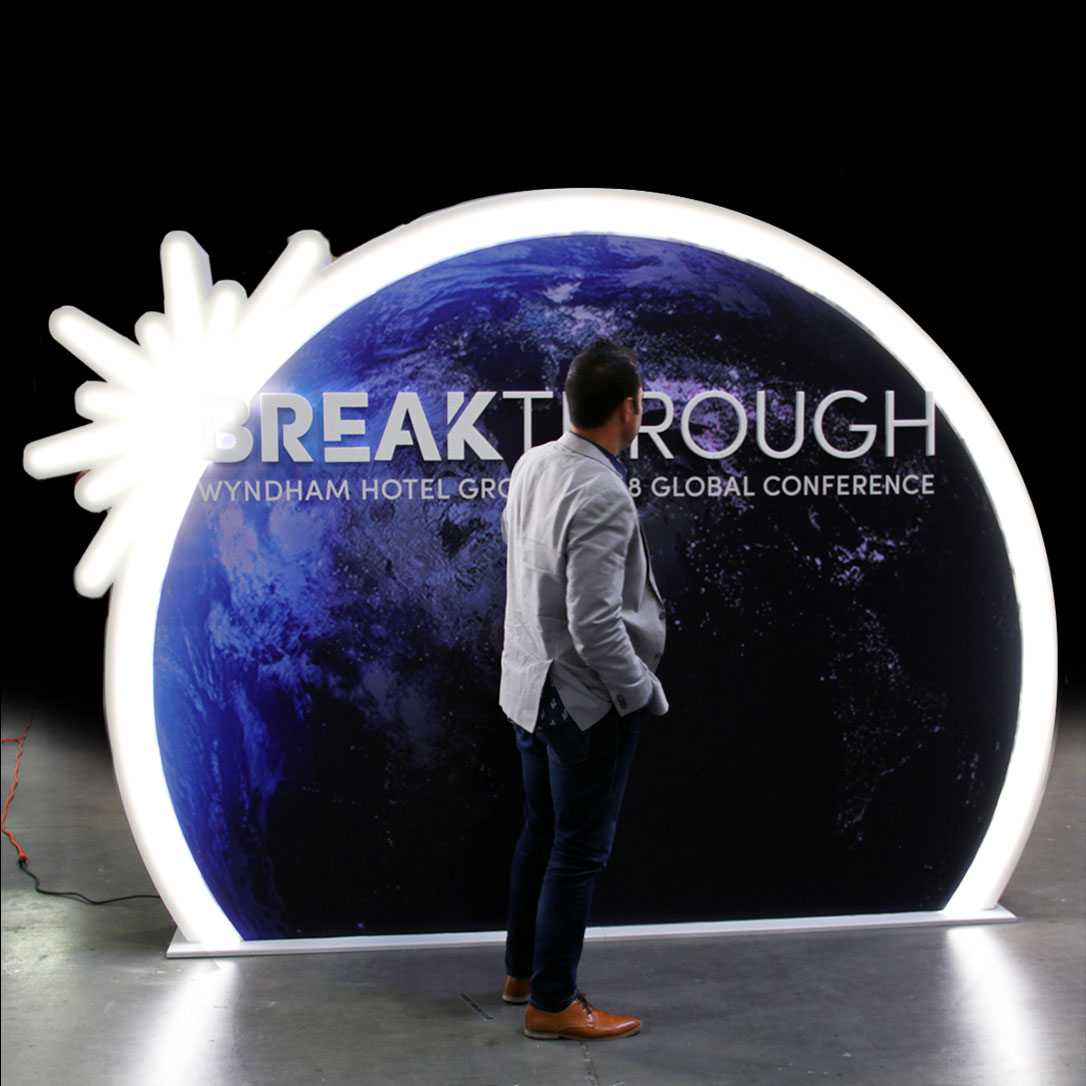
The Breakthrough Wall combined a nearly ten-foot-wide graphic surface with a 7.5-foot-tall dimensional form. Its construction shows how scale, graphics, and light can be coordinated in one trade show display.
Technical Overview
Set the Display Scale Around the Venue
The finished Breakthrough Wall stood approximately 7.5 feet tall and nearly 10 feet wide. At that size, the display functioned as a strong visual boundary in an exhibit setting while leaving enough surface area for the central identity and surrounding graphic treatment to read from a distance.
A display with similar proportions should be planned from the available booth footprint, intended viewing distance, and required clearances. Finished width and height affect sightlines, access, lighting position, and the amount of information that can remain legible on the face of the wall.
Build the Dimensional Wall Form
WhiteClouds fabricated the wall from expanded polystyrene foam. EPS makes a large dimensional form possible without giving the display the mass of a comparable solid structure, and its shape can be developed around the outline and depth required by the exhibit design.
The physical form and the final surface treatment need to be planned together. Corners, relief, recesses, and graphic areas should be resolved before fabrication so the wall presents one deliberate composition instead of a structure with artwork added as an afterthought.
Coordinate Vinyl Graphics With the Shape
Vinyl graphics supplied the visual content on the Breakthrough Wall. The available face area allowed the graphic treatment to work with the dimensional silhouette, giving the display a recognizable focal point without relying on a separate flat banner behind it.
Production artwork for a comparable wall should match the approved physical dimensions and identify trim, bleed, seams, and any areas interrupted by relief or lighting. Providing current vector artwork and brand-color references helps keep the fabricated form and applied graphics aligned.
Plan the LED Lighting as Part of the Display
LED lighting was incorporated into this exhibit rather than treated as a temporary room light. Integrated illumination can define selected edges or graphic areas and help a dimensional display remain readable under the mixed lighting conditions common in convention halls.
The lighting brief should identify the intended effect, available power, cable path, switching or control needs, and the portions of the display that must remain accessible. Those decisions determine how the light is housed and how the finished wall is positioned on site.
Prepare a Comparable Exhibit Brief
Useful planning information includes the booth dimensions, maximum display envelope, venue restrictions, viewing directions, approved artwork, desired lighting effect, installation schedule, and the number of events the display is expected to serve. Photographs or renderings of the surrounding booth can clarify context.
WhiteClouds can use that information to evaluate the size, dimensional treatment, graphics, and lighting as one custom trade show display. The Breakthrough Wall is a useful reference for the format, while each new exhibit should be engineered around its own venue and presentation requirements.
Plan a dimensional trade show display
Review custom exhibit capabilities and examples of WhiteClouds trade show and event displays.
Tell us what your model needs to communicate
Share the intended audience, approximate size, level of detail, available source files, and project timeline.