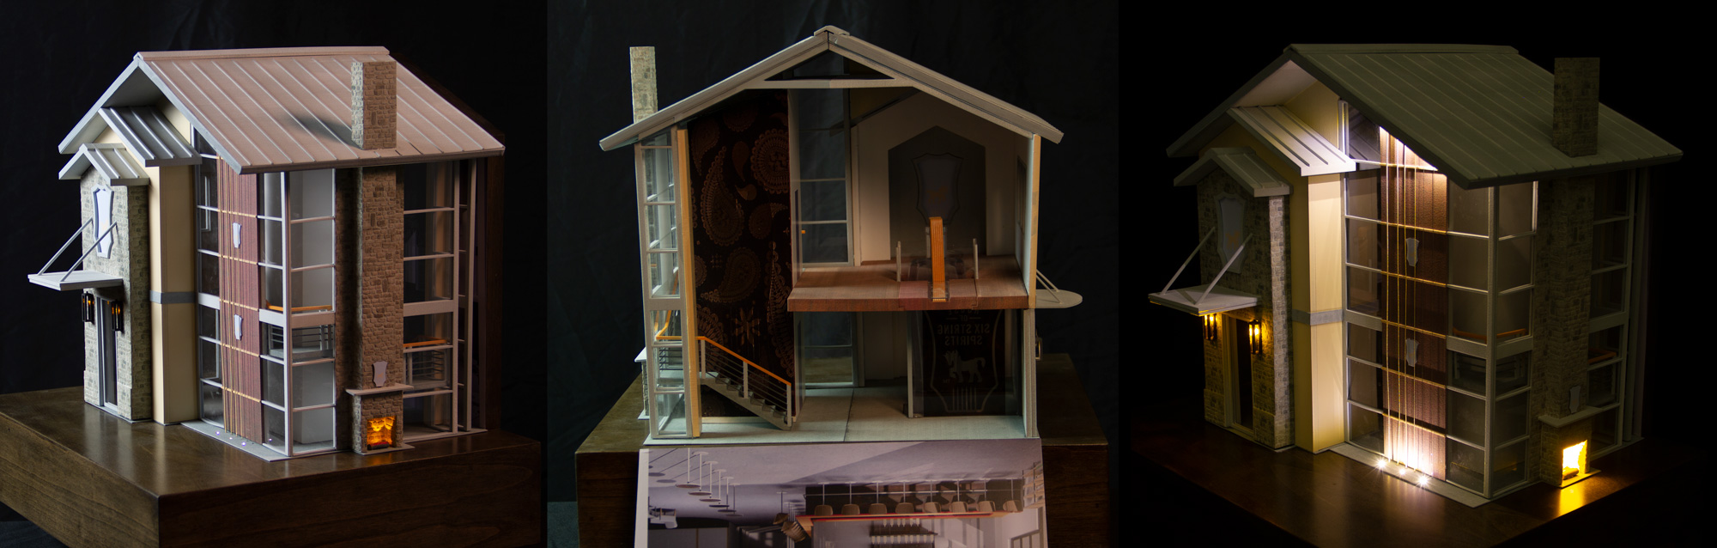
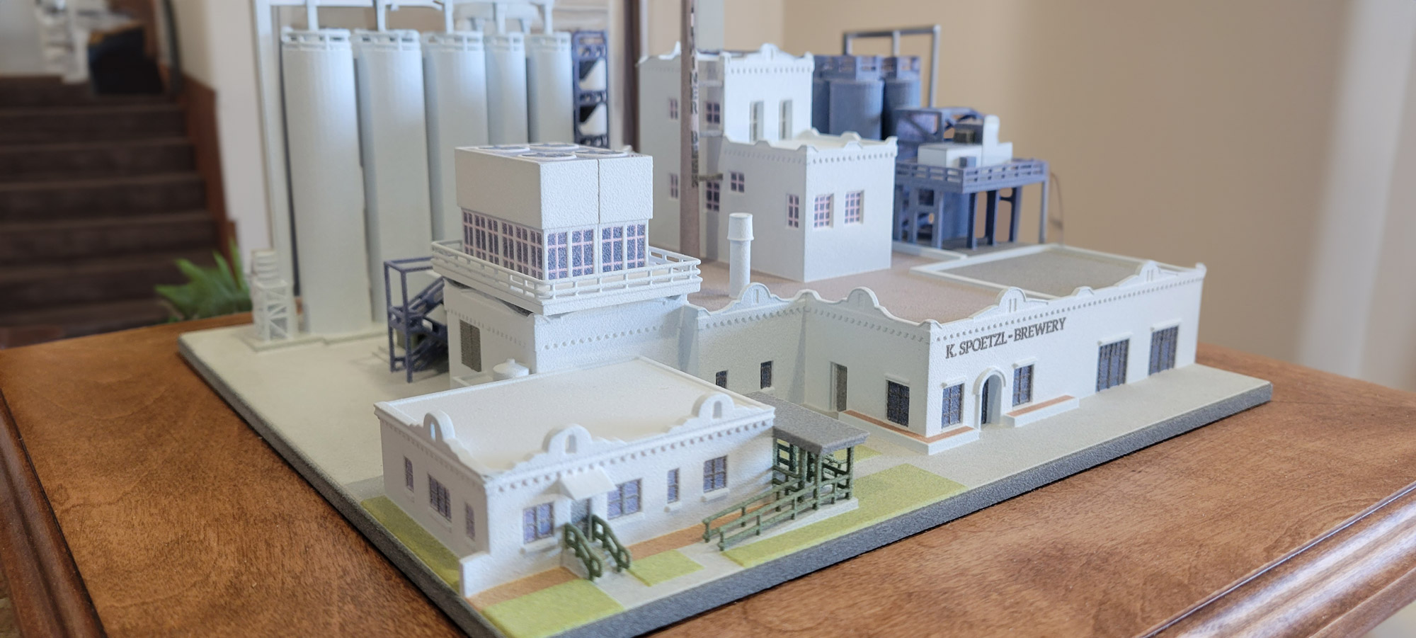
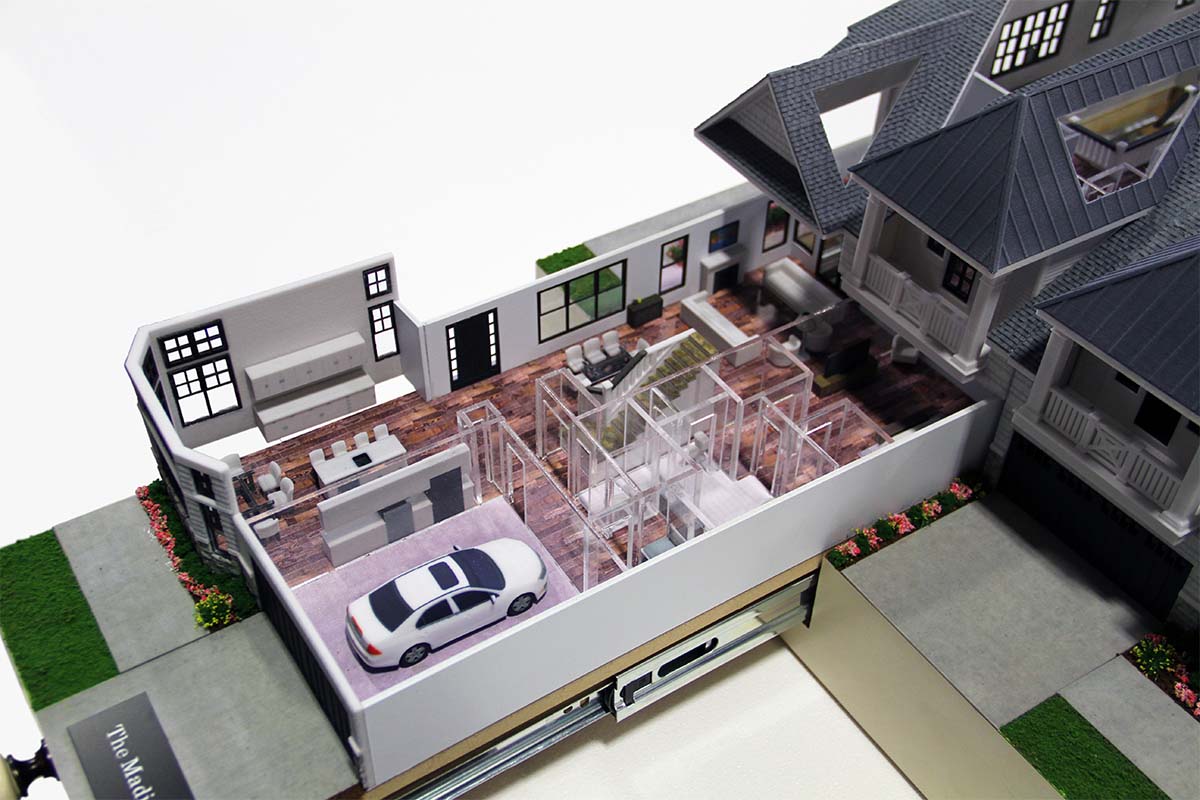
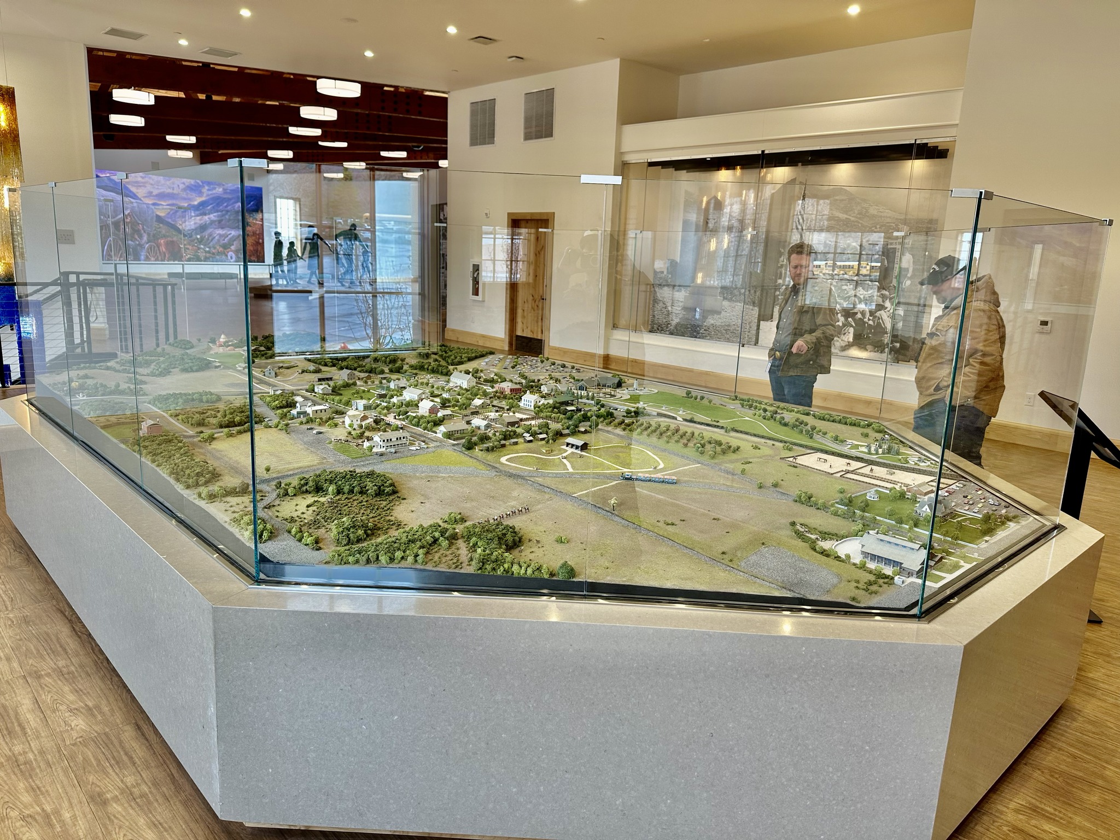
Custom architectural models, scale building models, residential models, interior models, site models, and physical presentation displays

Custom Architectural Models & Scale Building Models

WhiteClouds designs and fabricates custom architectural models, scale building models, residential models, interior models, site models, development models, real estate presentation models, campus models, approval models, fundraising displays, and public-facing architectural exhibits built around your drawings, CAD files, renderings, site plans, audience, timeline, and presentation goals.

From residential homes and interior layouts to commercial buildings, campuses, developments, site plans, city concepts, trade show displays, fundraising presentations, and public approvals, we create physical architectural models that help people understand scale, layout, spatial relationships, terrain, design intent, and future development in a more memorable way.

Building, interior, residential, and site model options Master Plan Models 3D printing, CNC, hand finishing, lighting, bases, and cases Models for planning, approvals, marketing, fundraising, and display U.S. and international shipping coordination
Ideal for: Architects developers builders interior designers real estate teams universities cities museums planners homeowners agencies trade shows fundraising teams public-facing presentations
Built around real architectural presentation use cases

Physical models that help people see, understand, approve, fund, and remember a project.

WhiteClouds creates custom architectural models for architects, developers, builders, homeowners, interior designers, universities, cities, planning teams, sales teams, fundraising groups, public displays, trade shows, and real estate presentations.


WhiteClouds is a custom architectural model maker combining digital fabrication, 3D printing, CNC machining, laser cutting, hand finishing, lighting, custom bases, and display casework.

Communication

Building models for design review

Physical building models help architects, builders, clients, investors, and decision-makers understand massing, rooflines, facades, scale, proportions, and design intent in a way that drawings and digital renderings may not fully communicate.

Interior Planning

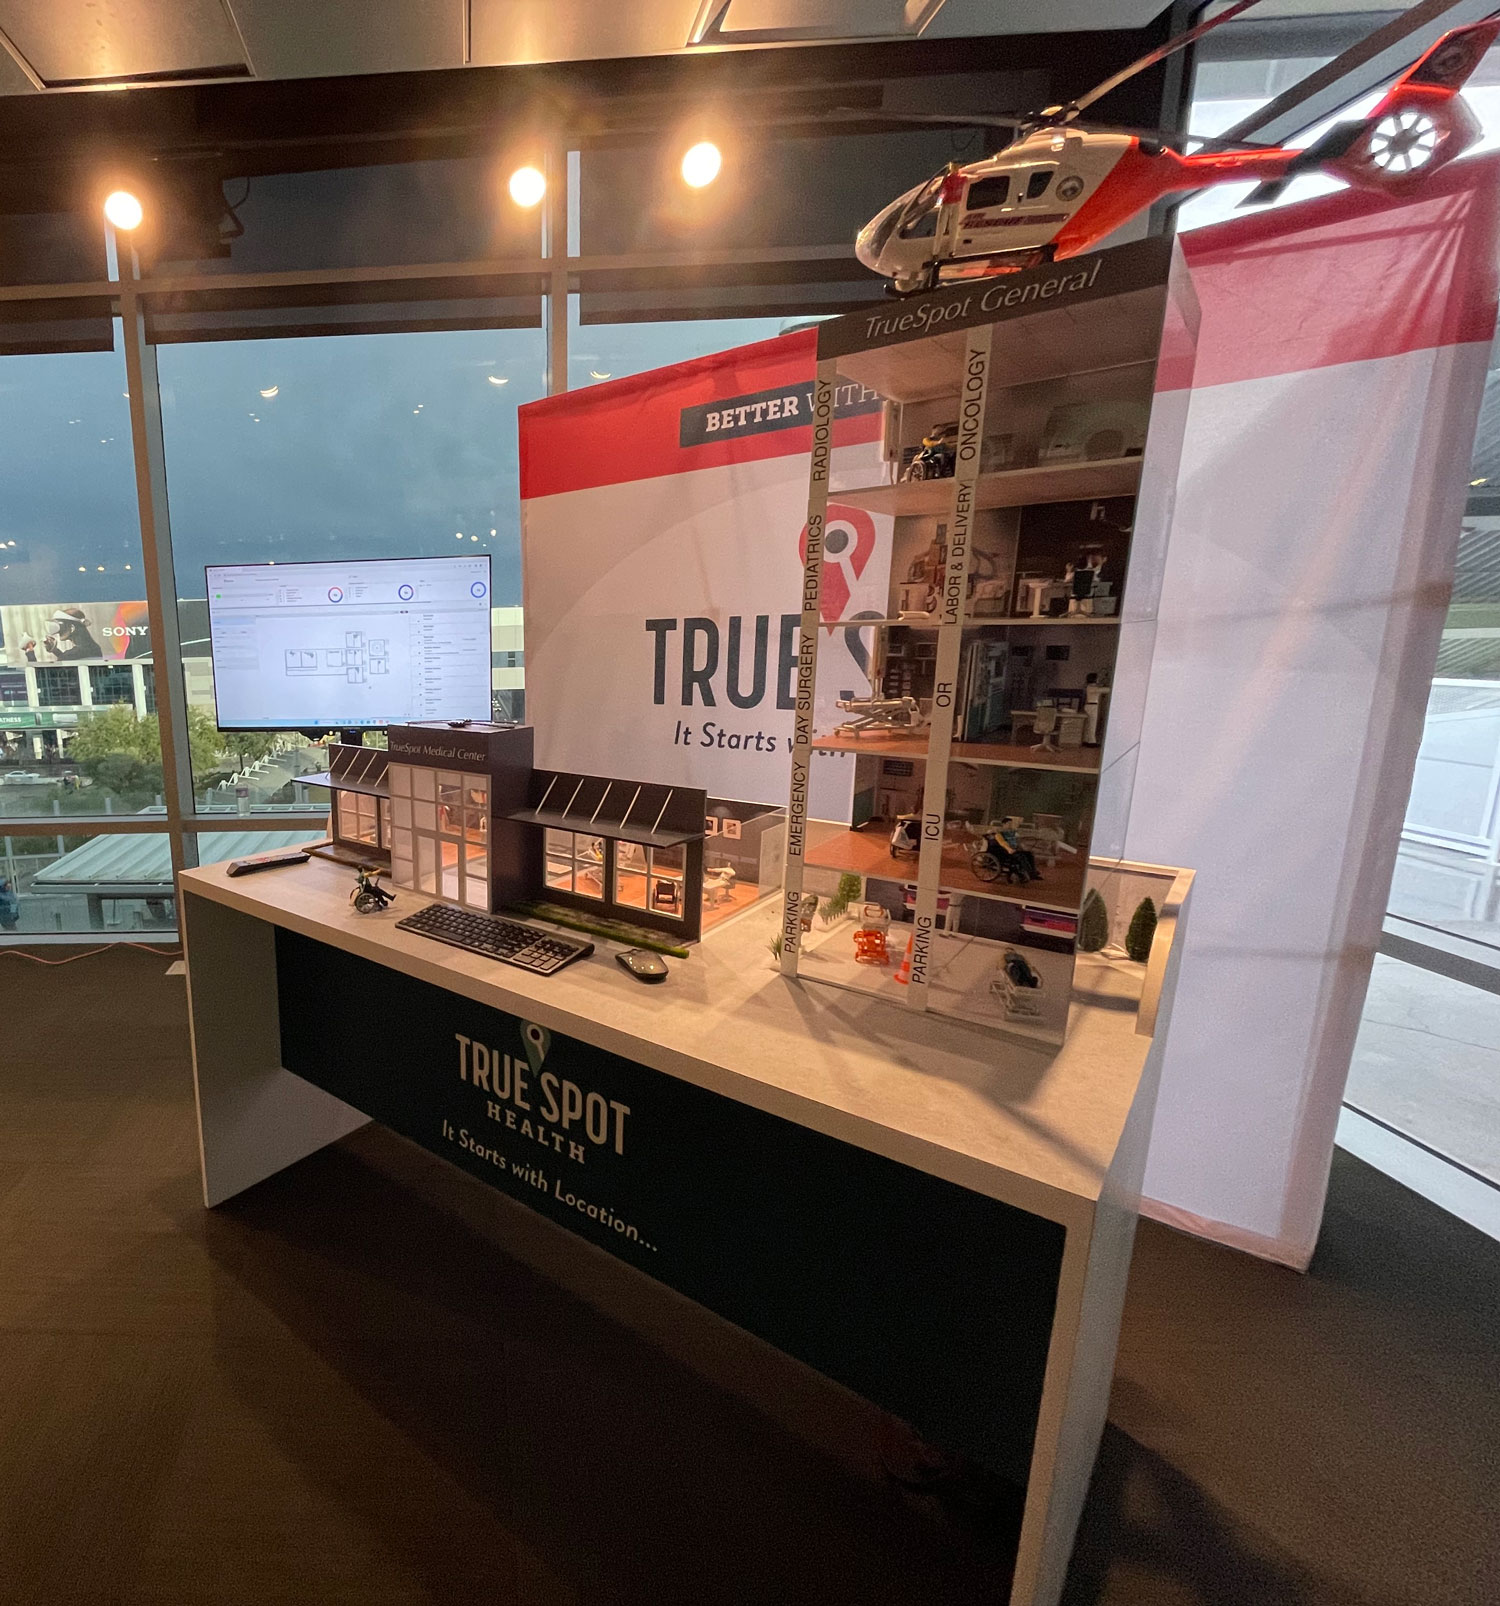
Interior models and cutaway models

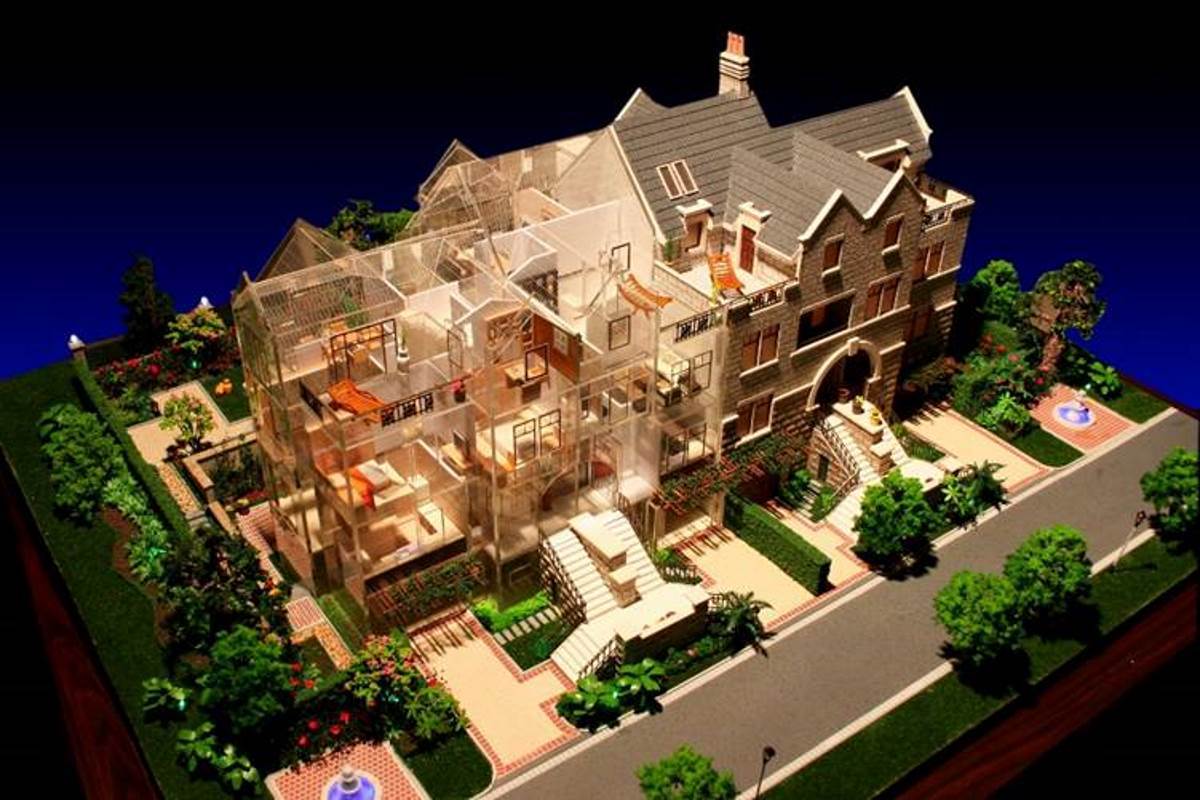
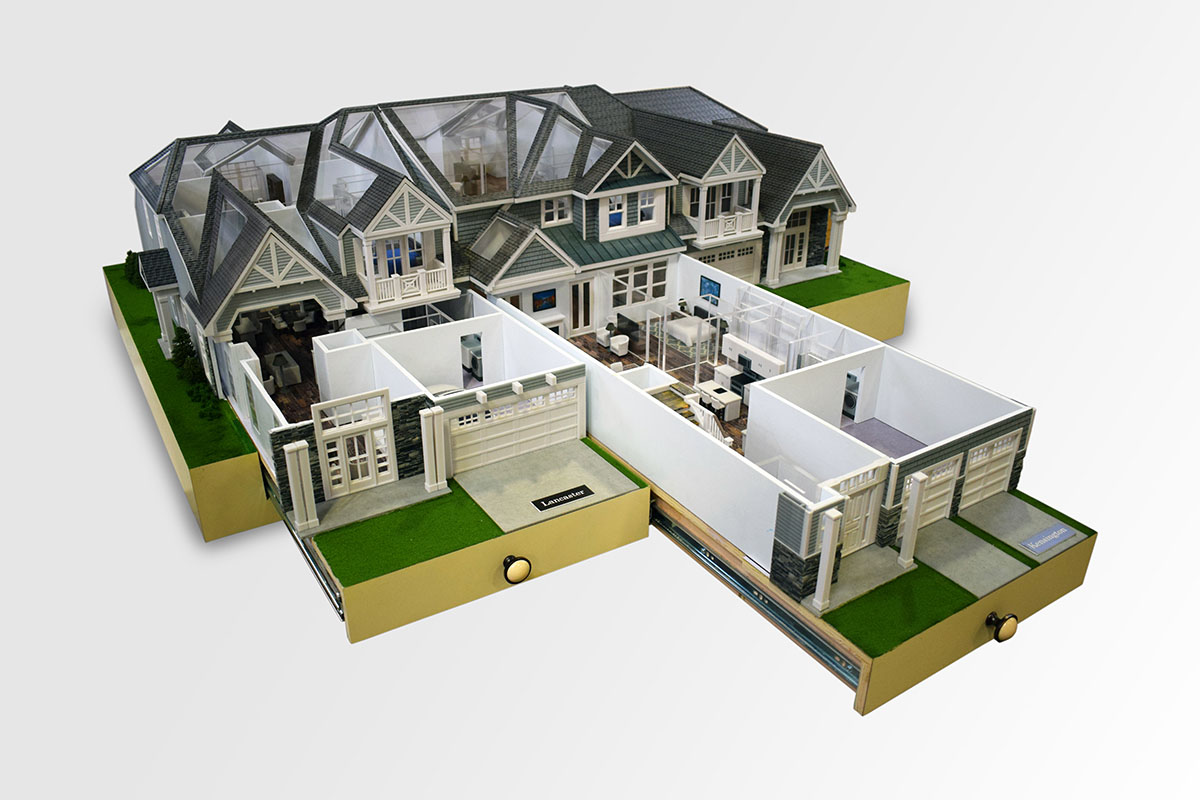
Interior models, open-back models, removable-roof models, cutaway models, and floor-plan models can show room relationships, traffic flow, furniture scale, sightlines, layout decisions, and spatial details.

Sales & Funding

Real estate, marketing and fundraising models

Scale models can help sell developments, attract investors, support fundraising campaigns, explain future amenities, and show potential buyers, tenants, donors, or stakeholders what is being planned.

Context

Site, campus and development models

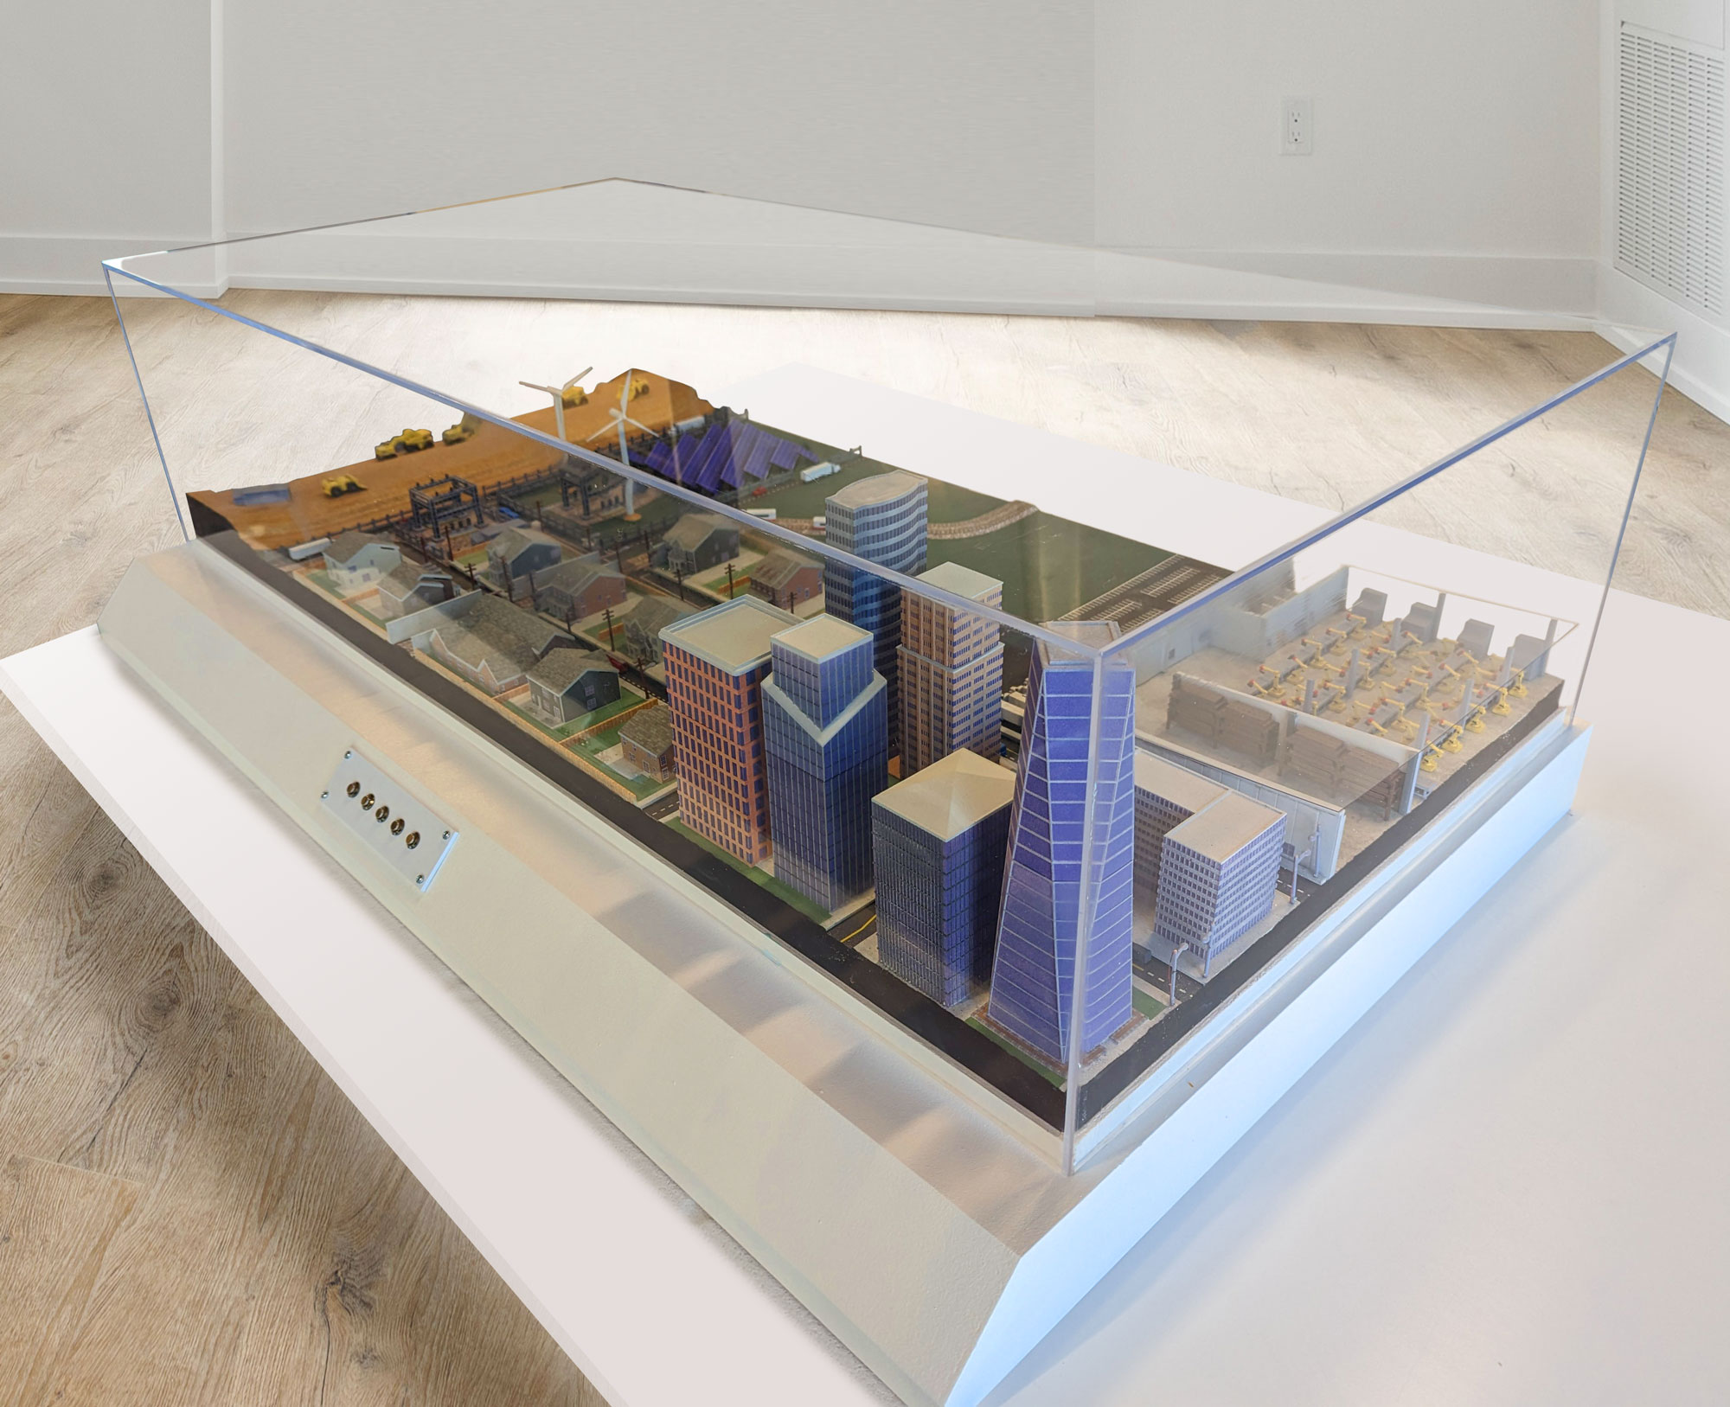
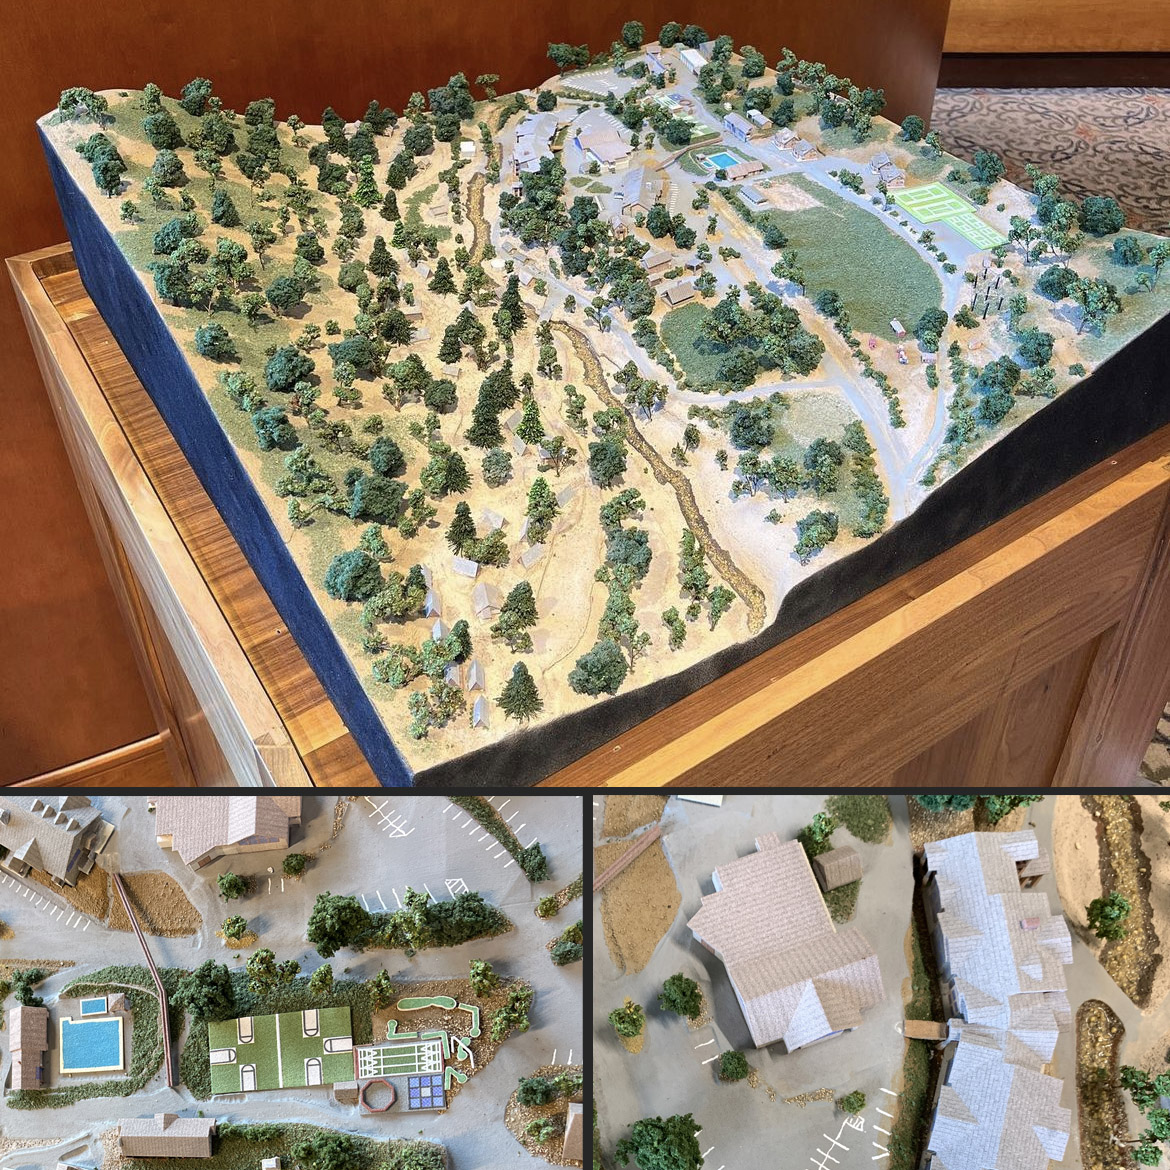
Site models, campus models, development models, neighborhood models, and architectural dioramas can show building placement, terrain, roads, landscape, surrounding context, lighting, access, and project relationships.

Trusted for custom architectural model fabrication

Architectural scale models, building models, interior models, and site models for real-world project communication

WhiteClouds has fabricated custom architectural models for architects, developers, builders, homeowners, universities, theaters, industrial companies, health care organizations, real estate teams, campuses, public presentations, and exhibit environments.

TrueSpot
Dell Technologies
Bellevue
Cisco
Yeager Engineered Systems
Brigham Young University
This Is The Place Heritage Park
Hale Centre Theatre
Blast Deflectors, Inc.
Winterwoods Homes
Intermountain Health Care
Weber State
InMotion Hosting
Why architects, developers, builders, and presentation teams choose WhiteClouds

Custom architectural models built for project communication, approvals, sales, fundraising, and display

WhiteClouds helps architects, builders, developers, homeowners, real estate teams, interior designers, planners, universities, cities, museums, and organizations turn drawings, renderings, CAD files, and site plans into physical scale models that are easier to understand and more memorable to present.

Creative + Practical

Models are planned around the project goal, audience, scale, level of detail, display environment, timeline, budget, available files, shipping needs, and how the finished model will actually be used.

Built Around the Design

Each model can be customized around building form, facade details, interior layouts, site context, terrain, lighting, finishes, removable sections, display bases, protective covers, and presentation requirements.

Designed and Fabricated in Utah

WhiteClouds manages digital design, fabrication, detailing, finishing, assembly, and quality control through our U.S.-based team and production facility in Ogden, Utah.

Presentation-Ready Finish

Projects can include color, texture, furniture, terrain, roads, landscaping, lighting, labels, acrylic covers, wood bases, display cases, removable roofs, cutaway sections, and detailed surface finishes.

Built for the Display Environment

Models can be planned for sales centers, fundraising events, planning meetings, trade shows, museums, classrooms, public exhibits, long-term display, or repeated handling when those requirements are discussed early.

Support Beyond Fabrication

Support is available for scale selection, file review, CAD preparation, material choices, model bases, acrylic covers, labels, lighting, crating, freight, delivery, setup, and installation planning.

Proof

What clients say about working with WhiteClouds.

A few approved architectural-model examples of feedback WhiteClouds has received after finished models were fabricated, delivered, and put to work.

“The model then became the center point of a large media push—the cameras loved the detail and this awareness really helped give life to our goal of expansion. We have proudly displayed this model to our patrons over the last year. This three dimensional model has answered so many questions from our current patrons about what they can look forward to and truly bolstered our ticket sales and development efforts.”

Quinn Dietlein
Director of Development - Hale Centre Theatre

“The quality and finish exceed our expectations! Well done! Your team clearly put a lot of effort into this project, and we really appreciate the attention to detail and workmanship. Over the past 10 years we have purchased about 15 scale models from another company, and the quality of your models far exceeds that of any other 3D printed model built for us. Really impressive!”

Don Bergin
President - Blast Deflectors, Inc.

“Since partnering with WhiteClouds, we have been able to enhance the entire architectural experience for our clients! The ability to recreate our client's custom log and timber frame home design in the form of a 3D print model, provides a greater clarity as to how the project will look and feel on the specific topography of their building site.”

Jeffery W. Caudill
President - Winterwoods Homes, Ltd.
Custom architectural model capabilities

Models can be customized by scale, detail level, subject matter, finish, lighting, base, case, and display environment.

The right approach depends on the model’s purpose, audience, scale, available files, required level of detail, and display environment. WhiteClouds can help determine the best combination of materials, fabrication methods, and presentation features.

Building models

Build physical scale models of homes, commercial buildings, offices, retail spaces, medical buildings, schools, theaters, institutional buildings, hotels, resorts, churches, and concept structures.

Residential architectural models

Create custom home models, residential development models, apartment models, condo models, neighborhood models, and house models with exterior detail, site context, or visible interior layouts.

Interior models

Show room layouts, walls, furniture, fixtures, circulation, sightlines, floor levels, open backs, removable roofs, and cutaway views for residential, commercial, medical, legal, or design review.

Site and development models

Site, master plan, and landscape architecture models can show buildings, grading, terrain, roads, paths, hardscape, plantings, water features, outdoor amenities, and circulation.

Real estate presentation models

Build sales-center models, development displays, marketing models, leasing models, investor presentations, fundraising models, trade show architectural models, and public information displays.

Concept and massing models

Create monochrome or simplified physical models that show early design concepts, massing, shape, scale, site organization, and project direction before full detail is needed.

Detailed full-color models

Add color, facade textures, roof details, landscaping, windows, doors, furniture, paving, trees, graphics, and surface finishes for a more complete presentation model.

Removable and cutaway sections

Add removable roofs, removable floors, open-back views, pull-apart sections, transparent walls, cutaway rooms, or exposed interiors when viewers need to understand interior relationships.

Lighting and presentation features

Add LED lighting, illuminated windows, streetlights, highlighted buildings or zones, push-button controls, programmable lighting, touchscreen or tablet integration, screens, audio/video elements, or motion features when the model needs to guide attention or support an interactive presentation. Models can also include removable or interchangeable buildings and development phases when future updates are anticipated.

Bases, cases and covers

Build custom bases, wood bases, acrylic covers, glass cases, labels, legends, display surrounds, pedestals, or tabletop presentation systems when the model needs protection or polish.

CAD, drawings and file preparation

Work from CAD files, Revit, SketchUp, Rhino, AutoCAD, Chief Architect, ArchiCAD, 2D drawings, elevations, renderings, photos, sketches, site plans, and reference materials.

Crating, shipping and setup planning

Plan crates, modular sections, handling, freight, destination logistics, international shipping, setup instructions, and delivery coordination for fragile or large architectural models.

Materials and fabrication

Built with the right process for the scale, detail, durability, finish, and presentation environment

WhiteClouds selects the materials and fabrication methods that best support the model’s scale, level of detail, durability, finish, and intended display environment.

  • 3D printing for buildings, facades, interior details, and complex forms
  • CNC cutting and carving
  • Laser cutting and precision components
  • Foam fabrication
  • Acrylic and clear support elements
  • Woodworking and custom bases
  • Resin work and detailed components
  • Metal supports and internal structure
  • Hand modeling and scenic finishing
  • Terrain and landscape fabrication
  • Vinyl graphics, labels, legends, and printed details
  • LED lighting and presentation controls
  • Painting, airbrushing, and color matching
  • Acrylic covers and display cases
  • Custom crating and modular fabrication
Custom architectural models can be designed for design review, client presentations, sales centers, fundraising, approvals, public display, trade shows, legal presentations, education, long-term installation, or international delivery depending on the project requirements.
Not just a rendering

A physical model makes a project easier to understand, discuss, approve, and remember.

Architectural models turn plans and digital designs into tangible presentation tools that viewers can examine from multiple angles and discuss together.

Understanding

Clearly communicate scale, massing, layouts, terrain, circulation, and site relationships.

Communication

Give clients, investors, planners, donors, and project teams one shared physical reference.

Approval

Support design reviews, planning meetings, stakeholder presentations, fundraising, and sales.

Impact

Create a memorable centerpiece that people can examine, photograph, and revisit.

Planning note: WhiteClouds can help determine the right scale, detail, materials, features, display base, protective case, and shipping approach for the model’s intended use.
Budget factors

What affects the cost of a custom architectural model?

Every custom architectural model is quoted around the scope of the build. Size, scale, complexity, source files, presentation features, display requirements, timeline, and delivery needs all influence the final cost.


To begin a quote, share the model’s intended use, preferred size or scale, deadline, destination, and any available drawings, CAD files, renderings, or reference materials.

The most helpful starting details are the intended use, approximate finished size, preferred scale, deadline, display location, shipping destination, available CAD files, drawings, renderings, site plans, reference photos, desired level of detail, lighting needs, interior visibility, base or case requirements, and whether the model will be handled, displayed publicly, shipped internationally, or reused.
Interactive educational diorama showing a rural Texas cattle farm, field context, movement, and display features.
Overall size and scale Larger models require more material, fabrication time, detail work, base construction, casework, crating, and shipping coordination.
Level of detail Windows, doors, rooflines, facade textures, furniture, vehicles, trees, people, landscaping, interior details, labels, and small scale features add production time.
File quality and design preparation Production-ready 3D files can help, but many projects begin from CAD files, 2D drawings, elevations, renderings, site plans, photos, or sketches that require additional preparation.
Model type and complexity A simple massing model, a detailed residential model, a commercial building model, an interior cutaway, and a campus site model can require very different fabrication approaches.
Materials and fabrication method 3D printing, CNC cutting, laser cutting, acrylic, wood, foam, resin, metal supports, hand modeling, scenic finishing, labels, and casework each affect the final budget.
Lighting and presentation features LEDs, illuminated windows, streetlights, highlighted zones, controls, removable sections, transparent walls, and other presentation details require additional planning and testing.
Base, case and display requirements Wood bases, acrylic covers, glass cases, pedestals, labels, legends, protective covers, and display surrounds can affect the final cost.
Shipping, delivery and setup Crates, freight, modular construction, handling, access points, assembly instructions, international delivery coordination, and installation support can affect the final project cost.
How the process usually works

From drawings, CAD files, and presentation goals to a finished architectural model

Each architectural model follows a collaborative process from initial project review and proof approval through fabrication, detailing, testing, packaging, and delivery.

01

Project review

We start with the project type, intended use, approximate finished size, preferred scale, display environment, audience, deadline, shipping destination, and any CAD files, drawings, renderings, site plans, elevations, photos, sketches, material references, or presentation goals you already have.

02

Scale, detail and build requirements

The team reviews the model's scale, level of detail, building form, interior visibility, site context, terrain, lighting, base, case, removable sections, file preparation needs, public interaction, and long-term display requirements.

03

Concept proof and approval

A design proof, drawing, rendering, layout, or production direction is prepared when needed so the scale, footprint, building details, materials, colors, lighting, base, case, and presentation approach can be reviewed before fabrication begins.

04

Fabrication and model detailing

The model is produced using the best-fit fabrication methods, which may include 3D printing, CNC cutting, laser cutting, acrylic work, foam fabrication, woodworking, resin work, hand modeling, painting, terrain building, labeling, and scenic finishing.

05

Lighting, base, case and final assembly

If the project includes LEDs, illuminated windows, removable sections, transparent walls, acrylic covers, custom bases, labels, legends, terrain, internal supports, or modular sections, those components are integrated and tested before shipment.

06

Crating, delivery and setup support

The finished architectural model is packed for safe transit. WhiteClouds can provide handling, assembly, display, case, placement, and setup guidance so your team, installer, exhibit partner, venue, or local contractor understands the intended setup.

FAQ

Answers to common questions about custom architectural models

What types of custom architectural models does WhiteClouds make?

WhiteClouds builds custom building models, residential models, interior models, site models, master plan models, campus models, landscape architecture models, development models, real estate presentation models, concept and massing models, trade show models, fundraising models, approval models, public display models, and architectural dioramas.

What do you need to start an architectural model quote?

The most helpful starting details are the model's intended use, approximate finished size, preferred scale, deadline, display location, shipping destination, and any files or references you already have. CAD files, Revit files, SketchUp files, drawings, elevations, renderings, site plans, photos, sketches, material references, and examples of the desired finish can all help define the scope.

Do I need finished 3D files?

No. Finished 3D files can be helpful, but they are not required. WhiteClouds can often start from CAD files, 2D drawings, elevations, renderings, site plans, photos, sketches, or written descriptions. Additional digital design and file preparation may be needed depending on the quality of the source materials and the level of detail required.

What architectural file types can you work with?

WhiteClouds can work from many common architectural programs and file types, including AutoCAD, Revit, SketchUp, Rhino, Chief Architect, Archicad, vector files, PDFs, drawings, renderings, and image references. The most useful file type depends on the model's purpose, scale, design complexity, and desired level of detail.

How do you determine the best scale for an architectural model?

The best scale depends on the area being shown, the desired finished size, the level of detail viewers need to see, the available display space, and how far away the model will typically be viewed. Large campuses, developments, and master plans generally require a smaller scale, while individual buildings, interiors, and cutaway models may use a larger scale to preserve facade, room, furniture, or fixture details.

Can you build residential architectural models?

Yes. WhiteClouds can build custom home models, residential development models, apartment and condominium models, neighborhood models, open-back home models, removable-roof models, interior residential models, and residential site models.

Can you build architectural interior models?

Yes. Interior models can show room layouts, floor plans, furniture scale, wall placement, sightlines, circulation, removable levels, cutaway views, and visible relationships between interior spaces. These models can support design review, legal presentations, sales, planning, fundraising, and client communication.

Can you build site, master plan, and landscape architecture models?

Yes. Site, master plan, campus, and landscape architecture models can include buildings, grading, terrain, roads, parking areas, paths, hardscape, landscaping, trees, water features, pools, outdoor amenities, surrounding structures, development phases, circulation, and other site context.

Can architectural models include lighting or interactive features?

Yes. Models can include LED lighting, illuminated windows, streetlights, highlighted buildings or zones, push-button controls, programmable lighting, touchscreen or tablet integration, screens, audio or video elements, motion features, and other interactive presentation components. These features affect design, wiring, testing, budget, and production time.

Can models include removable roofs, floors, or cutaway sections?

Yes. Architectural models can include removable roofs, removable floors, open-back views, transparent walls, pull-apart sections, interchangeable components, and cutaway areas when viewers need to understand interior spaces, construction details, or relationships between floors.

Can an architectural model be updated if the design changes?

In many cases, yes. Models can be planned with removable buildings, replaceable sections, interchangeable development phases, removable roofs, or modular components when future changes are anticipated. The feasibility and cost of an update depend on the model's scale, construction, level of detail, and the extent of the design changes.

Can WhiteClouds produce multiple matching architectural models?

Yes. WhiteClouds can produce matching or similar models for multiple offices, sales centers, investors, project partners, trade shows, or presentation locations. Additional models may reduce some repeated digital design and file-preparation work, although fabrication, finishing, bases, cases, packaging, and shipping still apply to each model.

Can you make models for approvals, fundraising, sales, or public display?

Yes. Architectural models can be used for city approvals, HOA reviews, stakeholder meetings, fundraising campaigns, donor presentations, real estate sales centers, leasing presentations, design competitions, trade shows, museums, visitor centers, universities, and long-term public display.

How much does a custom architectural model cost?

Pricing depends on the finished size, scale, source files, digital design requirements, level of detail, materials, terrain, landscaping, interior visibility, lighting, interactive features, removable components, display base, protective case, packaging, shipping, and installation needs. Providing your project files, desired size, deadline, and intended use allows WhiteClouds to prepare a custom quote.

Do you ship architectural models internationally?

Yes. WhiteClouds ships custom architectural models throughout the United States and internationally. International delivery should be discussed early because the project may require additional planning for protective crating, freight, customs paperwork, delivery timelines, handling, and destination-specific logistics.

Do you provide project drawings, installation details, or engineering documents?

WhiteClouds can provide project proof documents, fabrication drawings, or installation drawings when appropriate. These documents may show dimensions, materials, finishes, construction details, hardware, mounting methods, casework, base details, and the intended display or installation approach. WhiteClouds does not typically provide stamped engineering documents or permits, but we can coordinate with local installers, contractors, engineers, exhibit teams, or venue teams on a case-by-case basis.

How long does a custom architectural model take?

The timeline depends on the model's size, scale, file preparation, level of detail, materials, landscaping, lighting, interactive features, casework, approval process, shipping, and installation requirements. Presentation dates, fundraising events, planning meetings, trade shows, sales launches, and public openings should be shared as early as possible.

Start your project

Get a custom quote for an architectural model built around your drawings, audience, presentation goals, and deadline.

Tell us what the model needs to communicate, when and where it will be presented, and provide any drawings or files you already have. WhiteClouds can help define the scale, detail, materials, presentation features, display approach, and next steps.

Get a Free Quote