
Warehouse and Logistics Models
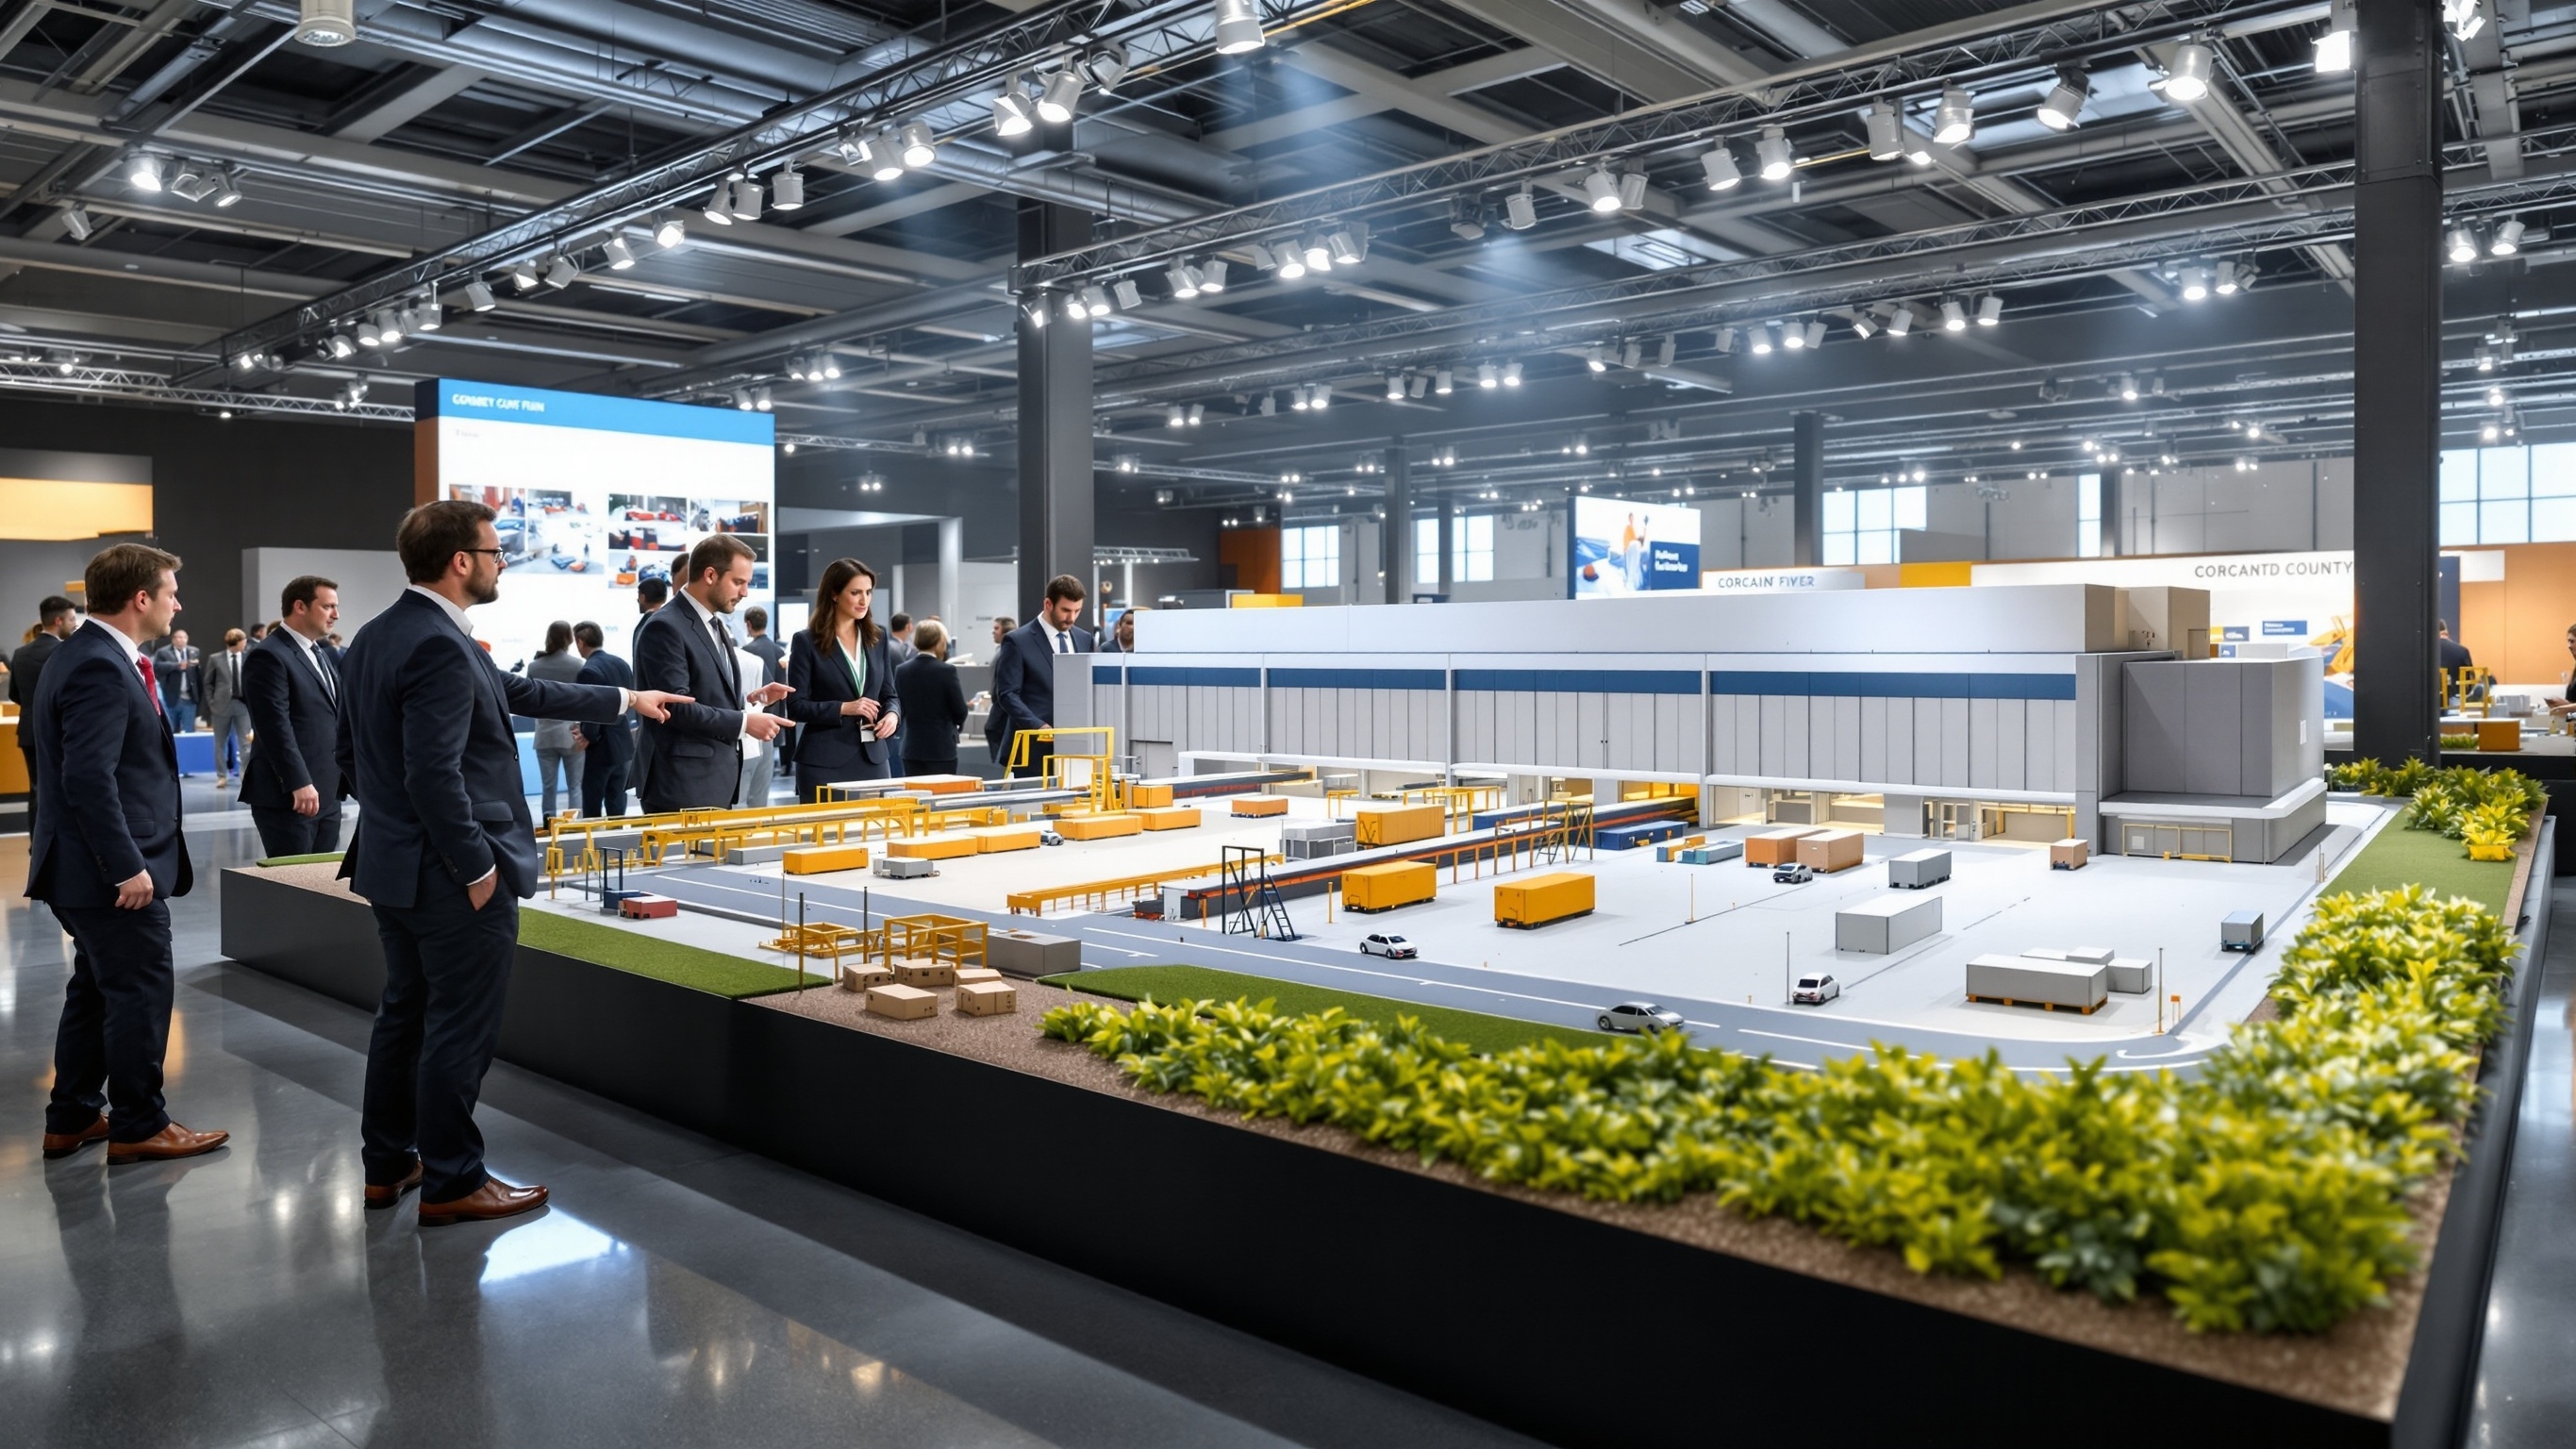
Physical warehouse models that present racks, docks, aisles, conveyors, work zones, and selected material-handling routes
Warehouse layouts combine storage density with movement through docks, aisles, work areas, and automation. A scale model can make an approved arrangement easier to compare and explain, while operational performance remains a separate analytical task.
Technical Overview
Define the Logistics Question
A warehouse model may explain a current facility, compare an expansion, show storage and picking zones, present an automated system, or support training around a documented material-handling path. The question determines which building and equipment relationships receive detail.
The model should not be treated as a capacity, travel-time, congestion, safety, or throughput simulation. It presents the geometry and scenarios supplied by the project team so those findings can be communicated in a shared physical format.
Set Scale From the Needed Relationships
An overview model may include docks, rack blocks, mezzanines, conveyors, offices, yards, and site access. A focused area model can show a smaller picking cell or automation interface with more equipment detail.
Choose scale around the smallest aisle, workstation, vehicle path, or transfer point that must remain understandable. Rack bays and repeated equipment can be grouped when individual units would crowd the model without improving the explanation.
Build From Current Facility Data
Current floor plans, rack and equipment layouts, elevations, dock information, automation drawings, photographs, and phase plans form the model basis. The revision date should be visible in the project record so an obsolete arrangement is not presented as current.
Parts may be fabricated, printed, cut, or assembled from several materials according to scale and detail. Accuracy should focus on approved footprints, clearances, levels, and interfaces rather than decorative detail that does not support the model's purpose.
Use Color and Overlays to Explain Flow
Color can separate receiving, reserve storage, picking, packing, shipping, returns, offices, or other approved zones. Arrows and overlays can show selected product, forklift, autonomous vehicle, or personnel paths without permanently covering the layout.
When several flows exist, present them in separate layers or sequences. A legend should identify each scenario and make clear that the paths communicate supplied planning information rather than calculating movement on the model itself.
Make Alternatives Controlled and Repeatable
Removable racks, conveyors, walls, docks, and automation cells can support comparison of documented alternatives. Locating pins, keyed bases, labels, or a layout guide help return each piece to the correct approved position.
The display can also use separate phase sets when a facility changes over time. Mixing parts from different phases should be prevented unless the hybrid arrangement is itself an approved scenario for discussion.
Prepare the Warehouse Model Package
Provide the facility boundary, current drawings, required levels and equipment, scenario list, route overlays, labels, color key, finished size, removable features, audience, display setting, transport requirements, confidentiality limits, and schedule.
WhiteClouds can build a physical warehouse model around those controlled inputs, helping teams view and explain the supplied layout without confusing a presentation display with logistics analysis software.
Develop a warehouse or logistics model
Review industrial model services and examples of physical facility, equipment, and process displays.
Tell us what your model needs to communicate
Share the intended audience, approximate size, level of detail, available source files, and project timeline.