
Plant Layout Models for Manufacturing Efficiency
Physical plant-layout models that make equipment footprints, work zones, circulation, and proposed changes easier to review together
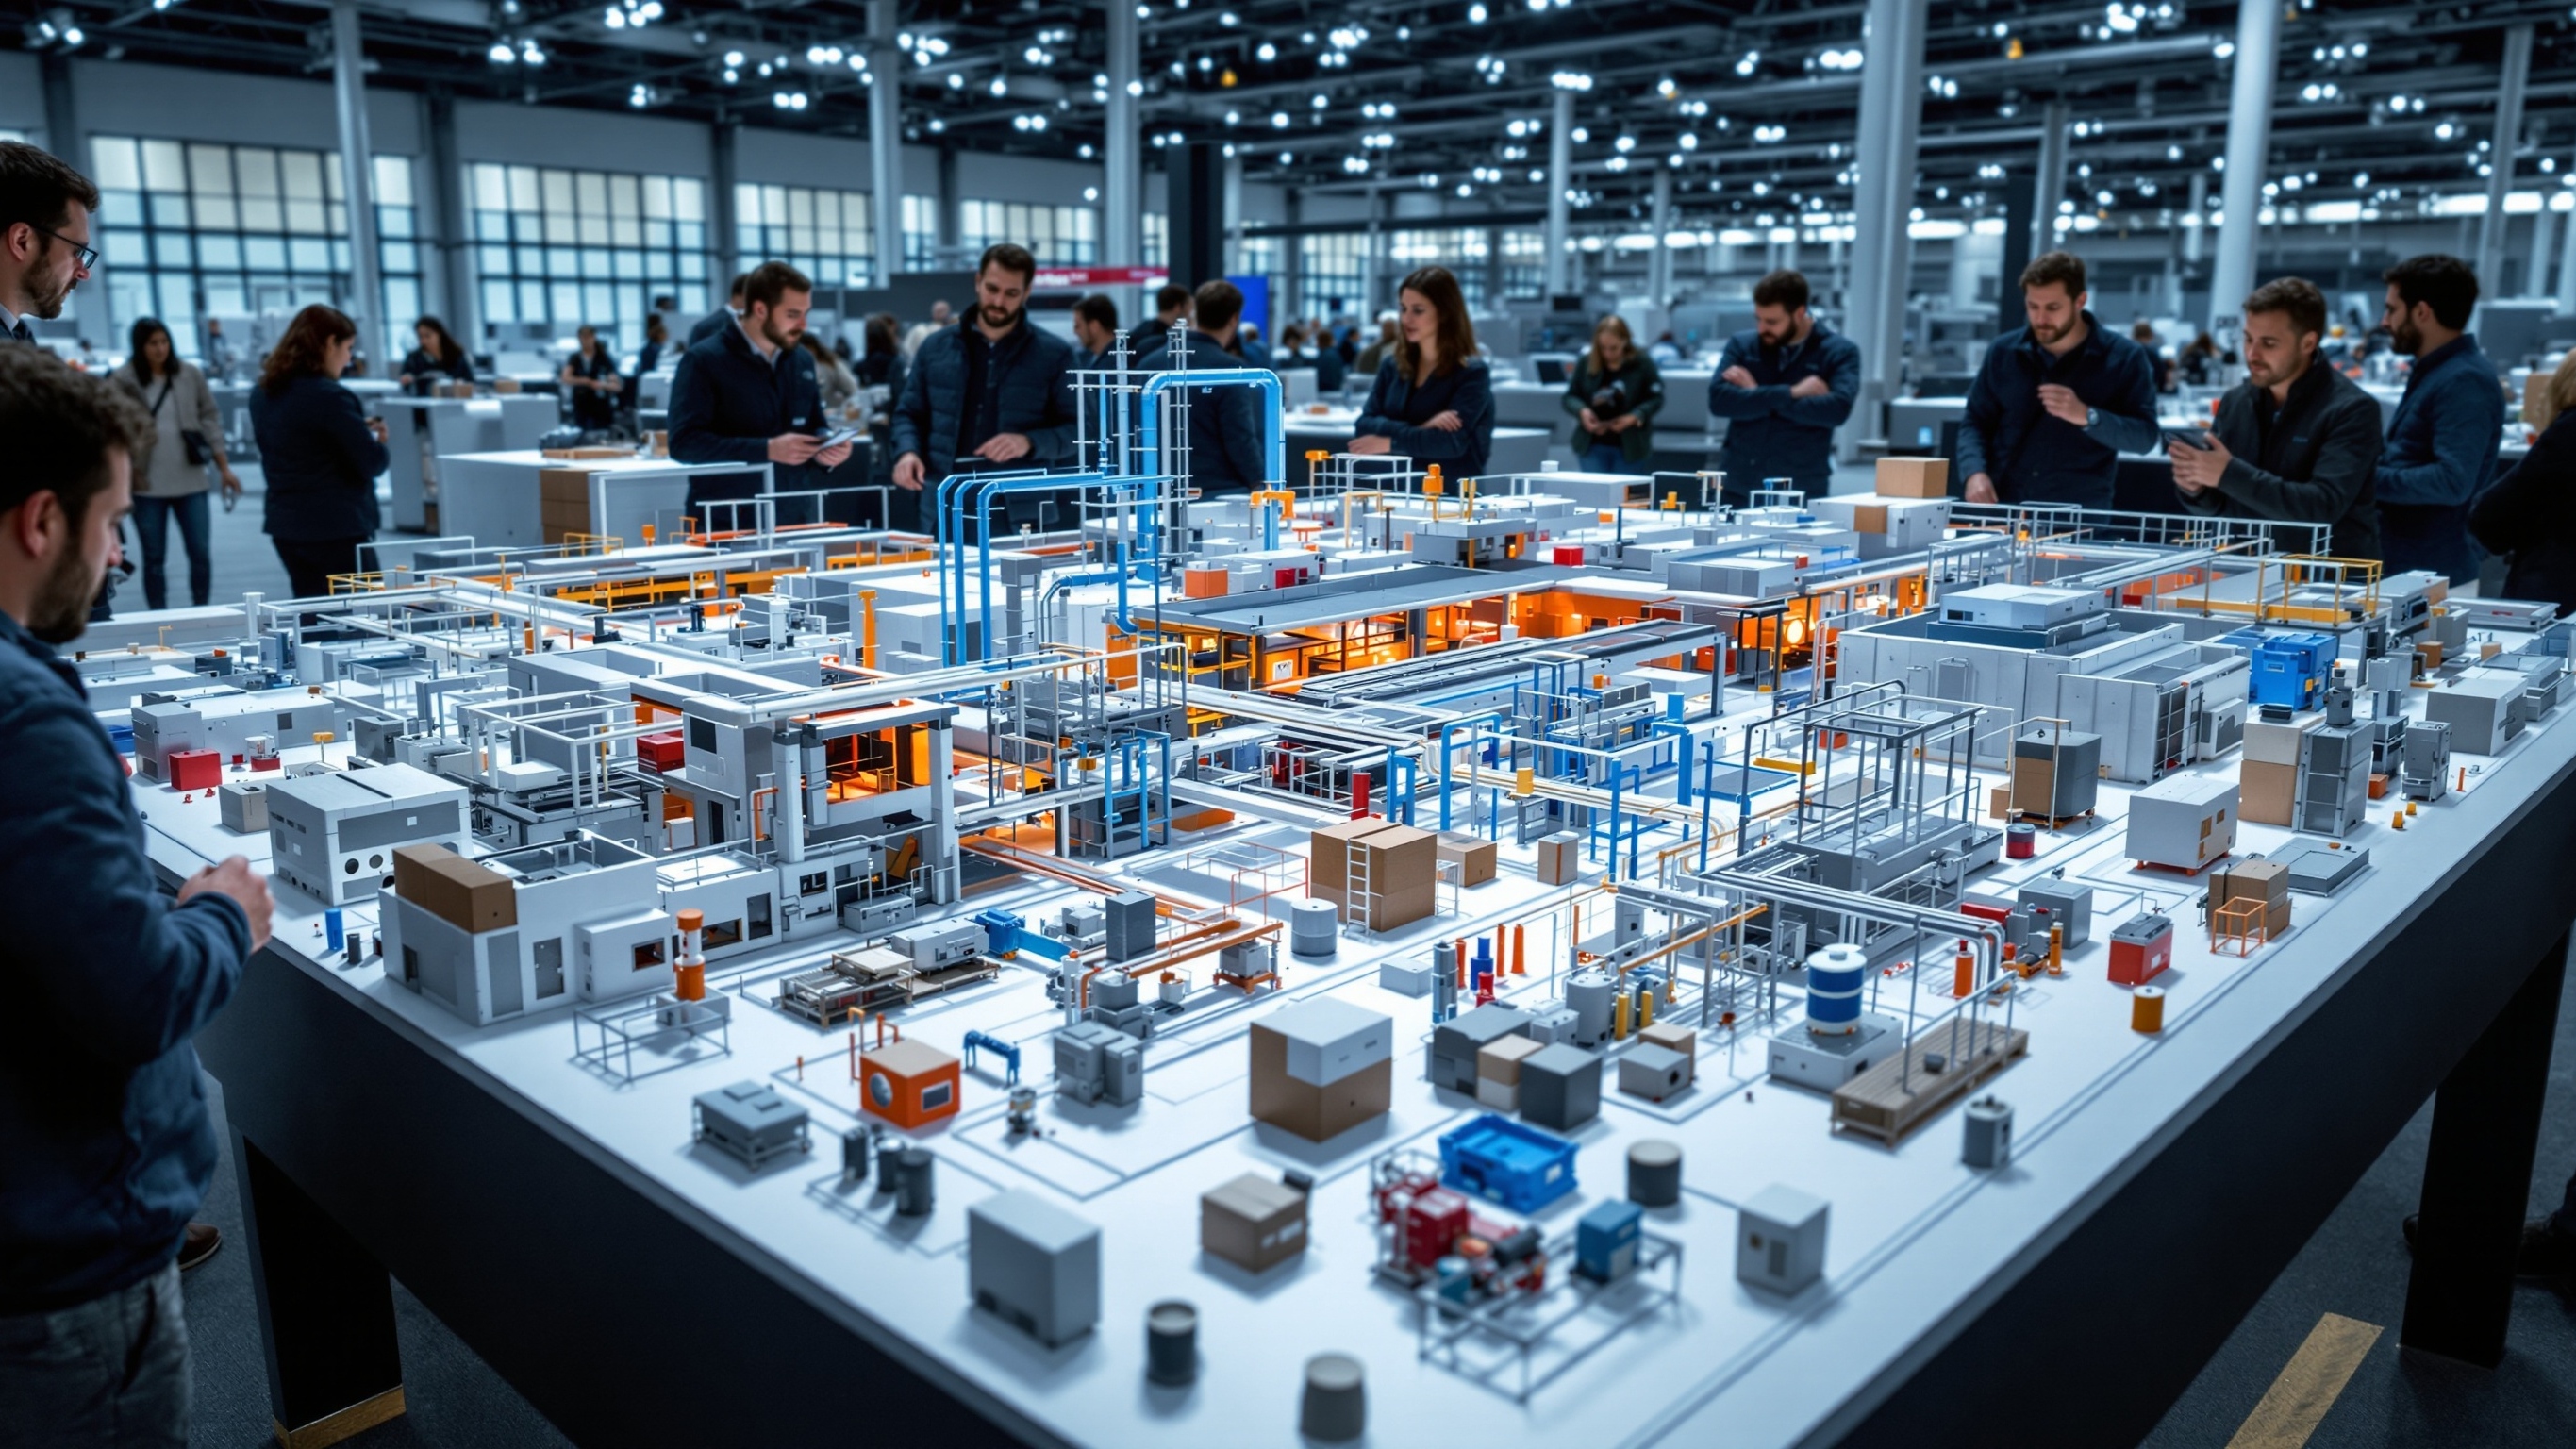
A scale plant model can give operations, engineering, safety, and leadership teams one shared view of a facility. It does not replace layout analysis, but it can present the approved geometry and alternatives in a form that supports discussion.
Technical Overview
Define the Layout Question
A plant model may need to show a current facility, compare an expansion, explain material movement, locate equipment, or support a presentation about future changes. The question determines whether the model emphasizes building geometry, machinery footprints, utilities, storage, circulation, or process zones.
Physical models are communication tools, not throughput simulators. Travel distance, capacity, ergonomics, code, and safety conclusions should come from the qualified analyses and approved data behind the model rather than from visual inspection alone.
Choose the Facility Boundary and Scale
Decide whether the display includes one line, one room, the full building, exterior yards, docks, or a larger site. A broad boundary provides context but reduces the amount of equipment detail that can remain legible within a practical tabletop footprint.
Scale should preserve the smallest relationship the audience must recognize, such as an aisle, machine clearance, conveyor junction, or work cell. Items may be simplified, but their footprints and relative locations should remain tied to the approved layout.
Build the Model From Controlled Layout Data
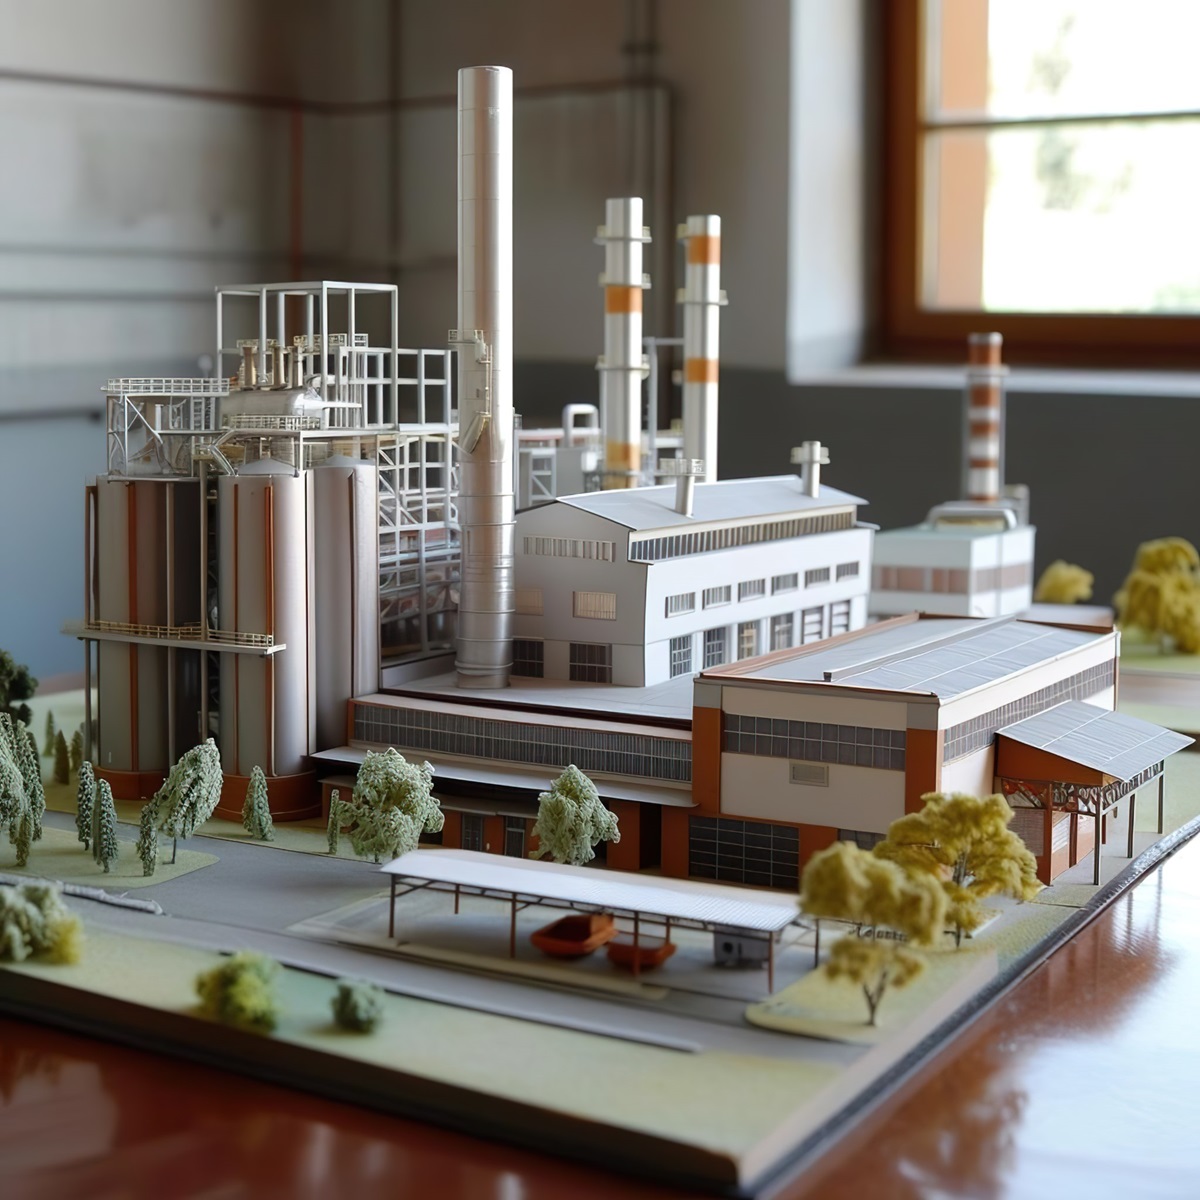
Current CAD plans, equipment layouts, elevations, photographs, and a revision schedule provide the strongest basis for the model. The file package should identify which equipment is existing, proposed, relocated, removed, or outside the model's scope.
Building walls, columns, levels, machines, conveyors, racks, workstations, and support areas can be represented with a mix of fabricated and 3D-printed parts. The selected methods should support the scale, required detail, finish, and need for future changes.
Use Modular Parts for Alternatives
Removable machines, cells, walls, or overlays can help a team compare approved layout alternatives without building a separate complete model for each one. Each position should be keyed or documented so options do not become mixed into an unintended configuration.
Color coding can distinguish departments, process families, circulation, utilities, restricted zones, or project phases. A legend is essential when colors communicate more than the actual finish of the represented equipment.
Show Movement Without Claiming Simulation
Arrows, removable paths, transparent overlays, or LEDs can show selected material, vehicle, or personnel routes. These devices make an approved flow plan visible, but they do not calculate congestion, travel time, capacity, or operational risk on their own.
If several flows overlap, use a controlled presentation sequence rather than displaying every route at once. The audience should be able to follow one relationship clearly and understand the data source or scenario it represents.
Prepare the Plant-Model Specification
Provide the current layout revision, model boundary, scale or maximum size, equipment list, required accuracy, color key, removable scenarios, labels, lighting or overlays, display location, handling plan, delivery access, and review schedule.
WhiteClouds can translate the approved facility information into a physical plant layout model that supports communication while keeping engineering judgments with the teams and analyses responsible for them.
Plan a physical plant layout model
Review industrial model capabilities and examples of custom facility and equipment displays.
Tell us what your model needs to communicate
Share the intended audience, approximate size, level of detail, available source files, and project timeline.