
Architectural Massing Models
Custom physical models for architectural design and site planning
Architectural massing models reduce a proposed building or development to its essential volumes. They help teams compare form, scale, orientation, and site relationships before detailed design decisions take over.

What an Architectural Massing Model Shows
An architectural massing model is a simplified three-dimensional representation of a proposed building or group of buildings. It emphasizes volume, footprint, height, orientation, and the relationship among major forms. Facade details and interior layouts are usually secondary while the overall composition is still being studied.
A physical model gives the design team and client a shared object to examine from several viewpoints. It can make discussions about scale, spatial relationships, and the way a proposal sits within its surroundings more concrete than a plan or elevation alone.
Using a Model During Early Design
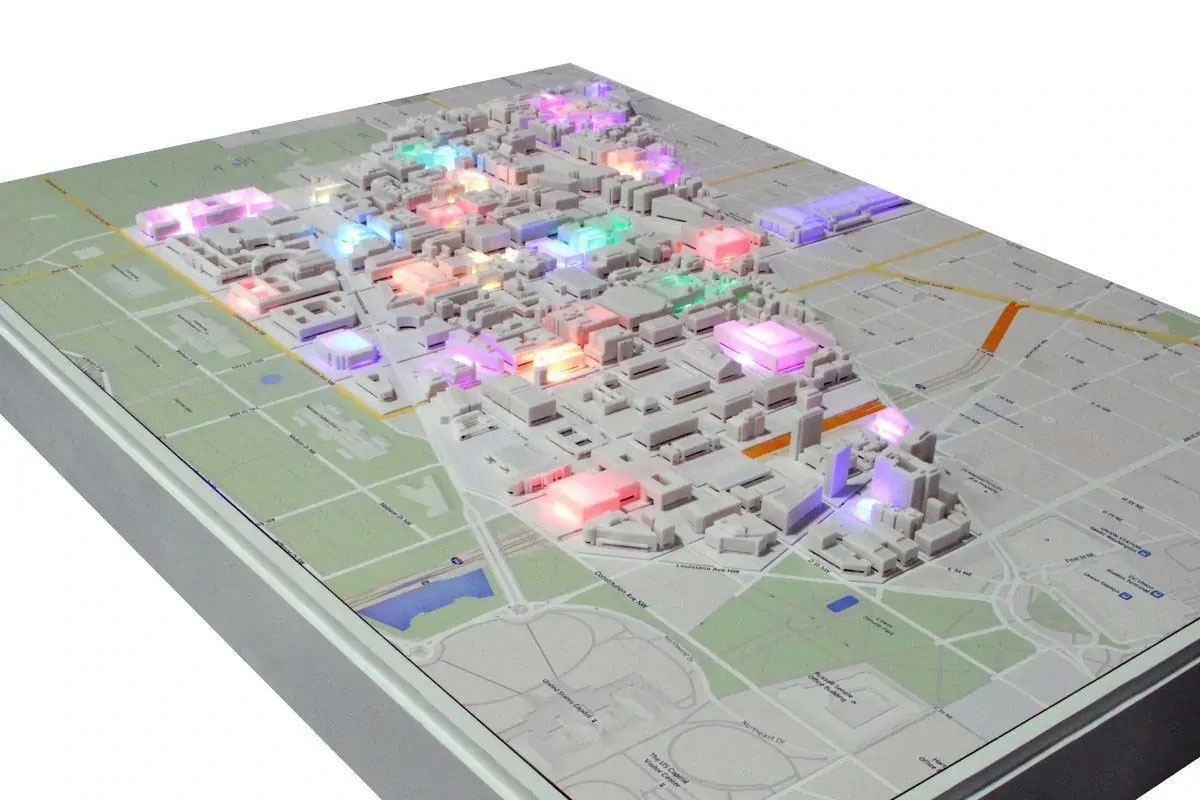
During early design, a massing model can be used to compare building configurations, study orientation, and review how the proposed volume relates to neighboring buildings, streets, open space, and terrain. It can also help a team discuss sightlines, shadows, and the visual weight of a building before committing to finer details.
The model is most useful when it is built to answer a defined design question. A study of several site arrangements may need simple interchangeable volumes, while a client presentation may call for a more resolved model with a clearer finish and site context.
Types of Massing Models
Concept Models
Concept models focus on basic volume, shape, and spatial relationships. Their limited detail makes it easier to compare alternate forms and configurations while the design is still flexible.
Site-Context Models
A site-context model places the proposed building within the surrounding terrain, neighboring structures, and streetscape. This wider view helps show how the project fits its setting and how its scale compares with nearby development.
Facade and Refined Studies
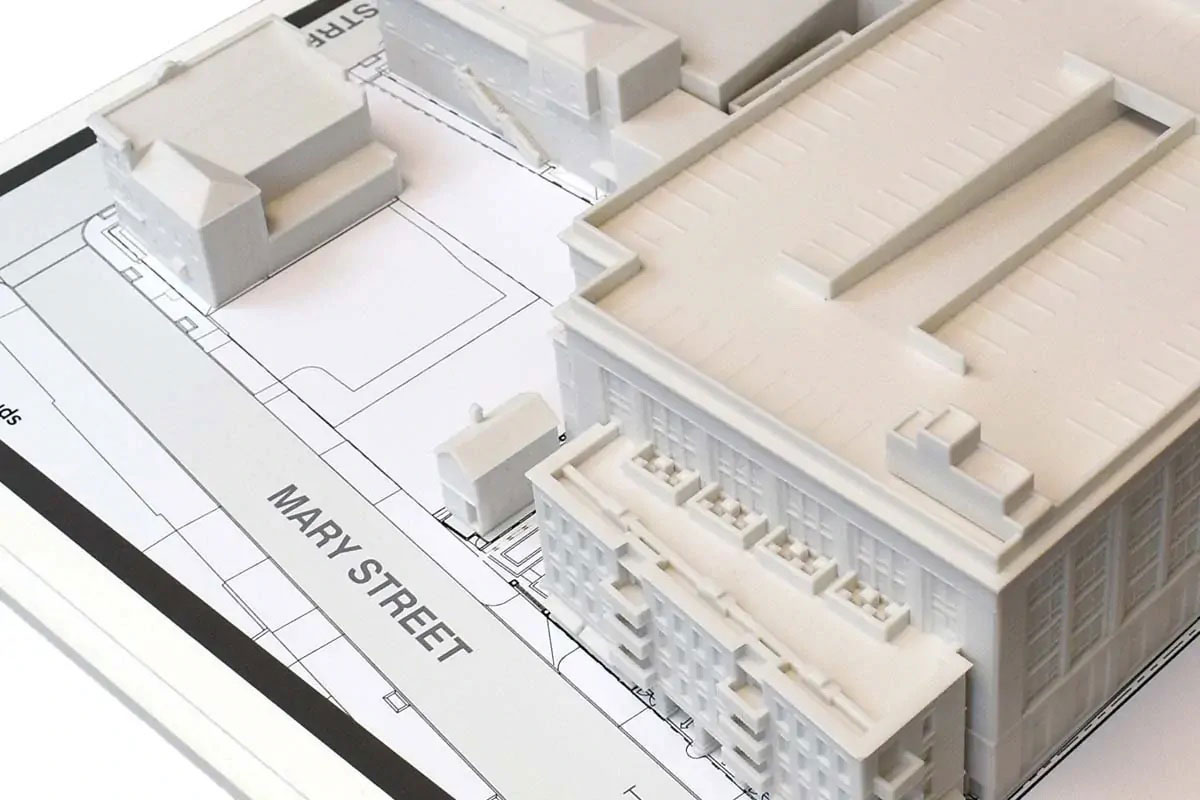
Once the general form is established, a more refined model can introduce facade divisions, window locations, materials, floor relationships, or selected structural elements. The amount of detail should match the decisions the model is expected to support.
Digital and Physical Models
Digital massing models can be revised quickly and viewed from many angles. They may also be used with software-based studies of daylight, energy, or other performance factors. A physical model serves a different purpose: it provides a tangible reference that a group can view and discuss together. Many design processes use both.
Choosing Scale and Detail
Scale determines both the area represented and the detail that can remain legible. A model intended to compare a building with its neighborhood needs enough site context to explain that relationship. A model focused on one structure can use a larger scale and include more of the facade or structural organization.
Proportion matters as much as overall size. The building, terrain, adjacent structures, and open spaces must read consistently so the model does not distort the relationship the team is trying to evaluate.
Fabrication Methods and Materials
Physical massing models may be made from foam board, wood, cardboard, acrylic, or 3D-printed parts. Hand cutting and assembly remain useful for straightforward forms. Laser cutting and CNC milling can produce clean, repeatable components, while 3D printing can handle geometry that would be difficult to shape by hand.
The fabrication method should follow the model's scale, geometry, required finish, level of detail, and expected use. A quick internal study does not need the same treatment as a durable presentation model.
Preparing a Massing Model Brief
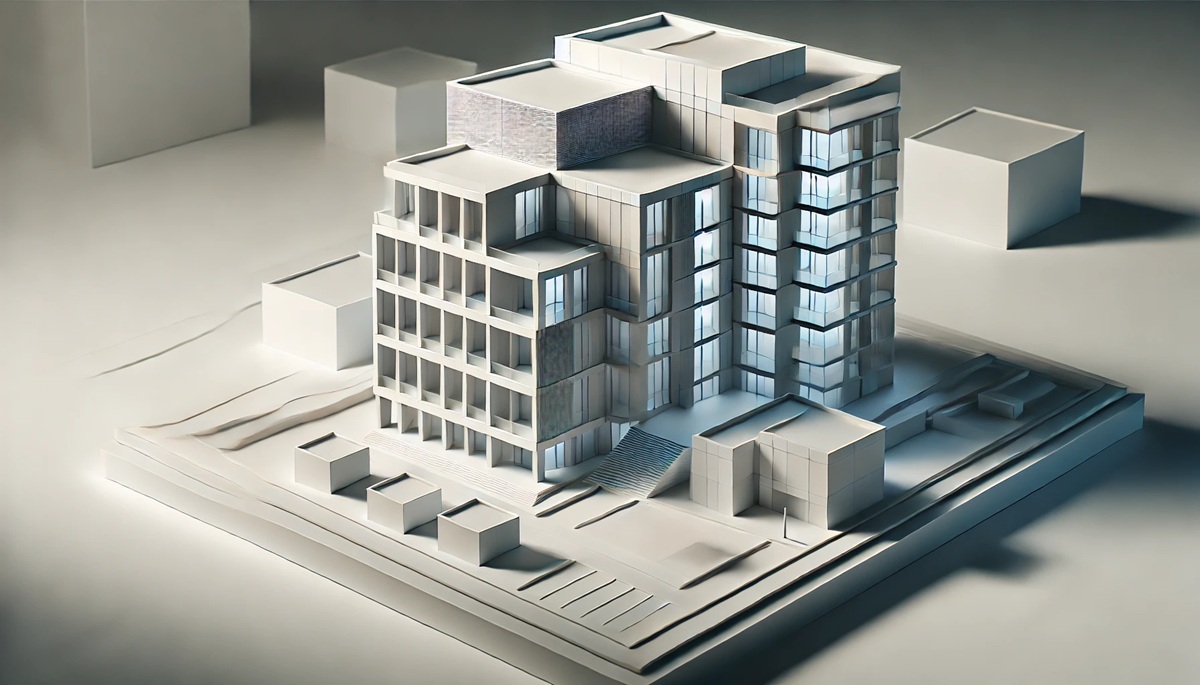
A useful project brief identifies the site area to include, the desired model dimensions or scale, the design stage, the intended audience, and the decisions the model needs to support. Available drawings, measurements, sketches, and digital model files should also be identified before fabrication begins.
Defining those inputs early helps keep the model focused. The goal is not to reproduce every available detail; it is to make the building's form and relationship to its setting easy to understand.
Plan an architectural model
Review WhiteClouds architectural model capabilities and browse completed model examples.
Tell us what your model needs to communicate
Share the intended audience, approximate size, level of detail, available source files, and project timeline.