
Entry landmark
Use one visible house form, arch, sign, or map point to explain where the activity begins and how participants enter the route.
A house prop hunt can turn a venue into a sequence of physical discoveries built around house-shaped markers, clue stations, miniature streetscapes, and a final gathering point. The useful planning task is coordinating the fabricated objects with the route, visibility, reset plan, and audience flow.
Plan a Prop Hunt Experience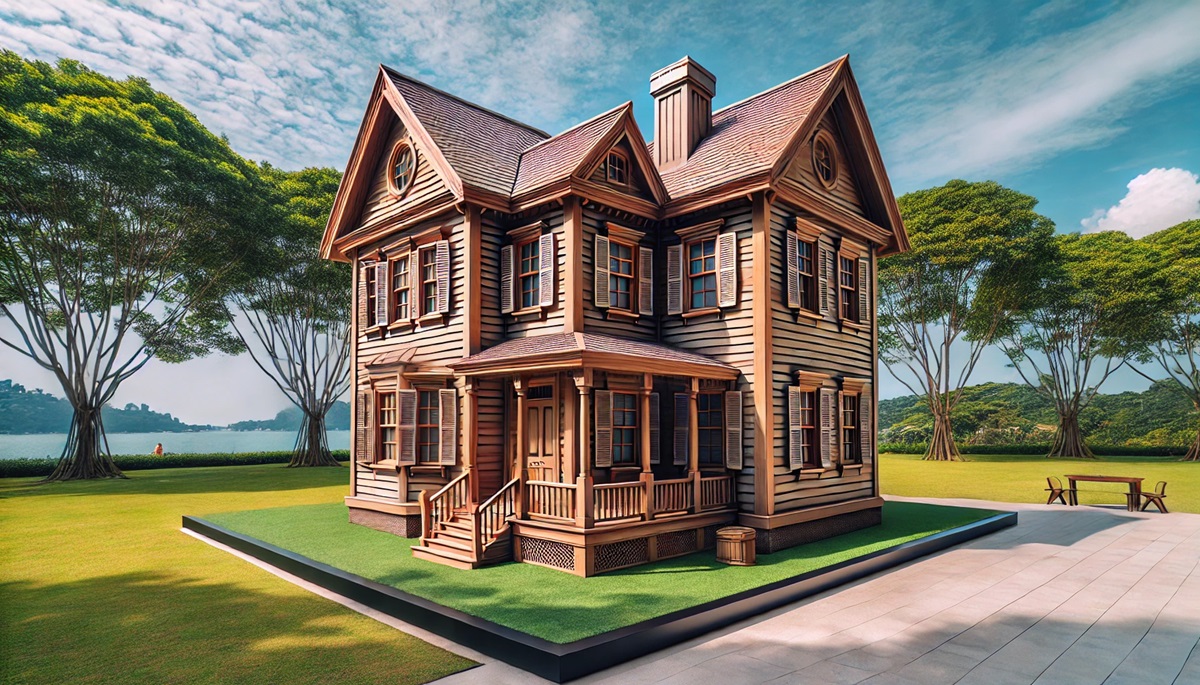
Start with the route and participant sequence, then assign a clear physical role to each house, sign, marker, clue holder, or final display.
Use one visible house form, arch, sign, or map point to explain where the activity begins and how participants enter the route.
Give each checkpoint a defined house silhouette, number, color, graphic, or opening so it can be identified without duplicating every prop.
Coordinate smaller dimensional signs or themed objects with the venue plan so the intended path remains understandable.
Plan a destination house, display wall, prize point, photo structure, or branded finish zone as a separate physical composition.
These concepts show house-shaped objects at different scales and levels of detail. They are visual planning directions, not photographs of a completed WhiteClouds project.

Map the start, checkpoints, decision points, queue areas, staff positions, accessible routes, and final destination before the props are dimensioned. A house that works as a distant landmark may be too large for a narrow checkpoint, while a compact clue station may disappear in an open venue.
Define what participants do at each location. Viewing a marker, reading a panel, opening a separately designed compartment, posing for a photograph, and collecting an item create different physical requirements. Do not assume working doors, storage, electronics, or public contact from the appearance of a house.
A shared roof line, window language, palette, number system, or neighborhood style can connect the route. Variation in height, color, facade details, and orientation can distinguish the stations while preserving one recognizable family.
Provide authorized event graphics and a list of every unique station. Identify which forms repeat and which require distinct artwork or geometry so the fabrication scope can be counted accurately.
The first request should connect the physical objects to a measured venue route.
WhiteClouds' custom prop service covers dimensional event and scenic objects. The 3D Props Gallery provides completed examples for comparing scale, graphics, form, and presentation.
Send the venue plan, route, station count, house styles, physical actions, artwork, dimensions, destination, and schedule.