
Planning an Indoor Terrain Model for Big SNOW American Dream
Big SNOW American Dream changes the usual terrain-map brief because the ski slope sits inside a building. A useful physical model must coordinate the shaped snow surface with the enclosure, vertical circulation, viewer orientation, and the facility information that belongs on a stable display rather than treating the subject like an open mountain range.
Plan an Indoor Terrain Model
Treat the slope and enclosure as one coordinated subject
An indoor terrain model can omit most regional geography, but it may need more architectural context than an outdoor trail map. The brief should identify the building faces, floor levels, arrival points, and support spaces that explain how people encounter the snow surface. If the enclosure would hide the terrain, a cutaway or removable element may be more useful than a fully closed shell.
The facility's 150,000-square-foot slope area and 160-foot vertical figure establish a distinctive proportion. Those numbers do not determine model scale by themselves. Scale should come from the required labels, the visibility of lift and slope relationships, and the display footprint available indoors.
The proof should also be evaluated under the lighting and viewing height expected at the display location. A section that reads clearly from the side may hide circulation details from above, while a plan-led model may flatten the slope profile. Choosing the dominant view resolves that tradeoff.
Choose an indoor viewing strategy
The primary view controls which spatial relationships remain obvious.
Cutaway section
Reveal the slope profile and its relationship to levels or structural enclosure.
Open terrain
Remove the roof from the visual story when route orientation matters more than the building shell.
Plan-led display
Favor labels and circulation when the model will be read from above at a counter or table.
Interior lighting
Coordinate any illumination with the room so terrain shadows and labels remain visible.
Compare an Aspen map built into a retail table
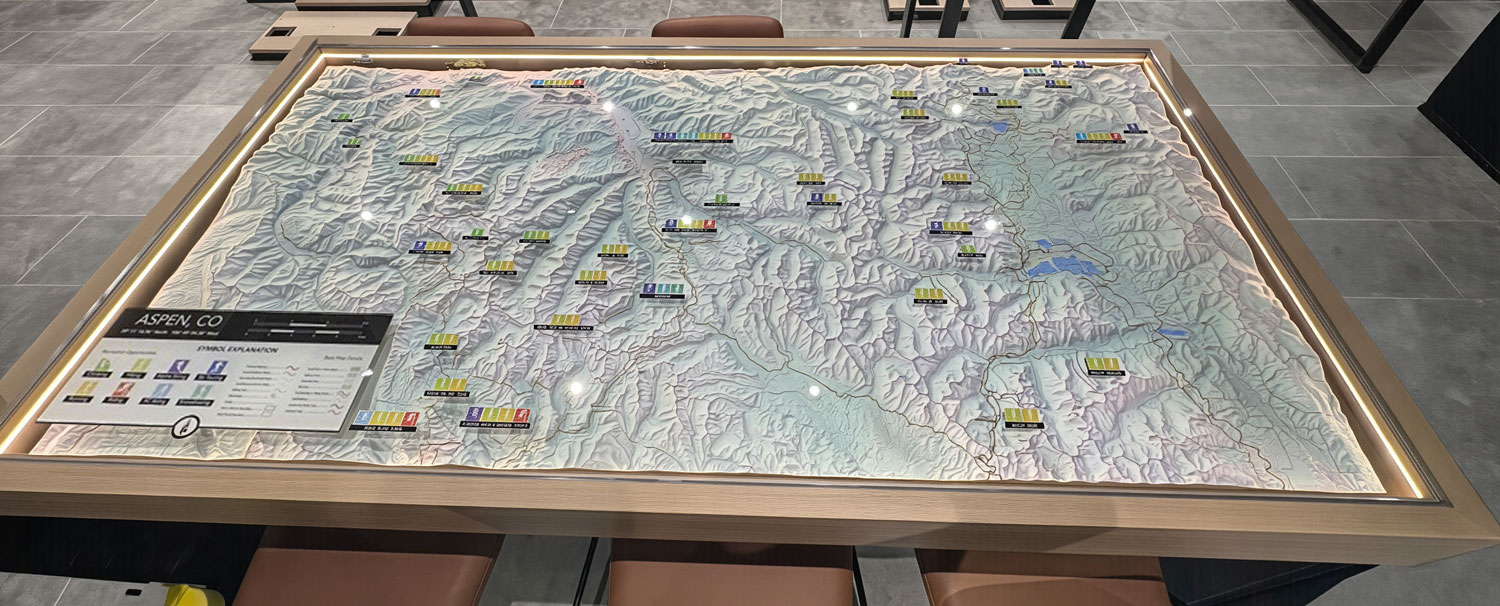
The supporting photograph shows a WhiteClouds topographical map of Aspen, Colorado integrated into an illuminated glass table at an Arc'teryx store. It is useful as an indoor display reference, not as Big SNOW terrain or project evidence.
Coordinate the files an indoor model needs
The approved brief may combine architectural and terrain information even though the commercial family remains Topographical Models.
- Current slope plan and vertical profile
- Relevant building plan, section, or enclosure geometry
- Lift paths and stable slope-zone names
- Guest arrival and primary circulation points
- Required labels, legend, and viewing distance
- Cutaway, cover, lighting, or interactive requirements
- Indoor display footprint, access path, destination, and deadline
Request pricing for a Big SNOW terrain model
Send approved slope and building references, the intended model boundary, preferred cutaway or plan view, required labels, dimensions, lighting context, installation access, destination, and schedule.