
Planning a Custom Giant Tree Prop
A useful giant-tree brief describes the tree itself before adding surrounding scenery. Start with the species or visual reference, overall height, trunk proportions, branch spread, and canopy volume. Then define how the tree meets the floor, where it sits in relation to walls and ceilings, and what people are expected to do near it.
Discuss Your Project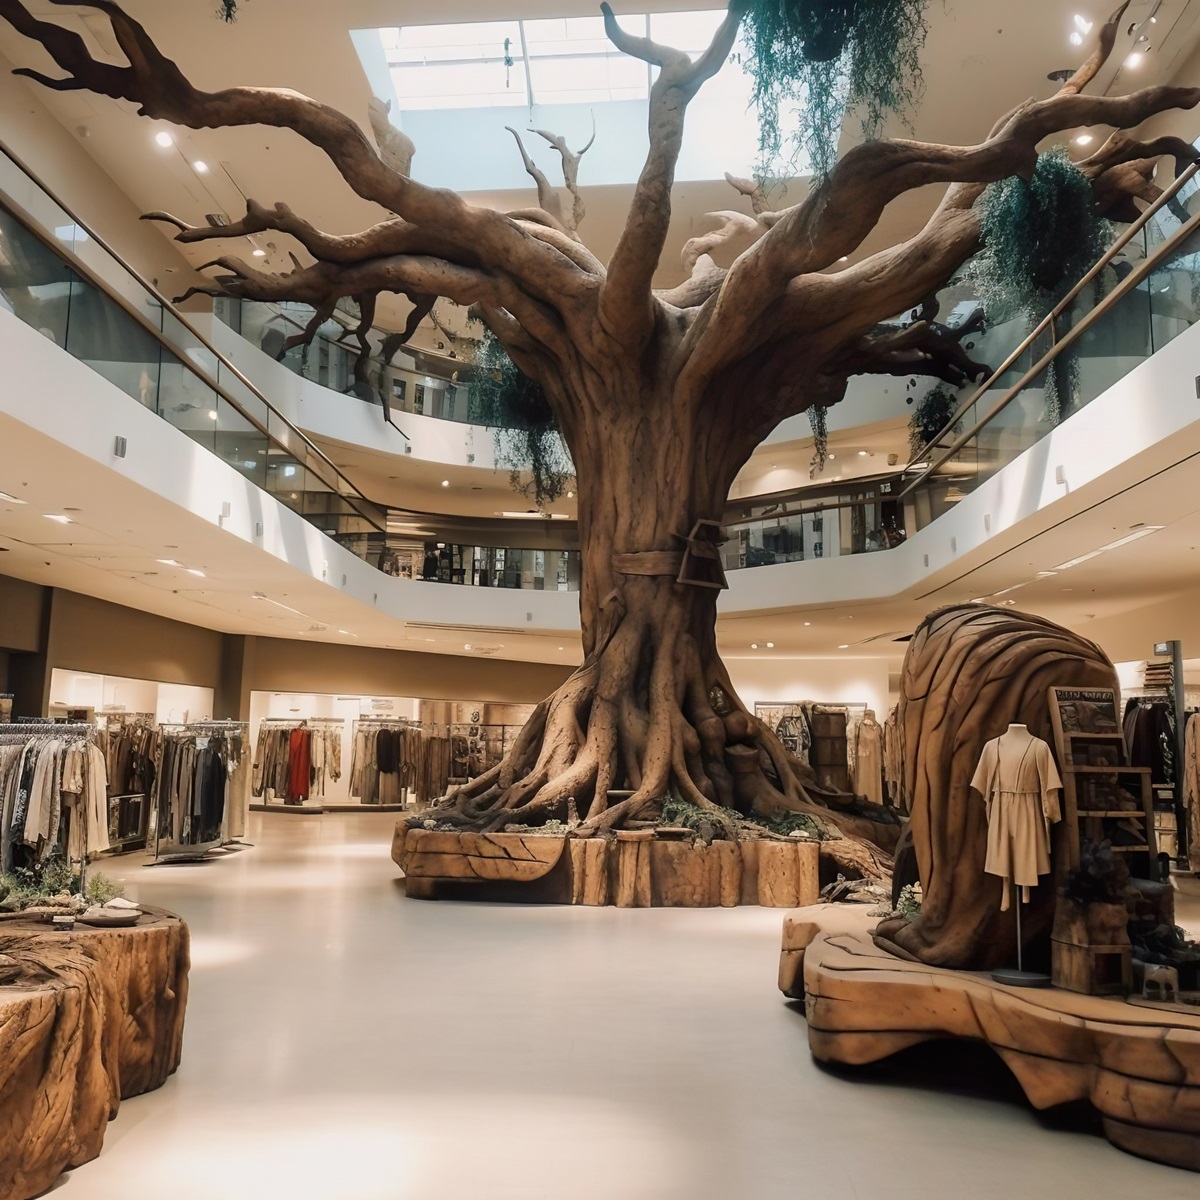
Start With the Tree Type and Dimensions
A real species reference gives the project a defined trunk pattern, branch habit, and leaf direction. An original tree can use altered proportions, simplified foliage, painted pattern, or an invented silhouette. In either case, provide the available height and width along with a target trunk diameter and the amount of floor area the roots or base may occupy.
A scale drawing or site photograph with measurements is more useful than a mood reference alone. Mark nearby doors, columns, displays, ceilings, and sight obstructions. Those limits establish the volume available for the tree before finer surface choices are made.
Trunk, Roots, and Floor Transition
Define whether the trunk is straight, tapered, twisted, split, hollow-looking, or interrupted by a designed opening. Bark may follow a specific visual reference or use a simpler sculpted pattern. Root size and direction should be planned with the base because both affect the footprint and the transition into the surrounding floor or scenery.
State whether the base may remain visible, must be concealed, or will connect to a platform or scenic ground treatment. Freestanding work needs a support plan based on its size and placement; a decorative root shape should not be treated as the support specification.
Branches, Canopy, and Overhead Space

Record the desired number and spread of major branches, then describe the canopy as open, dense, rounded, irregular, layered, or bare. Leaf size and density change the amount of visual mass overhead. Hanging signs, lighting, fruit, ornaments, or companion elements should be listed only when they are part of the brief.
Check ceiling height, fixtures, sprinklers, ducts, signs, and required clearances before fixing the upper profile. Branches and canopy sections may need to separate for delivery when the assembled width cannot pass through the building route.
Freestanding, Wall-Integrated, or Scenic Placement
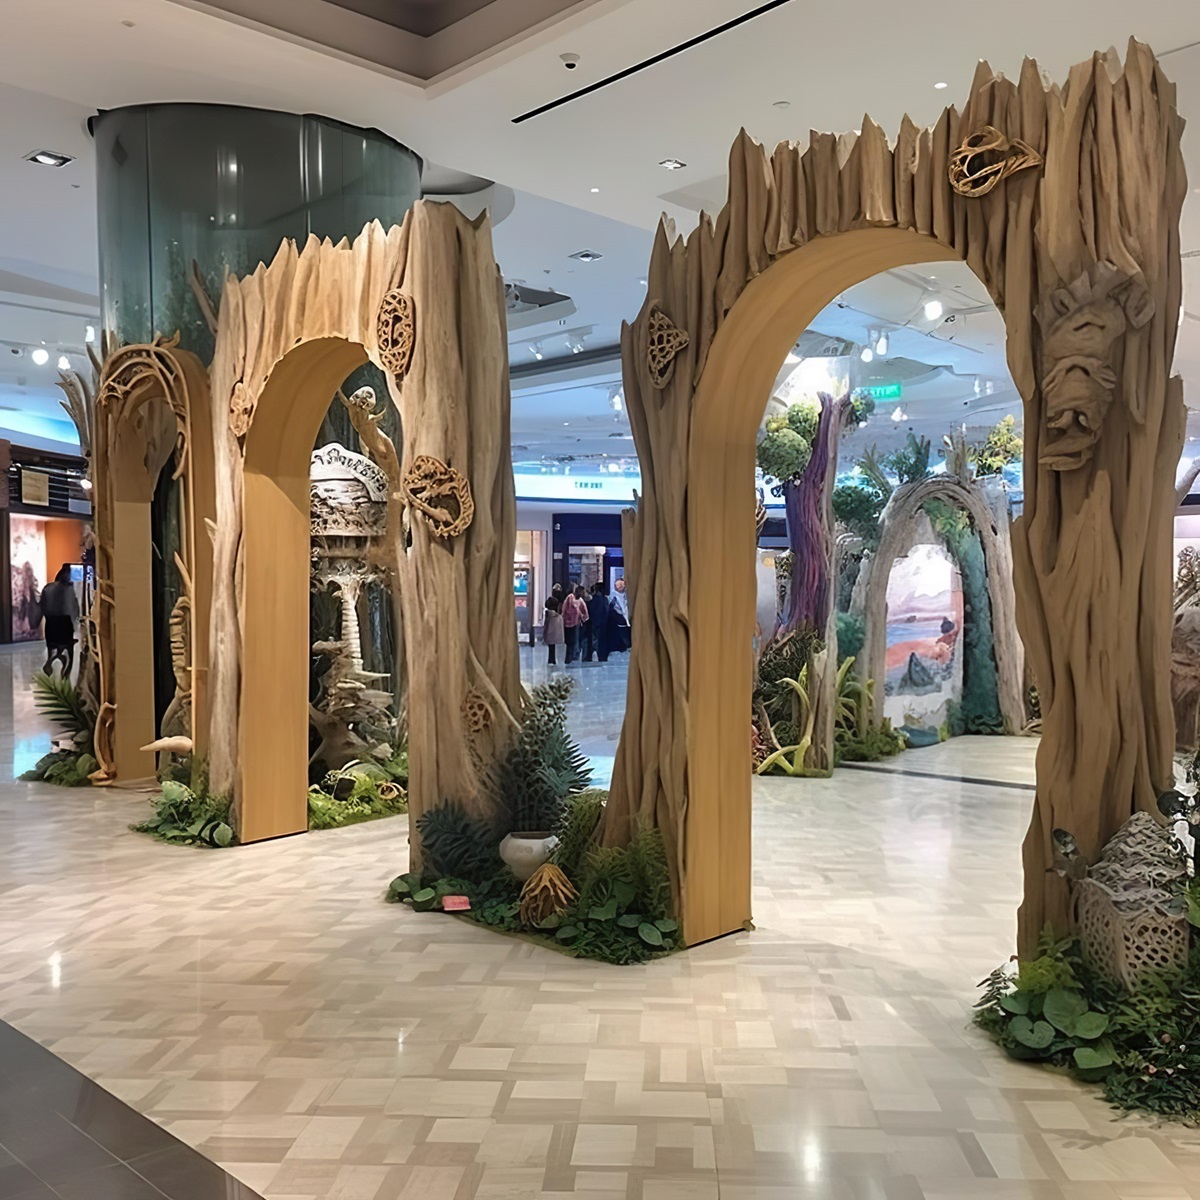
A freestanding tree can be viewed from several sides and requires a finished plan for the back, base, and circulation area. A wall-integrated tree may use a shallower profile and coordinate with an existing surface. A tree built into a larger scenic assembly needs clear boundaries between the tree, adjacent structures, and any separate contractor work.
Identify indoor or outdoor placement and the expected display period. Include exterior exposure, anchoring conditions, nearby utilities, and site requirements in the project brief.
Audience Contact, Sectioning, and Site Access
Describe what people will physically do near the tree. They may stand beside it, touch a designated surface, or pass beneath a specifically designed opening. An opening needs defined width, height, clearance, and intended use. Climbing, sitting, or any other people-supporting function should not be assumed.
Provide doorway, corridor, elevator, stair, loading, and turn dimensions for the complete route. Include installation hours, floor restrictions, power information for any approved lighting, the delivery address, and the completion date. These facts determine whether trunk, branch, or canopy portions need planned connection points.
Request a Giant Tree Prop Quote
Send the tree reference, available height and width, trunk and canopy direction, base or wall condition, indoor or outdoor setting, planned audience contact, route measurements, installation window, deadline, and destination. Include drawings or marked site photographs when the tree must align with existing architecture or adjacent scenery.