
Building envelope
Show walls, columns, doors, docks, and major fixed boundaries that constrain equipment or circulation.
A factory floor model can organize equipment, aisles, work cells, utilities, and material movement in a form that several teams can review together. Its value depends on a controlled source package, a clear level of detail, and agreement about which components need to move or change.
Discuss an Industrial Model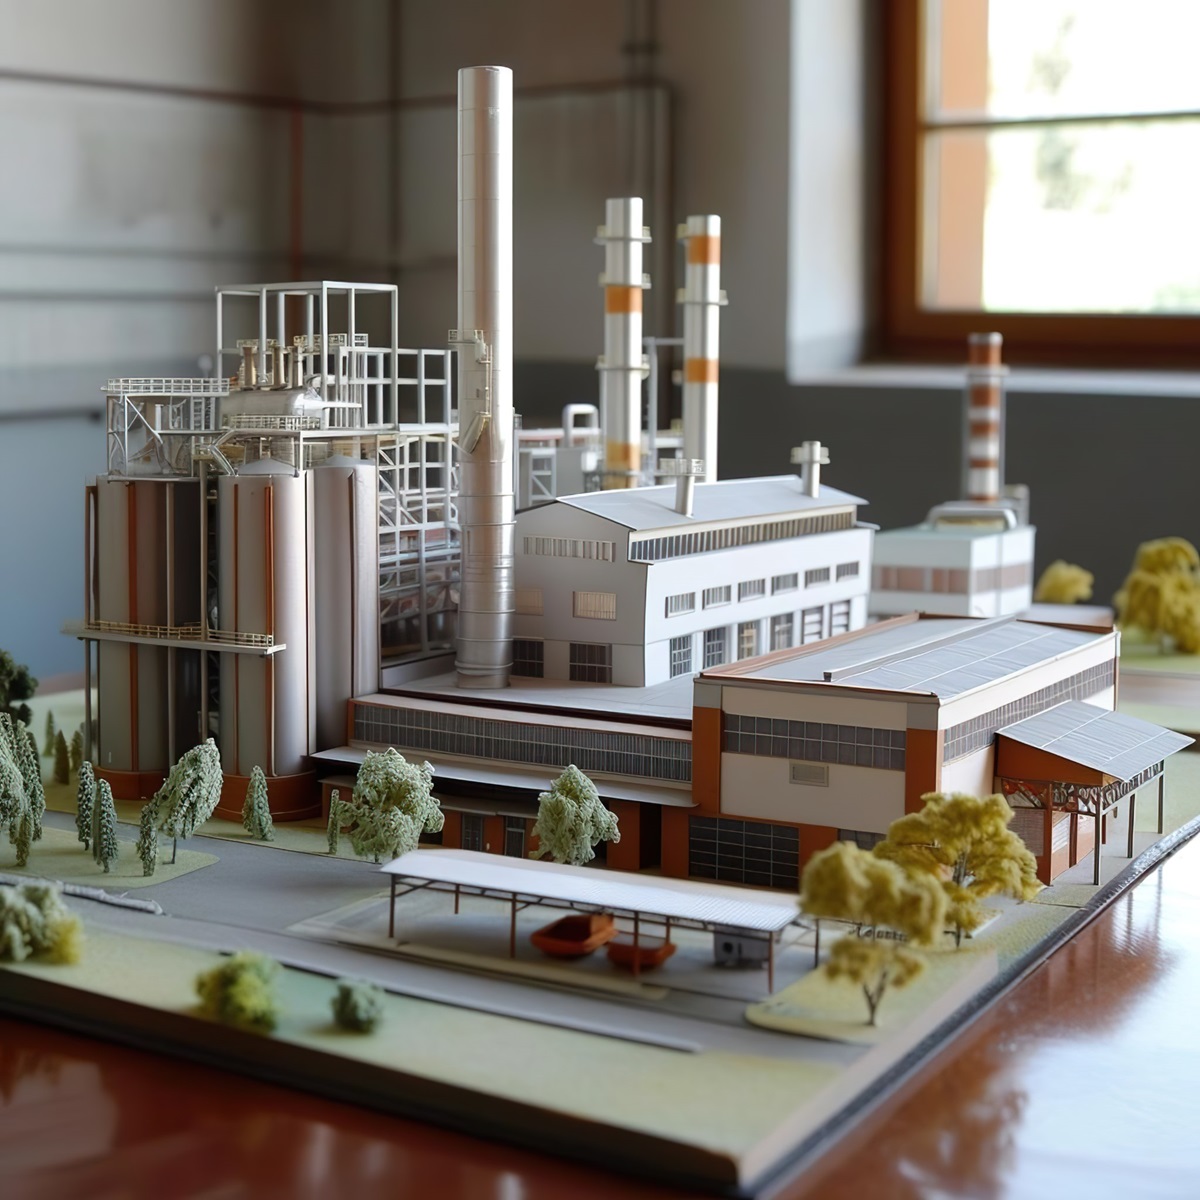
A layout-review model is not the same as a sales display or an operator-training aid. Identify the decisions the model should support: equipment placement, aisle clearance, process sequence, future expansion, visitor explanation, or a combination of these. That purpose sets the appropriate scale and detail.
List the items that must be fixed, removable, replaceable, or color-coded. If teams will test alternate arrangements, the model may need a base system that keeps movable pieces aligned without implying that every small component is functional.
The model can combine several physical layers. Rank them by decision value so effort is concentrated on the features the reviewers will use.
Show walls, columns, doors, docks, and major fixed boundaries that constrain equipment or circulation.
Model machines and work cells at a simplified or detailed level based on available files and the review purpose.
Use floor graphics, paths, conveyors, racks, or vehicles to explain flow without overcrowding the base.
Mark aisles, exits, service clearance, and restricted areas when those overlays are supplied and approved.
Include selected utilities, cranes, or ducting only when they materially affect the intended facility discussion.
Use removable zones or alternate equipment sets when the model must support more than one documented scenario.
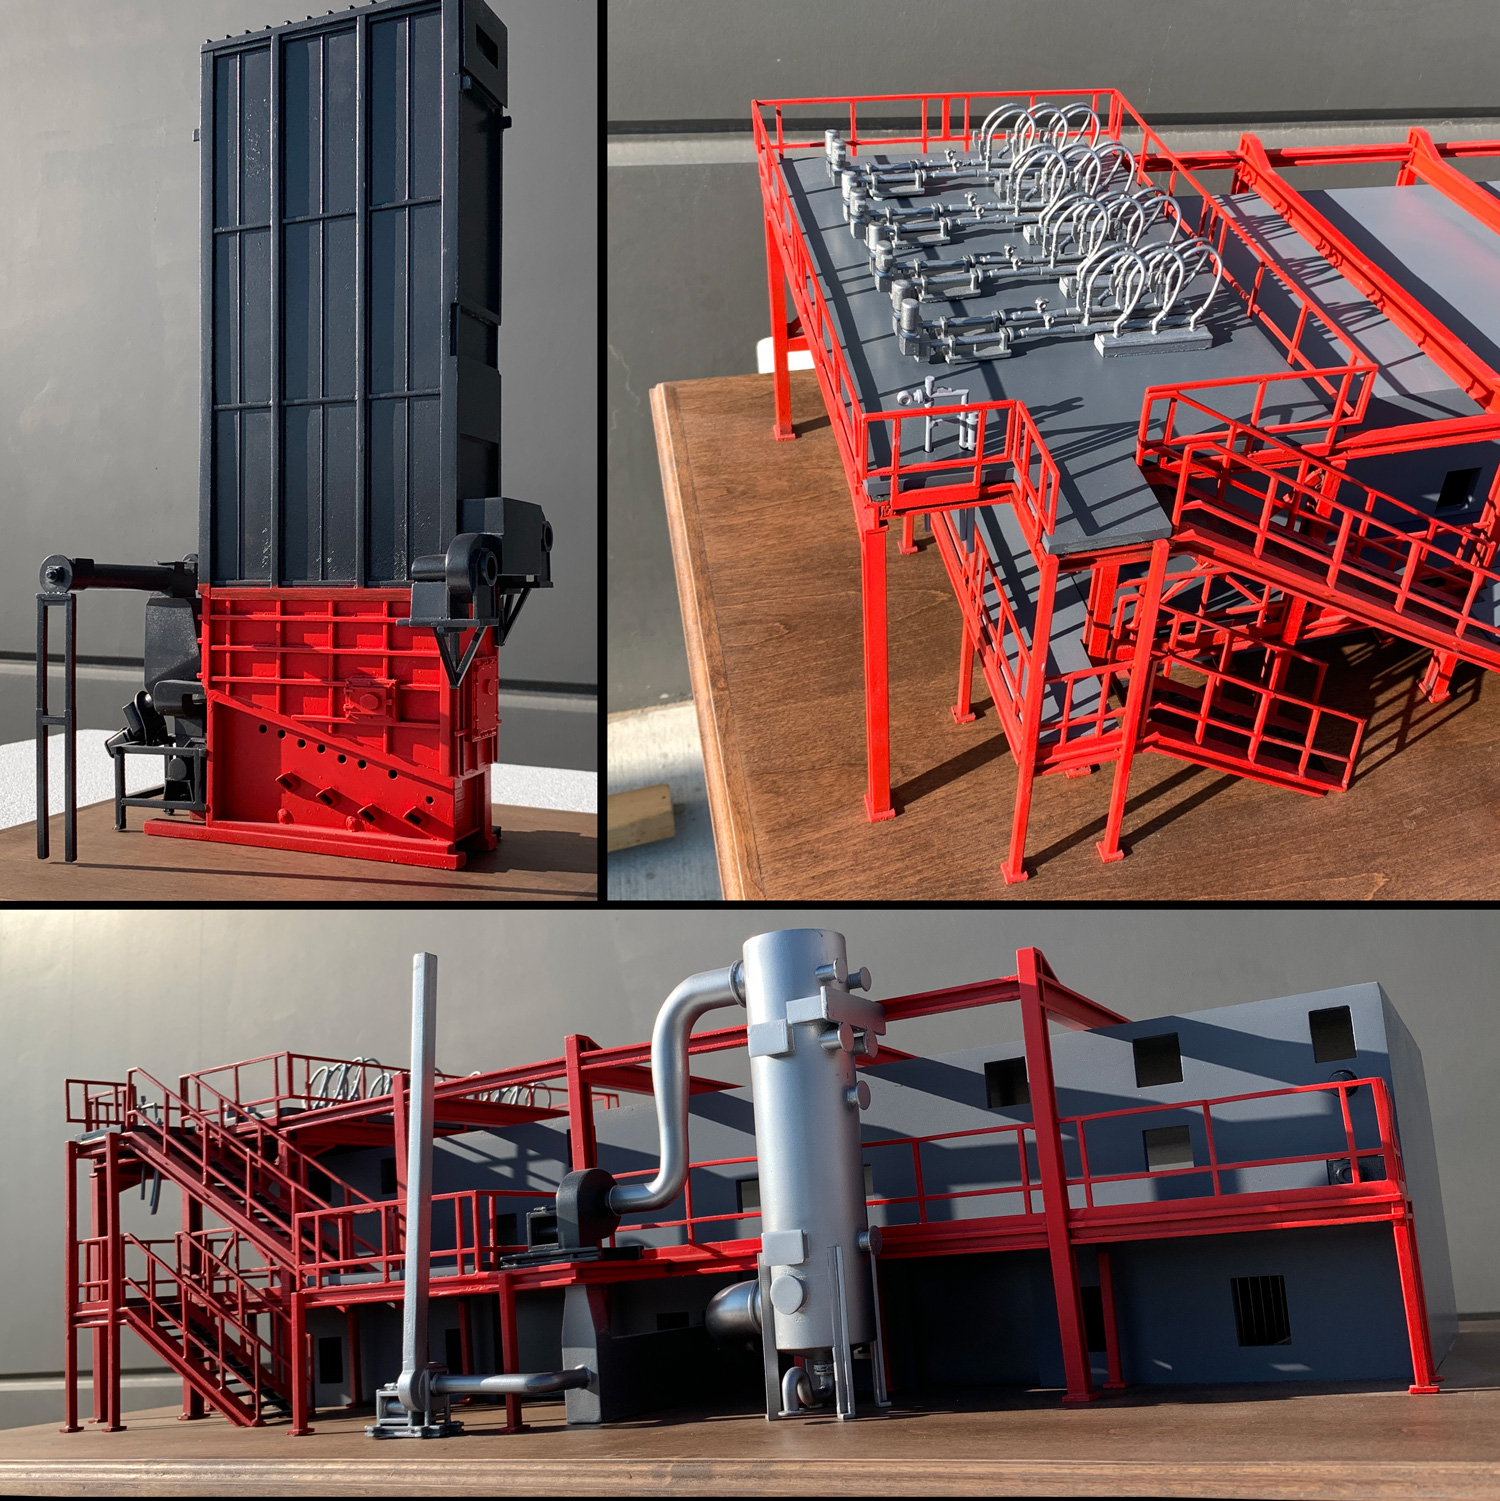
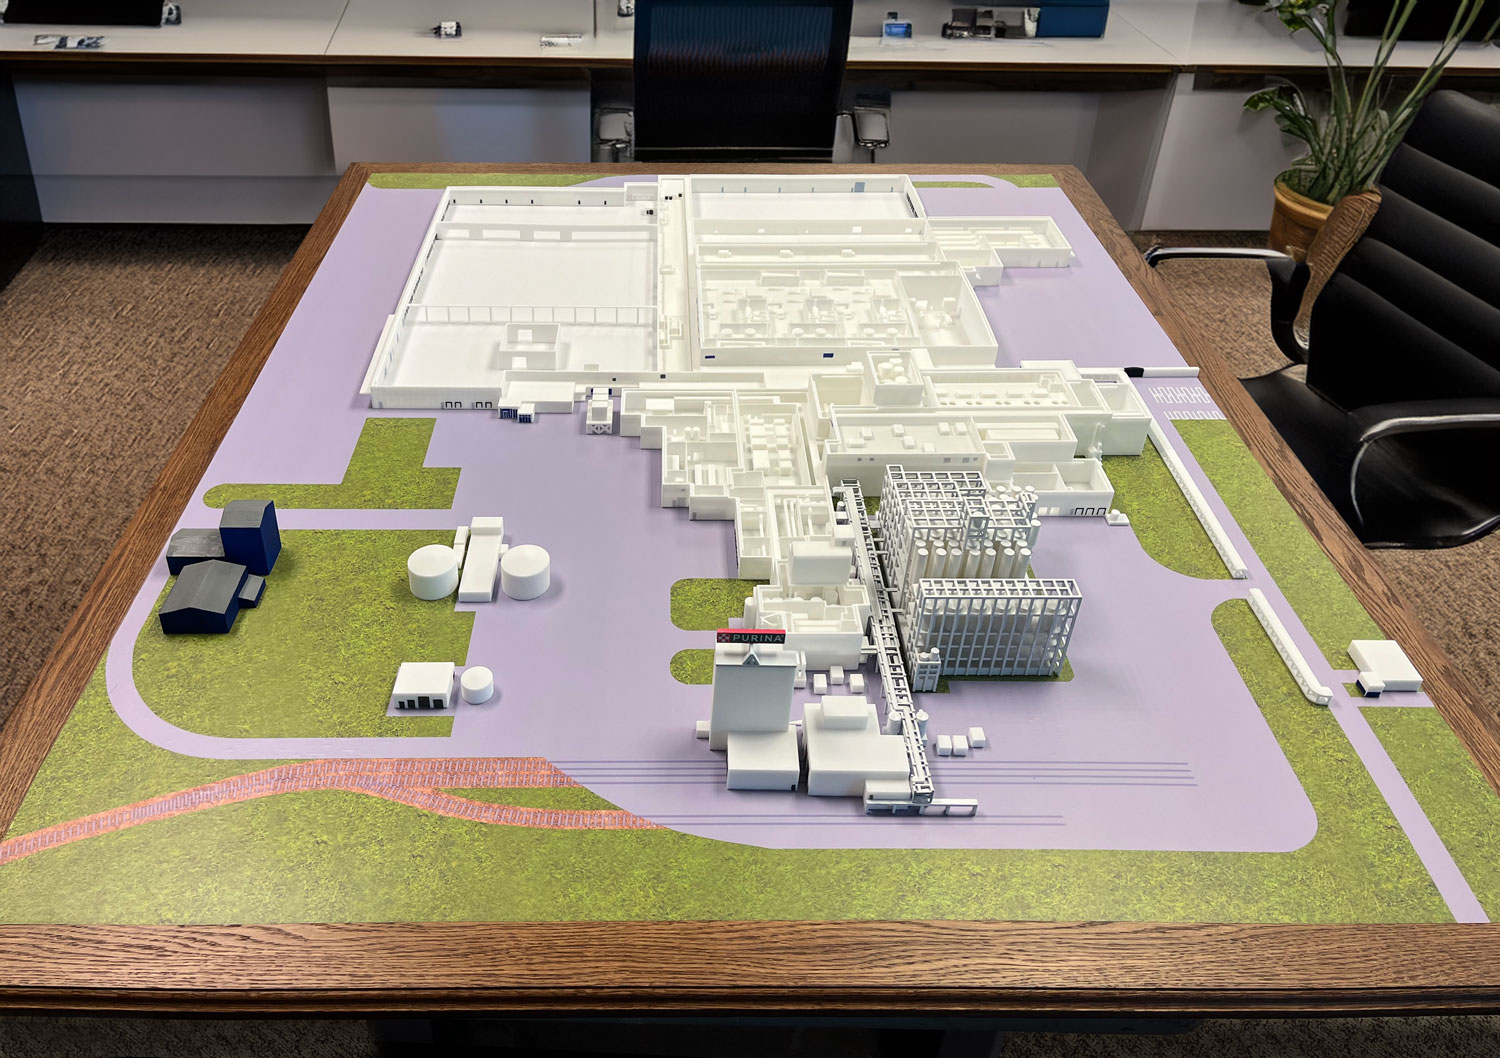
These completed WhiteClouds projects compare a plant model, an equipment-rich industrial building model, and a broader facility diorama. Each supports a different discussion about detail, orientation, and review scale.
Provide current CAD, BIM, equipment models, floor plans, elevations, and approved color or label standards where available. Identify the revision date and the person responsible for approving changes. Mixed file versions can create conflicts that are difficult to see after fabrication begins.
Not every source component needs full detail. WhiteClouds can simplify repeated or small elements when the important dimensions and visual distinctions are documented. Flag proprietary information that should be omitted from the public-facing presentation or handled within the project process.
Create an equipment schedule that ties each model component to a source file and revision. When several machines look similar but occupy different footprints, the schedule should identify the distinction. For a future-state layout, separate proposed equipment from existing conditions so reviewers do not confuse the scenarios.
A bounded equipment list and review objective are more useful than an unfiltered archive of facility files.
The industrial-model service covers the broader capability. The gallery provides additional references for equipment detail, bases, enclosures, and presentation formats.
Describe the facility decision the model must support and attach a current file list. Include finished-size limits, removable components, presentation method, confidentiality requirements, destination, and deadline.