
An 18-Foot Diorama of This Is The Place Heritage Park
WhiteClouds recreated 450 acres of This Is The Place Heritage Park in an 18-by-12-foot architectural diorama for its Pioneer Center in Salt Lake City.
The nine-month project brought together 62 buildings, 561 objects and more than 4,000 handmade landscape elements. Eighteen transportable sections became one continuous model during installation.
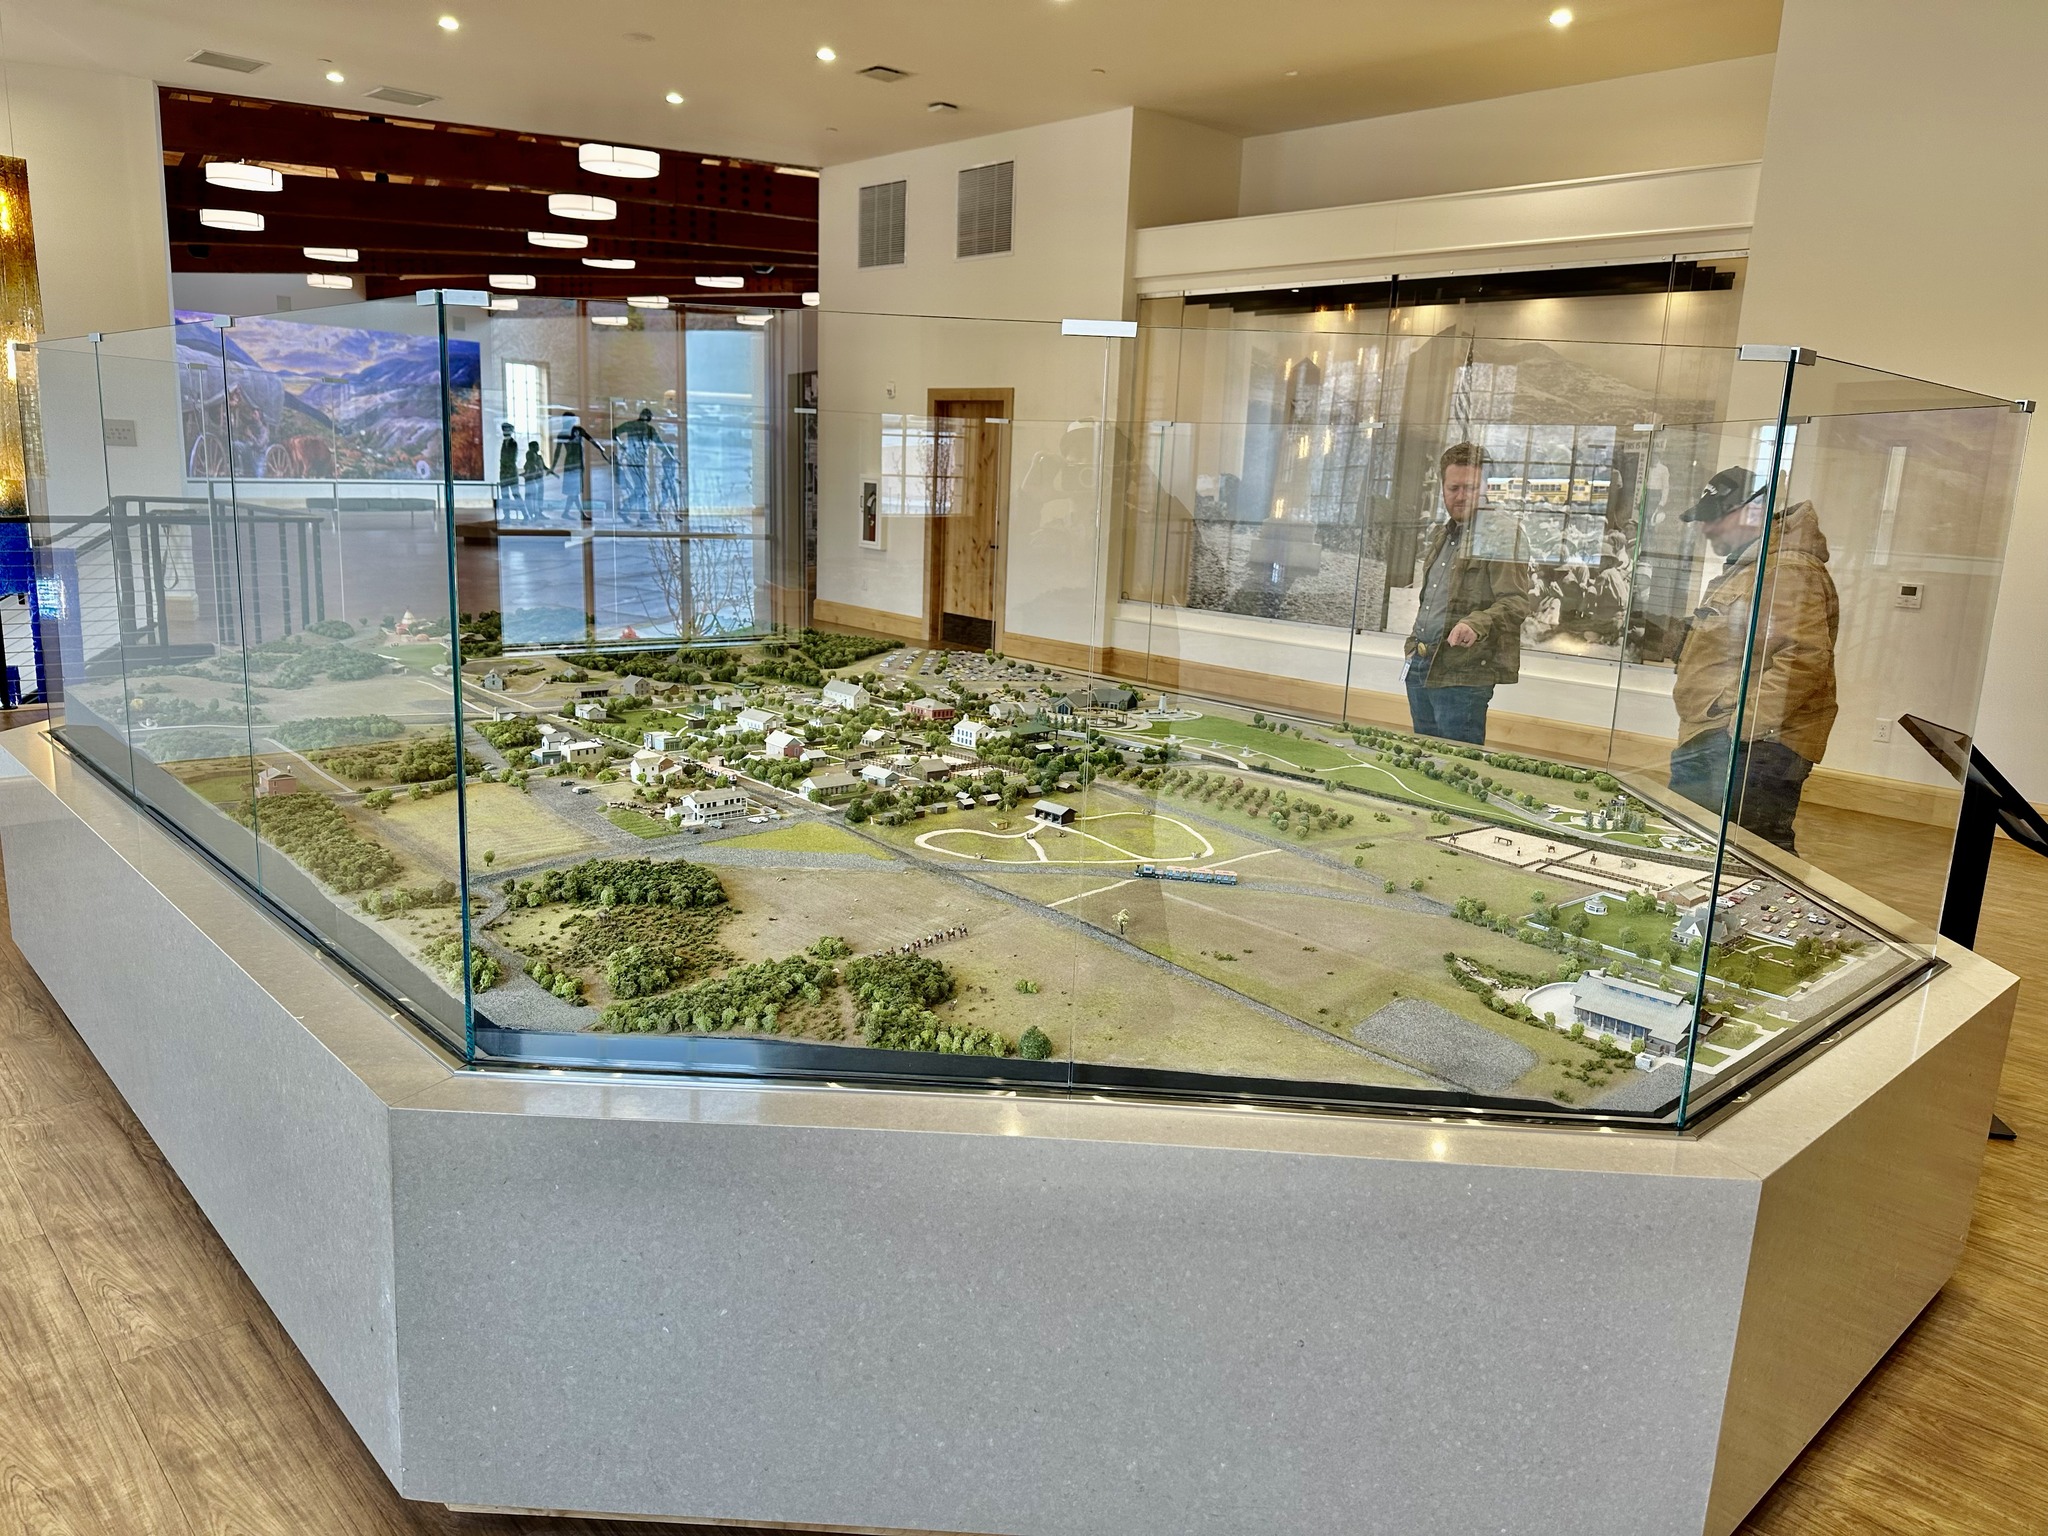
Scanning and modeling the park’s architecture
This Is The Place Heritage Park sits at the mouth of Emigration Canyon on the east side of Salt Lake City. Its monuments and exhibits recall the pioneers’ 1847 arrival and the early history of Utah.
WhiteClouds was commissioned to reproduce the park’s buildings, monuments, art and landscape in a large diorama. The work began with 3D scanning of many objects on site, followed by almost 500 hours of digital design to clean the scans and develop the individual model elements.
Full-color printers produced the 62 buildings, including the textures of their wood and stone surfaces. Full-color and monochrome resin printing also produced the 561 objects, from cars, animals and signs to fence lines, light poles and trains. The smallest details used printing down to 16 microns, and many of the fine objects were hand-painted.


Four thousand landscape elements and details worth searching for
The 450-acre landscape ranges from dense oak growth to sagebrush, grass and open dirt. More than 4,000 handmade trees, bushes and flowers were placed to recreate those changes across the site.
Roads, sidewalks, trails, riverbeds and parking lots were made by hand with finishes representing concrete, asphalt, gravel and dirt. The model includes 14 statue areas, park trains and tracks, wagons, and parents and children pushing handcarts.
Small “Easter eggs” invite a closer look. Monuments and miniature figures carry the park’s historical themes into the diorama, including memorials to those who died on the journey to the Salt Lake Valley.


Eighteen sections joined along roads and sidewalks
The model was divided into 18 sections. Their boundaries were planned around roads and sidewalks so those surfaces could conceal the seams when the sections came together.
Printing and traditional model fabrication took approximately three months within the nine-month overall project. The outside edge received a felt-like finish that concealed joints and kept attention on the landscape above.


About 200 hours of assembly at the Pioneer Center
On-site assembly took approximately 200 hours. Final road and sidewalk treatments covered the joins, turning the separate sections into one continuous diorama.
The model is displayed in the park’s Pioneer Center. Photographs from the center’s March 26, 2021 dedication show visitors examining the completed park in miniature.
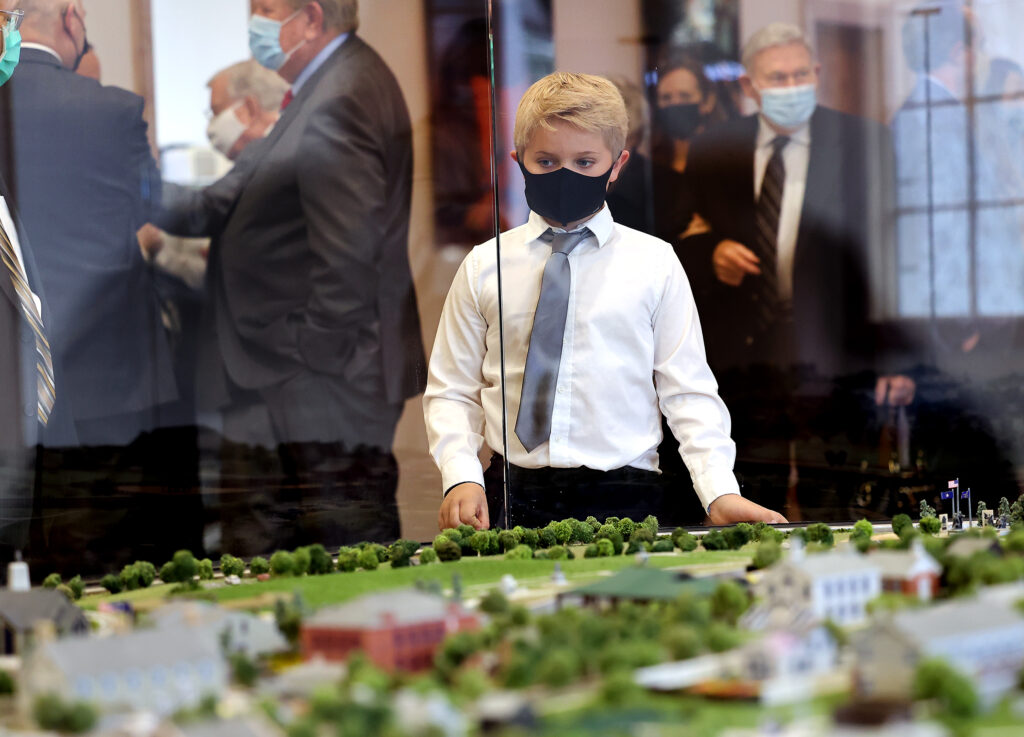

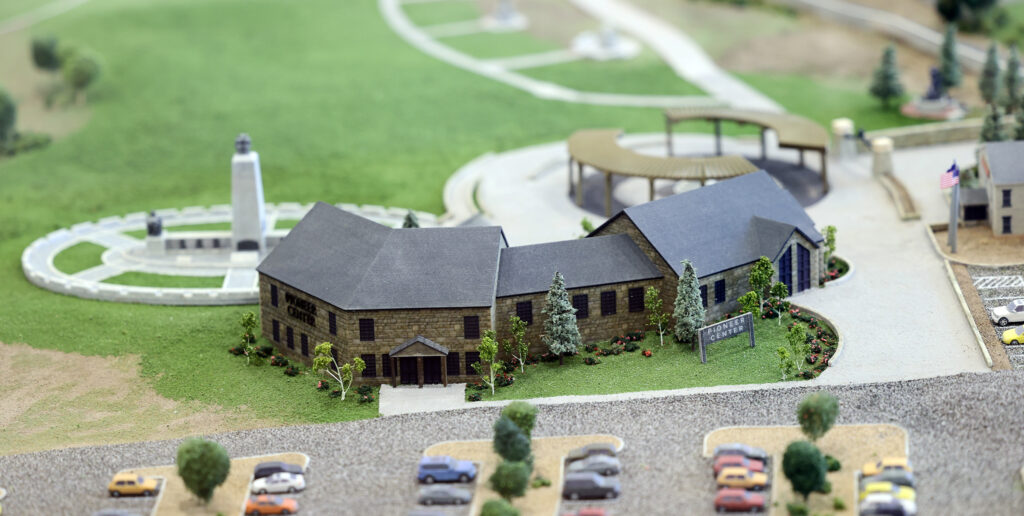
Installing the This Is The Place Heritage Park diorama
A separate historical-photo display
The commission also included a 3D parallax display across from the diorama. Its design paired black-and-white historical photography with multiple polycarbonate panels and lighting, intended to create an impression of movement as viewers passed.

Planning a park, campus or heritage-site diorama?
Share the site boundaries, drawings or survey data, key features, display dimensions and installation location.