
18-by-12-Foot Heritage Park Diorama
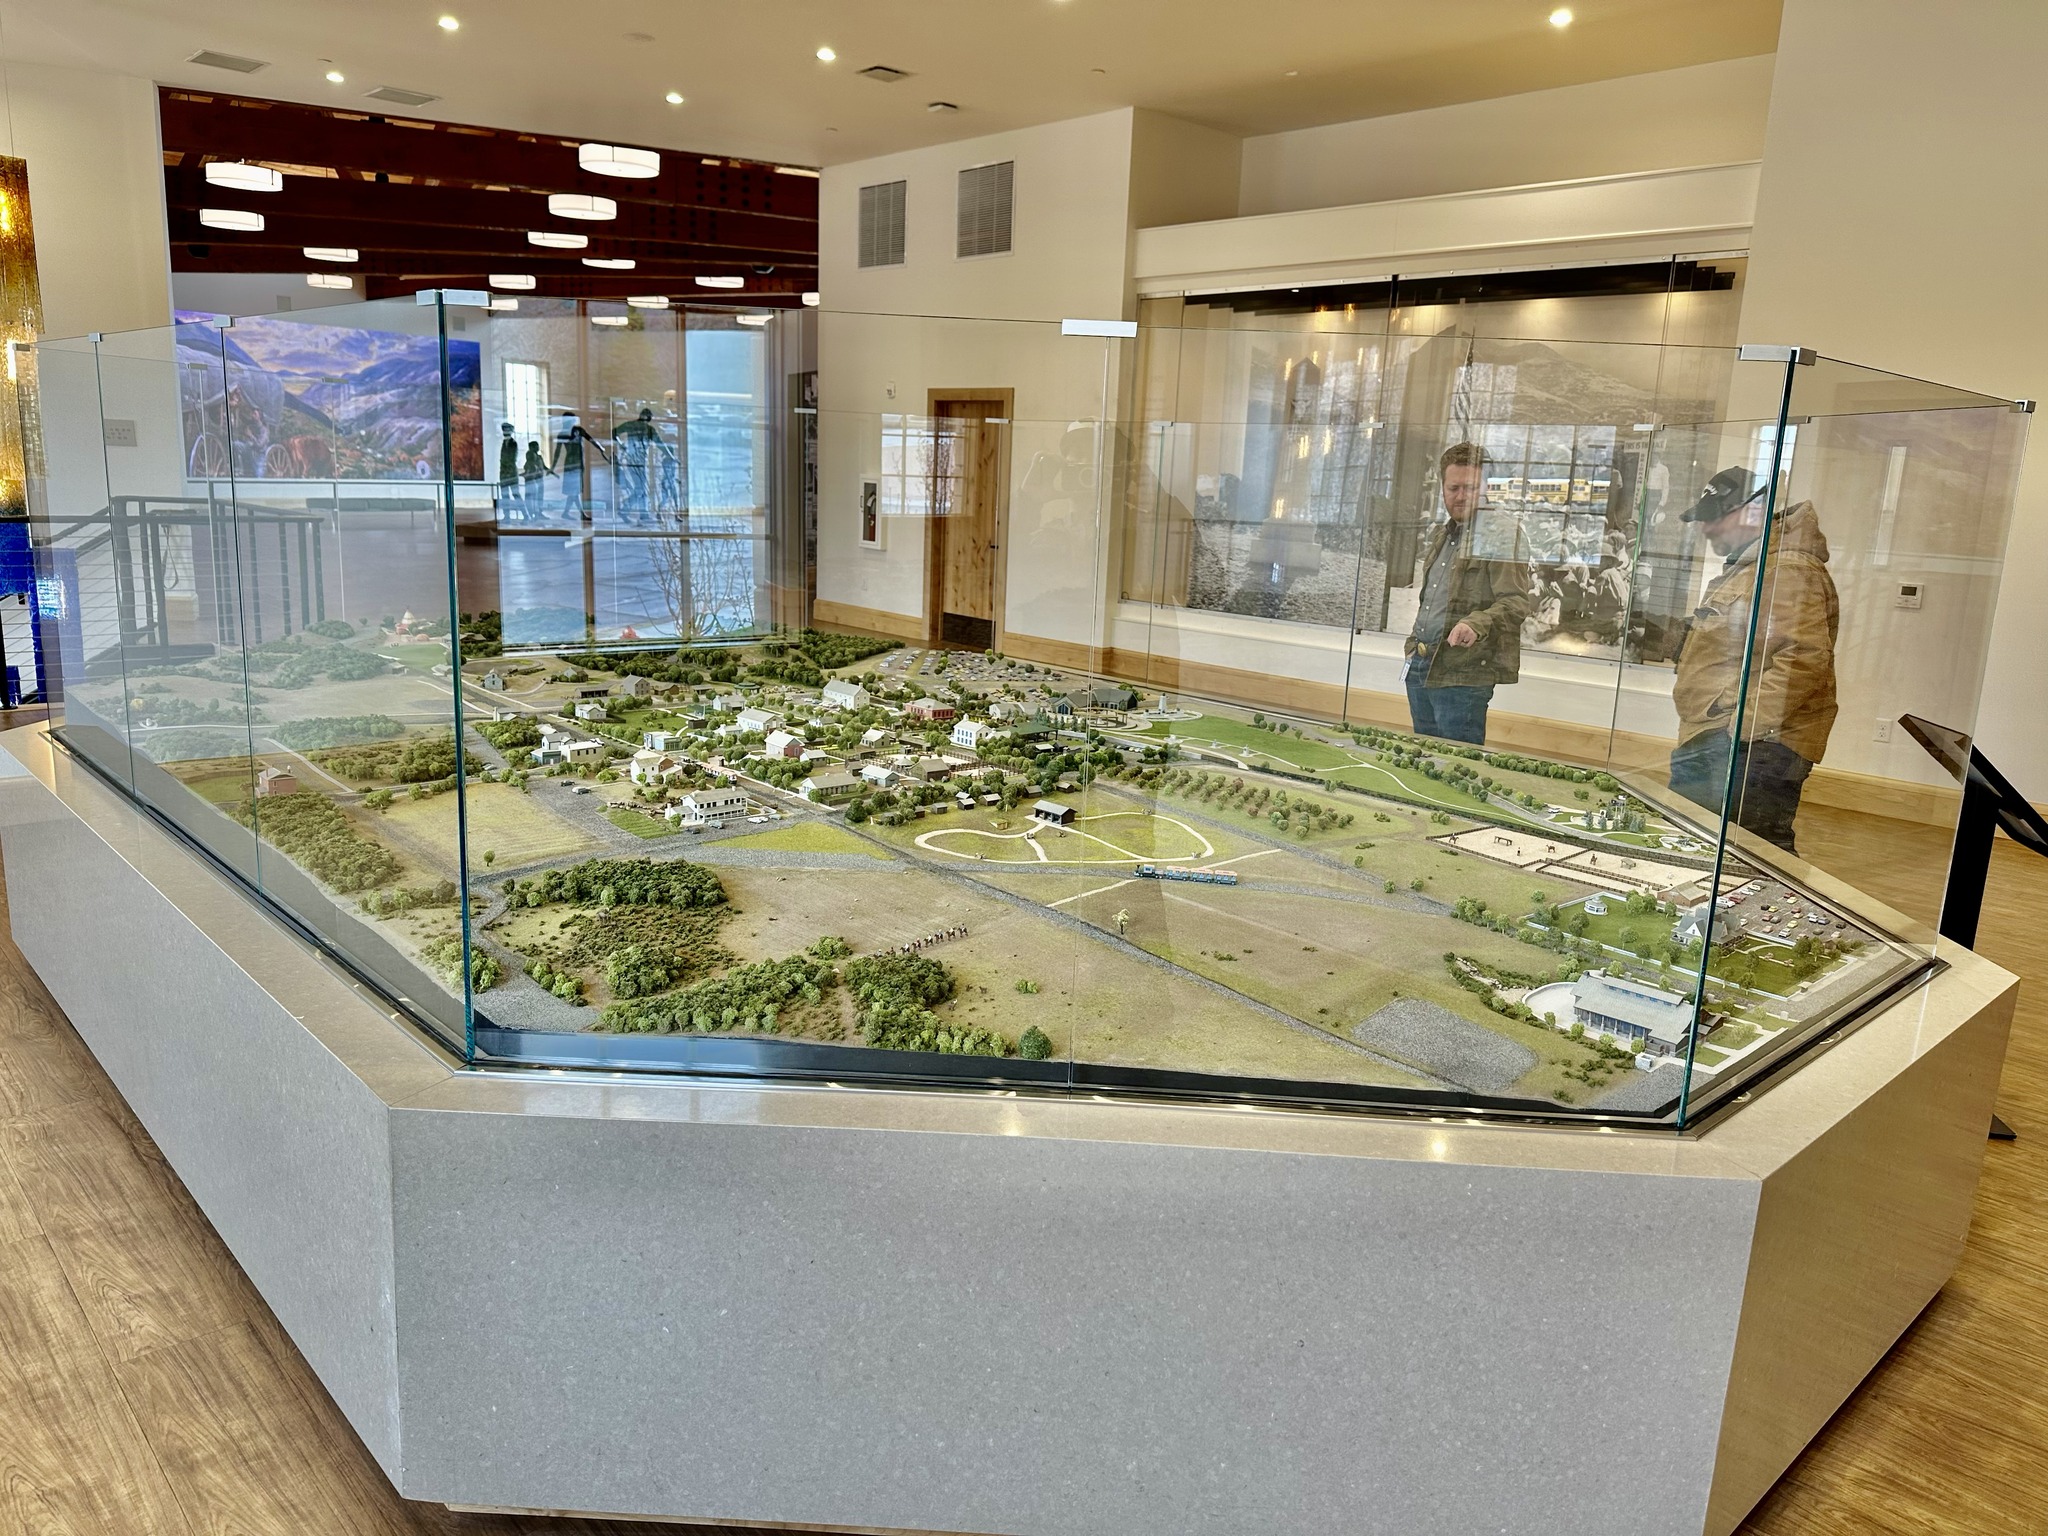
WhiteClouds created an 18-by-12-foot architectural diorama of This Is The Place Heritage Park with 62 buildings, more than 4,000 trees, and 561 additional objects.
- Customer
- This Is The Place Heritage Park
- Size
- 18 x 12 feet
- Buildings
- 62
- Landscape
- 4,000+ trees and 561 objects
This Is The Place Heritage Park commissioned WhiteClouds to build an 18-by-12-foot architectural diorama of the site at the mouth of Emigration Canyon in Salt Lake City. The completed model combines 62 buildings with more than 4,000 trees, 561 additional objects, roads, terrain, and monument areas in one large physical overview.
A complete park represented across a large footprint
The diorama is organized as a broad landscape rather than a single building model. Roads and paths connect clusters of structures, open spaces, trees, terrain, and exhibit areas, allowing the park to be understood as a complete site.
At 18 by 12 feet, the model provides enough area to retain differences among districts and structures while still giving viewers an overhead understanding of the whole property.
Sixty-two buildings among thousands of landscape elements
The 62 buildings include varied rooflines, footprints, colors, and facade treatments. More than 4,000 trees establish the landscape density, while 561 additional objects add smaller site and exhibit details throughout the model.
Those quantities matter because the scene depends on repetition as well as individual landmarks. Consistent scale, color, and placement keep the many components connected rather than reading as separate miniature collections.

3D printing combined with traditional model making
WhiteClouds used multiple 3D-printing methods alongside traditional model-making processes. Full-color printing supported texture and color on building components, while assembly, terrain work, landscaping, and placement brought the separate parts into the complete park model.
Together, the printed building components, assembled terrain, landscaping, and placed objects create the finished overview of the park.
Planning a large architectural diorama
A comparable project should define the site boundary, scale, model footprint, building list, terrain data, landscape density, labels, viewing sides, protective cover, installation access, destination, and schedule. A controlled asset list helps establish which structures and smaller objects require individual detail.
Planning a custom architectural diorama?
Share the site boundary, scale, footprint, building and object list, terrain sources, viewing sides, installation access, destination, and schedule.