
OOFOS Giant Shoe Chair Props
WhiteClouds fabricated four identical OOFOS shoe-shaped chairs for indoor trade shows and special occasions, combining a recognizable rear-shoe profile with usable seating.
- Client
- OOFOS
- Quantity
- Four identical chairs
- Use
- Indoor events and trade shows
- Function
- Sit-on photo props
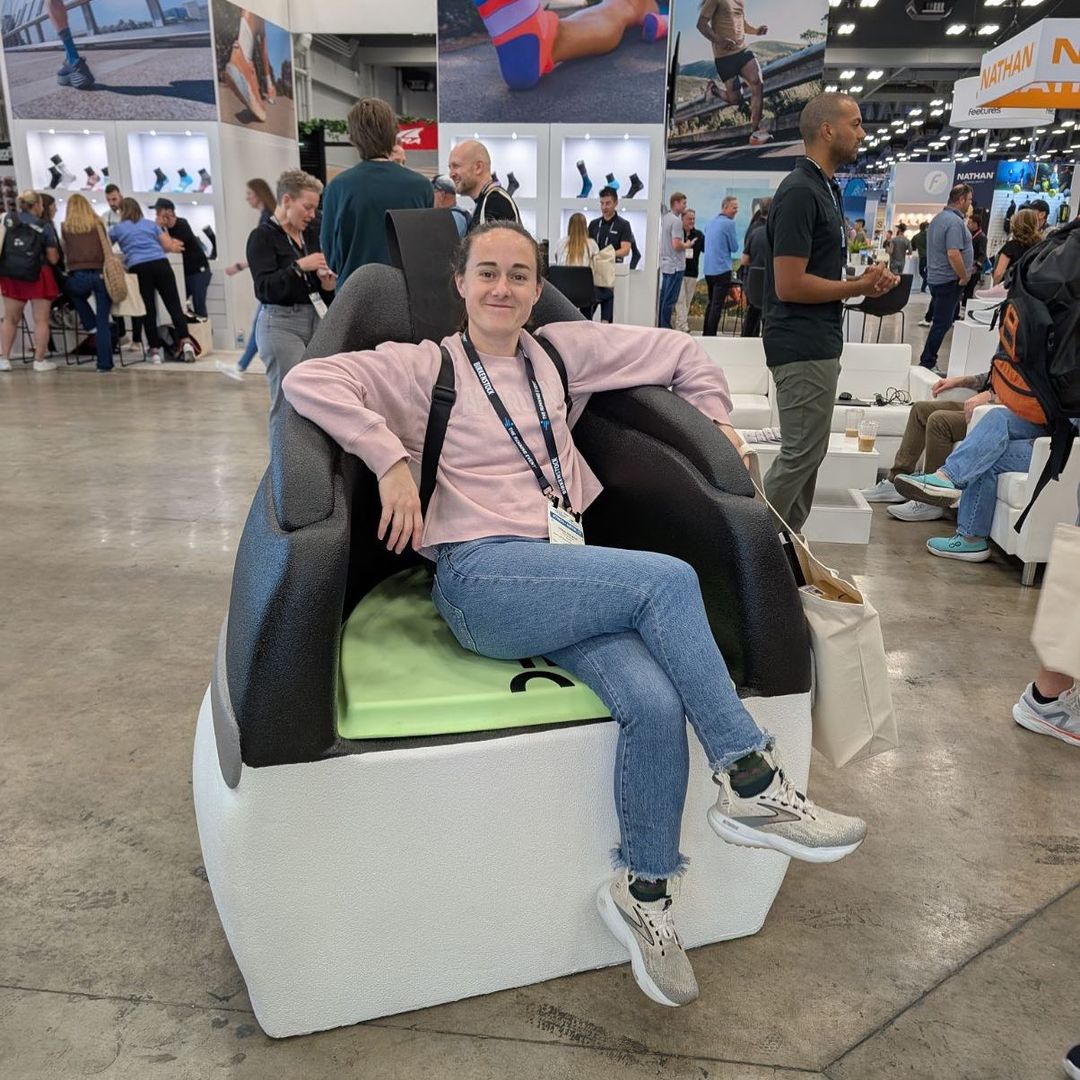
Four matching OOFOS shoe forms served a practical role in this WhiteClouds commission: each one was built as a chair. Used indoors at trade shows and other special occasions, the props gave guests a place to sit while retaining the enlarged heel, collar, sole, and brand details of the represented footwear.
A chair formed from the rear of a shoe
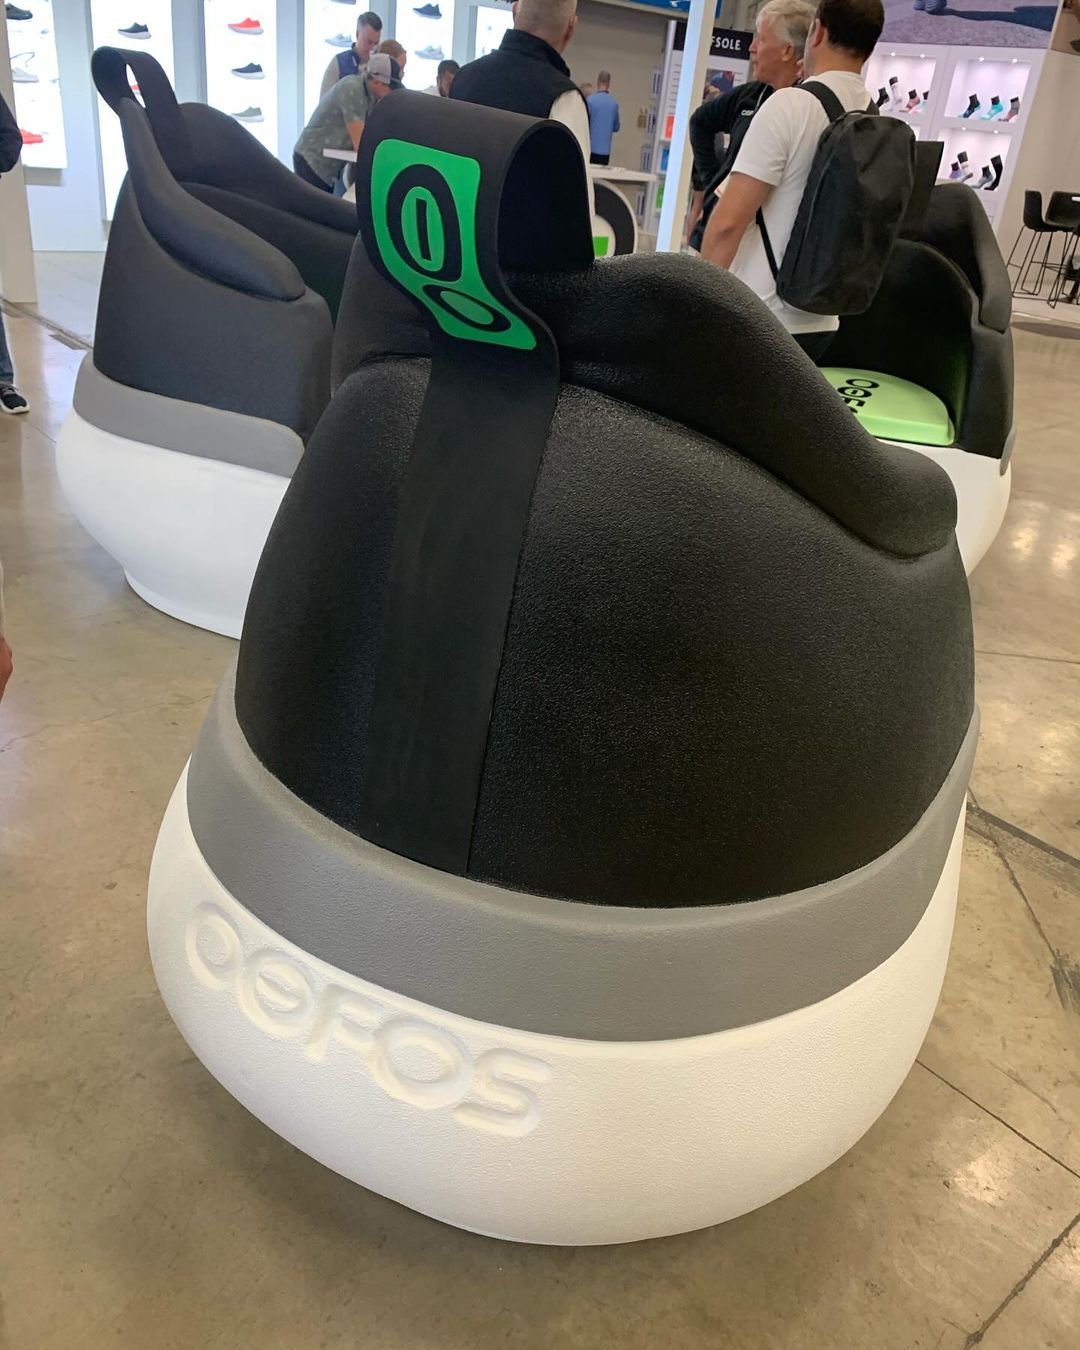
The seat occupies the opening where the foot would enter, with the heel rising behind the guest as the chair back. Dark sculpted upper sections sit above the pale sole, and the OOFOS name remains visible around the lower edge.
A green logo panel appears at the back of the chair. The branding and shoe profile remain readable when the chair is occupied and when it is viewed from behind.
Four identical props for repeat indoor placement
WhiteClouds produced four identical OOFOS shoe-shaped chairs. A matched set allows the same physical object to appear more than once within an event environment while keeping size, color, and brand treatment consistent.
The chairs were used for seating, photo opportunities, and imagery for marketing or social posts.
What a sit-on product prop needs in its brief
A chair based on a product must define both the visual reference and the human use. Target dimensions, seat height, supported load, access around the chair, contact surfaces, quantity, exact graphics, and required viewing sides should be resolved together.
The venue floor, indoor placement, handling plan, delivery route, destination, and event dates determine how the set needs to arrive and move through the space.
Planning a product replica that also functions as seating?
Provide the product reference, quantity, target dimensions, seating and load requirements, graphics, venue route, destination, and event schedule.