
Michigan Third Coast 3D Wall Map at WMU
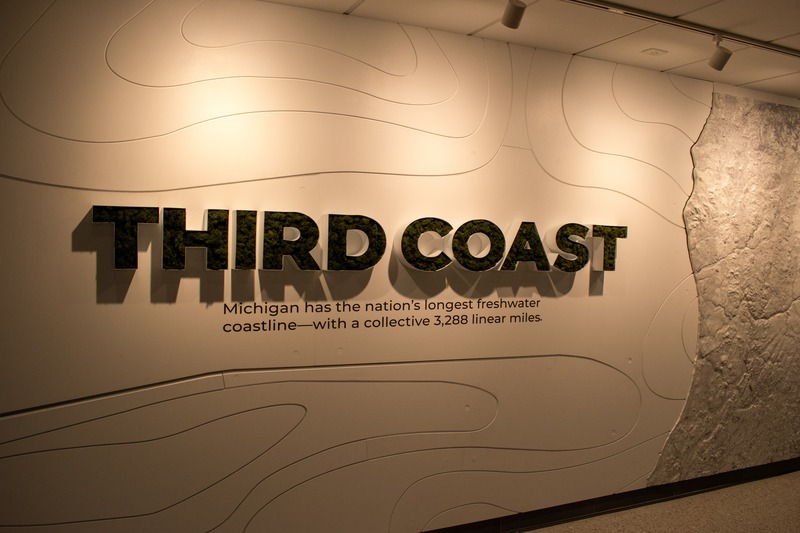
WhiteClouds created a dimensional Michigan wall map and Third Coast lettering for Western Michigan University's College of Arts and Sciences in Dunbar Hall.
- Institution
- Western Michigan University
- Location
- Dunbar Hall
- Display
- Michigan 3D wall map
- Lettering
- Third Coast
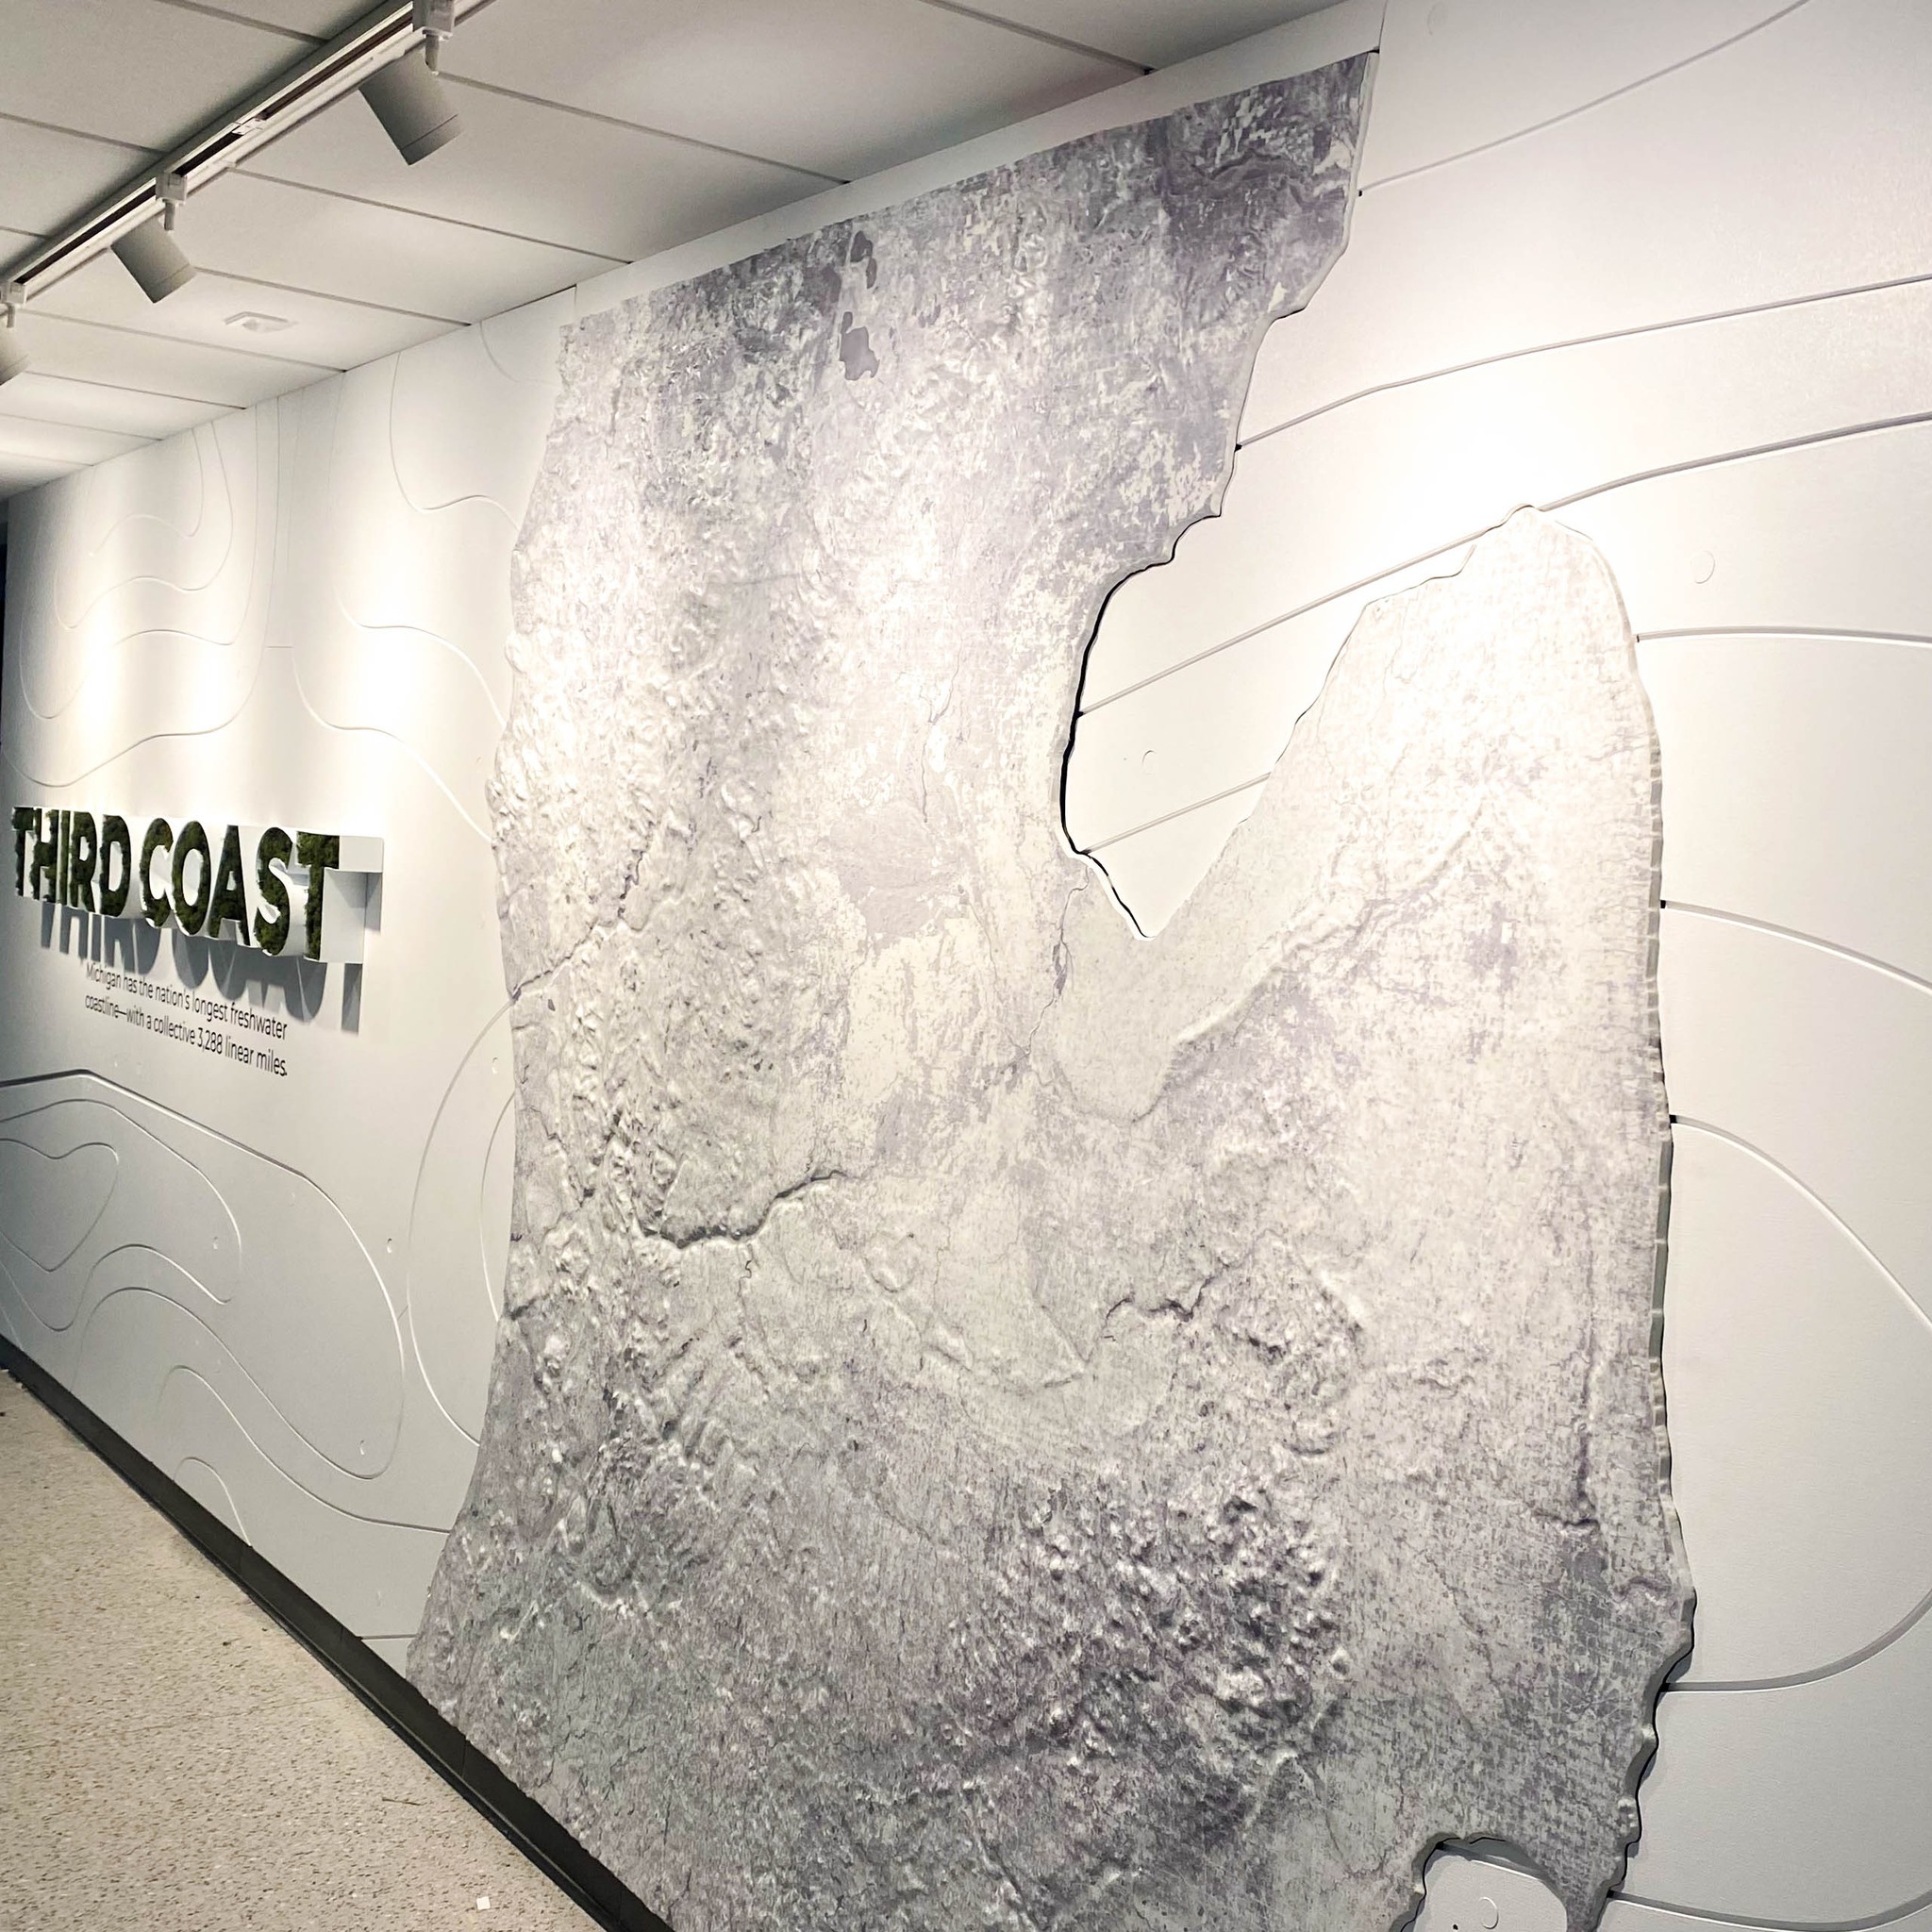
WhiteClouds created this dimensional Michigan map for Western Michigan University's College of Arts and Sciences in Dunbar Hall. The wall installation pairs raised terrain with large Third Coast lettering, treating the state's geography and the accompanying phrase as one composition.
Michigan relief paired with Third Coast lettering
The installation divides the wall between two related elements. A dimensional map presents Michigan and the surrounding Great Lakes, while the Third Coast name occupies the adjacent field in large dark letters.
Contour graphics continue behind both sections, connecting the relief map and typography without making the geographic form compete with the wording.
A geographic display inside WMU's Dunbar Hall
The project was installed at Western Michigan University's College of Arts and Sciences. The map spans the finished hallway wall, with its relief projecting from the surface.
The Third Coast wording sits beside the Michigan outline within the complete hallway composition.
Planning an institutional wall map
A wall-map brief should establish the exact geographic boundary, physical footprint, vertical treatment, wall dimensions, source data, labels or accompanying words, finish references, mounting conditions, access route, destination, and installation date.
When typography and relief share a wall, their spacing and scale should be resolved as one elevation before fabrication begins.
Planning a large dimensional wall map?
Share the mapped area, source data, wall dimensions, target relief, labels or lettering, finish references, mounting conditions, destination, and schedule.