
Kodachrome Basin Visitor Center Raised Relief Map
WhiteClouds created a raised relief topography map of Kodachrome Basin State Park for the visitor center in Southern Utah.
- Subject
- Kodachrome Basin State Park
- Map Type
- Raised relief topography
- Application
- Visitor center display
- Region
- Southern Utah
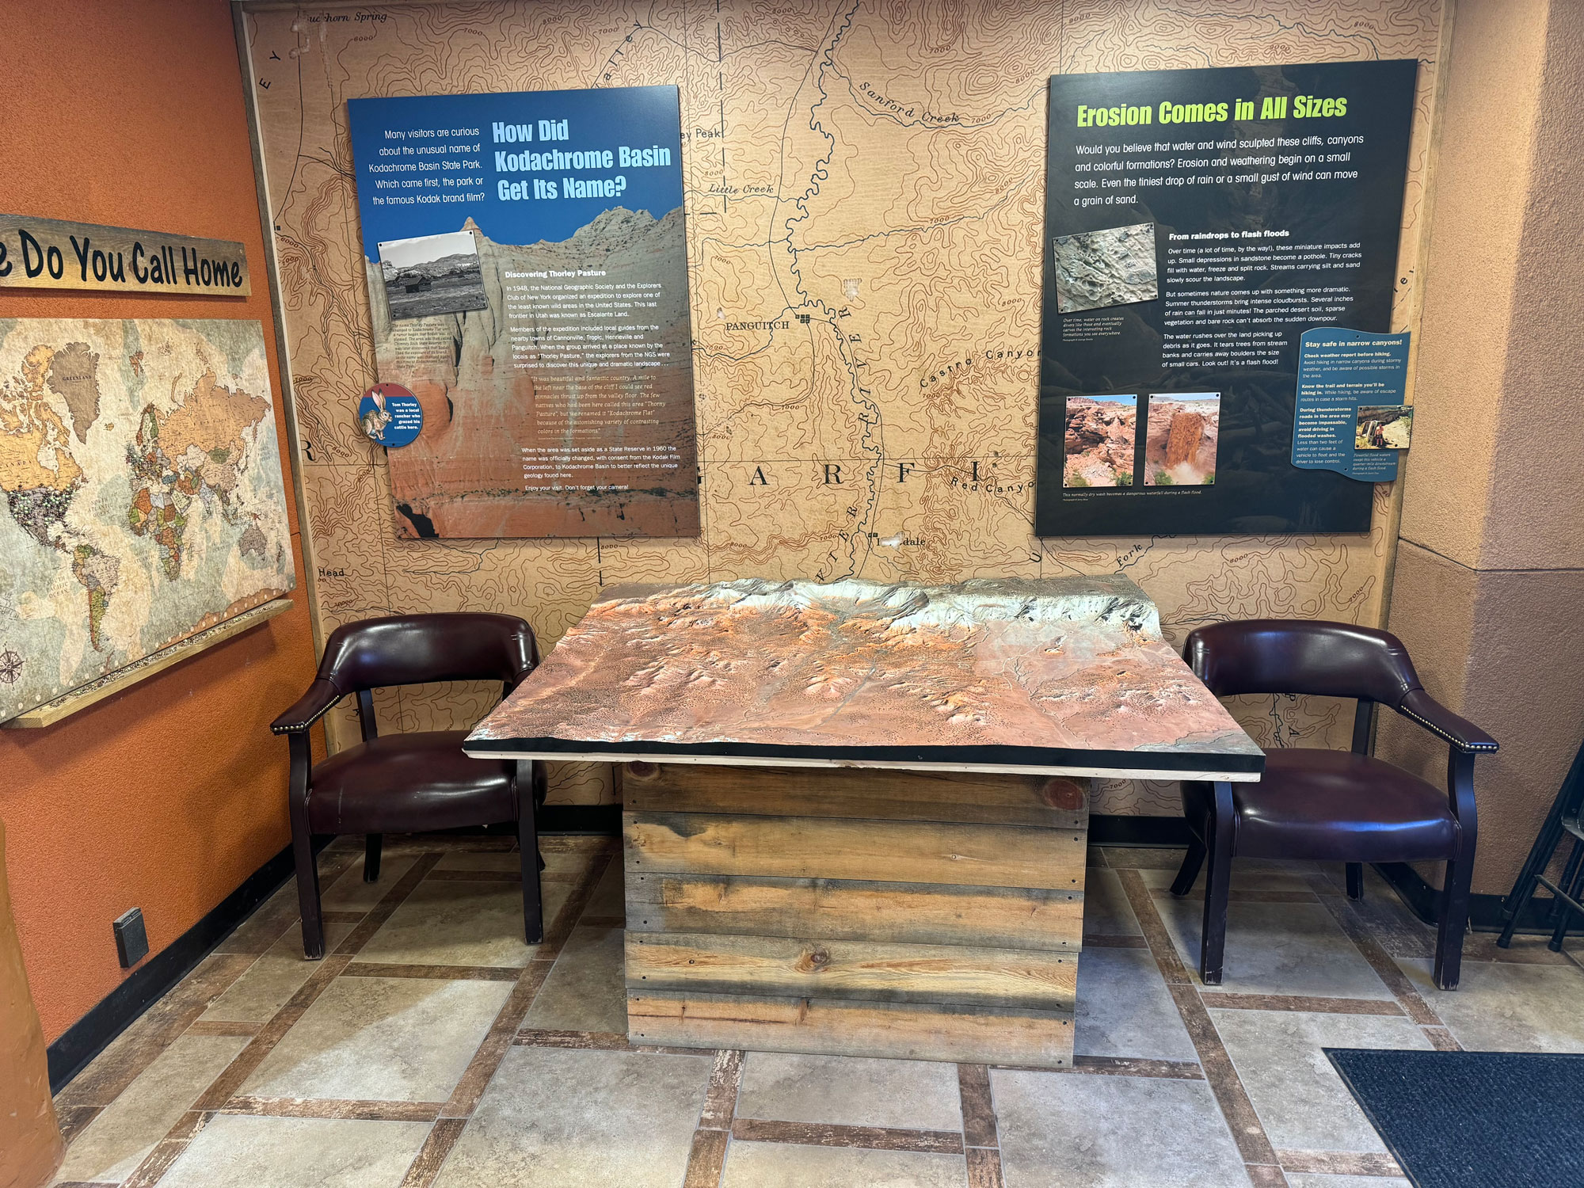
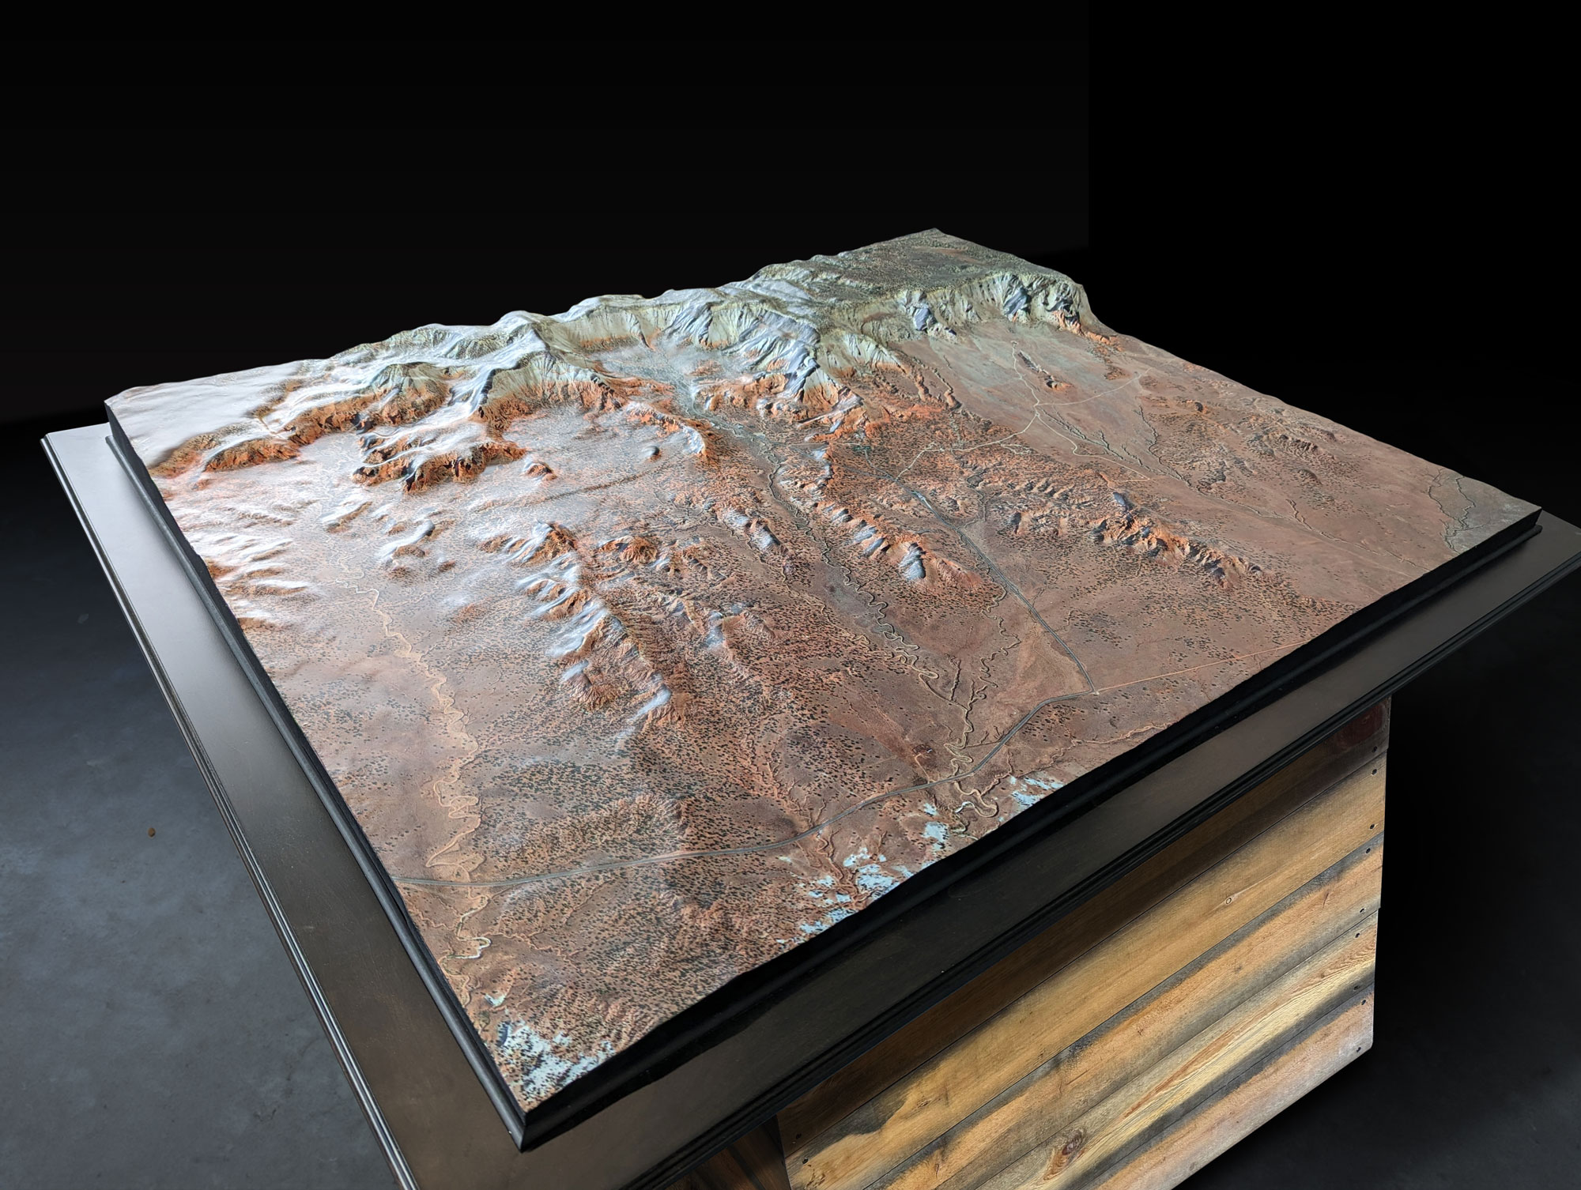
WhiteClouds created this raised relief map of Kodachrome Basin State Park for the park's visitor center in Southern Utah. The physical model presents the basin's terrain as a tabletop landscape, giving the surrounding interpretive material a three-dimensional geographic reference.
Kodachrome Basin represented as physical terrain
The map converts the park area from a flat geographic image into visible elevation. Ridges, drainage patterns, and changes in landform can be viewed across the complete basin rather than read only from contour lines.
The terrain surface sits within a dark perimeter frame. Color and relief work together to separate higher formations, lower ground, and the broader shape of the landscape.
A tabletop map within the interpretive exhibit
The installed map sits in the Kodachrome Basin visitor center with wall panels positioned behind it. That arrangement places the three-dimensional terrain beside the site's photographs and interpretive information.
Visitors can approach the map from several sides and relate the basin's overall form to the surrounding exhibit. Its role is to provide a geographic overview of the basin within the visitor-center exhibit.
Planning a visitor-center relief map
A comparable map brief should define the geographic boundary, intended physical size, vertical treatment, source data, labels, orientation, viewing distance, display furniture, destination, and installation date. Interpretive teams should also identify how the map relates to nearby signs or panels.
The selected scale and boundary determine which terrain features can remain clear in the finished model.
Planning a raised relief map?
Share the geographic boundary, source data, target footprint, vertical treatment, labels, display setting, destination, and schedule.