
Planning a Giant Terrarium Prop
Giant Terrarium Prop: one oversized terrarium-style display defined by a transparent-looking enclosure, frame or seam system, base, and a supplied miniature-landscape composition. Recognition depends on the enclosing glass-like volume, panel or dome outline, visible interior scene, base relationship, access-like seam, and controlled scale contrast between enclosure and landscape. The central scale question is that the enclosure must remain visible while the interior landscape carries enough separation and scale contrast to read through the outer form. The images are terrarium design concepts rather than photographs of completed WhiteClouds work.
Plan a Terrarium Display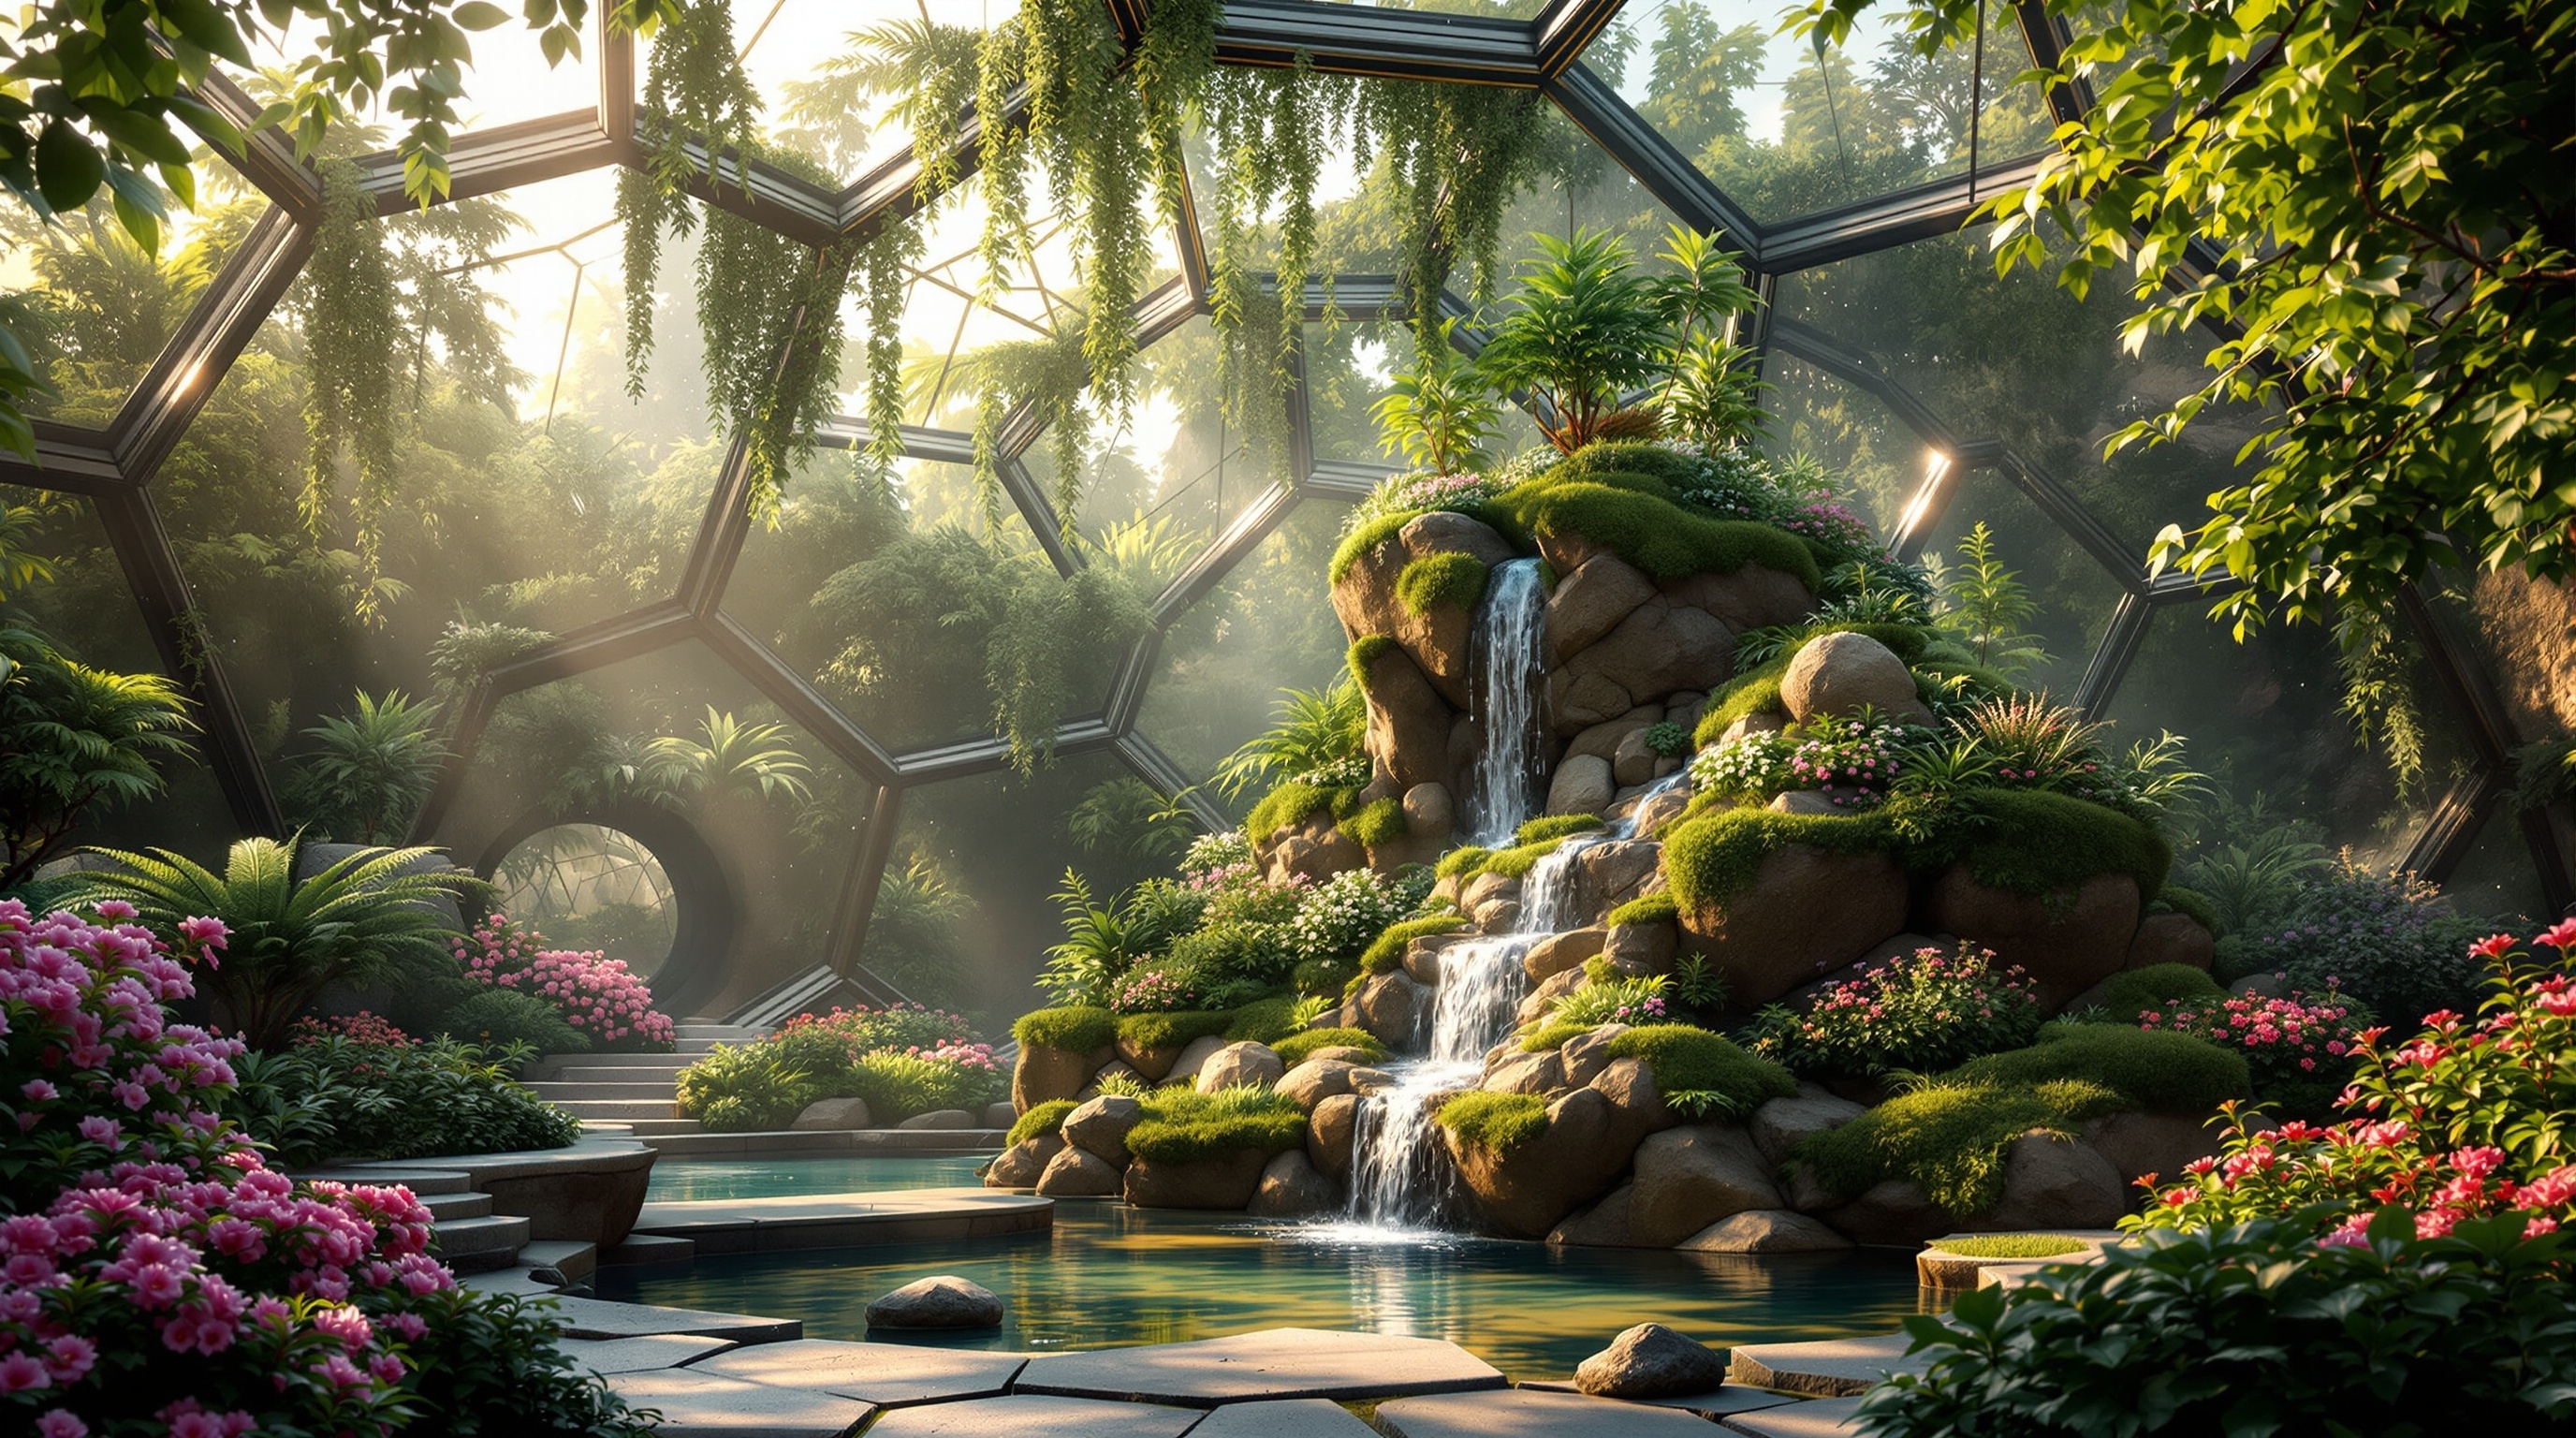
Define the Terrarium Form
Terrarium physical scope: one oversized terrarium-style display defined by a transparent-looking enclosure, frame or seam system, base, and a supplied miniature-landscape composition. Its geometry includes overall height and width, enclosure shape, panel divisions or dome curve, base dimensions, interior terrain levels, object spacing, viewing sides, and support footprint. Its defining visual cues are the enclosing glass-like volume, panel or dome outline, visible interior scene, base relationship, access-like seam, and controlled scale contrast between enclosure and landscape.
Terrarium presentation: a static enclosed-world replica planned around clear exterior viewing and a fixed interior scenic arrangement rather than a living habitat. The visual treatment can use approved transparent-looking or translucent-looking panels, frame color, terrain and plant-like visual direction, and selected mist or light-like cues. Keep the terrarium scope separate from living ecosystems, water containment, aquariums, animal habitats, plant care, climate control, real glass performance, working mist or lighting, and invented botanical claims.
Terrarium planning requires two coordinated drawings: the outer enclosure and the interior scene. The enclosure reference should define a dome, faceted case, rectangular vitrine, greenhouse-like frame, or another supplied profile, along with panel divisions, base, seams, and primary viewing sides. The interior plan should separately map terrain height, plant-like forms, rocks, paths, specimen-like objects, and clear space. Transparent-looking surfaces, mist-like scenery, and glow-like accents are visual directions only and do not establish glazing, humidity, water, climate, electrical, or habitat performance.
Interior scale should be intentional. A terrarium can present a miniature world inside a monumental container, or it can enlarge both enclosure and landscape so visitors read full-size scenic forms through the outer shell. Those are different compositions. Mark the eye level, intended sightlines, areas that may be visually obscured by frames, and the distance between the landscape and enclosure. The base can conceal the lower scene or expose a cutaway-like edge, but that choice must appear in the drawings. Paths, waterfalls, live plants, animals, specimen labels, doors, environmental controls, and visitor entry are not assumed from a terrarium concept.
Control the Details That Identify the Terrarium
Terrarium planning variables include overall height and width, enclosure shape, panel divisions or dome curve, base dimensions, interior terrain levels, object spacing, viewing sides, and support footprint; the enclosing glass-like volume, panel or dome outline, visible interior scene, base relationship, access-like seam, and controlled scale contrast between enclosure and landscape; approved transparent-looking or translucent-looking panels, frame color, terrain and plant-like visual direction, and selected mist or light-like cues; and a static enclosed-world replica planned around clear exterior viewing and a fixed interior scenic arrangement rather than a living habitat.
Terrarium form
For the terrarium, set overall height and width, enclosure shape, panel divisions or dome curve, base dimensions, interior terrain levels, object spacing, viewing sides, and support footprint. Show one oversized terrarium-style display defined by a transparent-looking enclosure, frame or seam system, base, and a supplied miniature-landscape composition, and keep the complete outline readable from the primary approach.
Terrarium recognition
Preserve the enclosing glass-like volume, panel or dome outline, visible interior scene, base relationship, access-like seam, and controlled scale contrast between enclosure and landscape. Rank the terrarium cues for the expected viewing distance, and make every permitted simplification explicit.
Terrarium surface
Develop approved transparent-looking or translucent-looking panels, frame color, terrain and plant-like visual direction, and selected mist or light-like cues. Place each requested terrarium graphic on the reference views with usable artwork, orientation, and scale.
Terrarium setting
Plan a static enclosed-world replica planned around clear exterior viewing and a fixed interior scenic arrangement rather than a living habitat. Record the footprint and visible sides for the terrarium, then add circulation around the terrarium, access limits, support preference, and fixed site constraints.
Plan Scale, Viewing, and Placement
Terrarium scale issue: the enclosure must remain visible while the interior landscape carries enough separation and scale contrast to read through the outer form. Resolve that relationship through overall height and width, enclosure shape, panel divisions or dome curve, base dimensions, interior terrain levels, object spacing, viewing sides, and support footprint, then test the terrarium against its principal view and available floor or site area.
Terrarium settings may include nature or science exhibit; fantasy, retail, or hospitality environment; event, stage, museum, or photo display. Useful buyer inputs include enclosure reference and shape; overall and base dimensions; panel or frame layout; interior landscape elements; viewing sides and access route; site and date. State any requested terrarium contact, movement, lighting, or exterior exposure as a separate requirement.
Compare Terrarium Directions
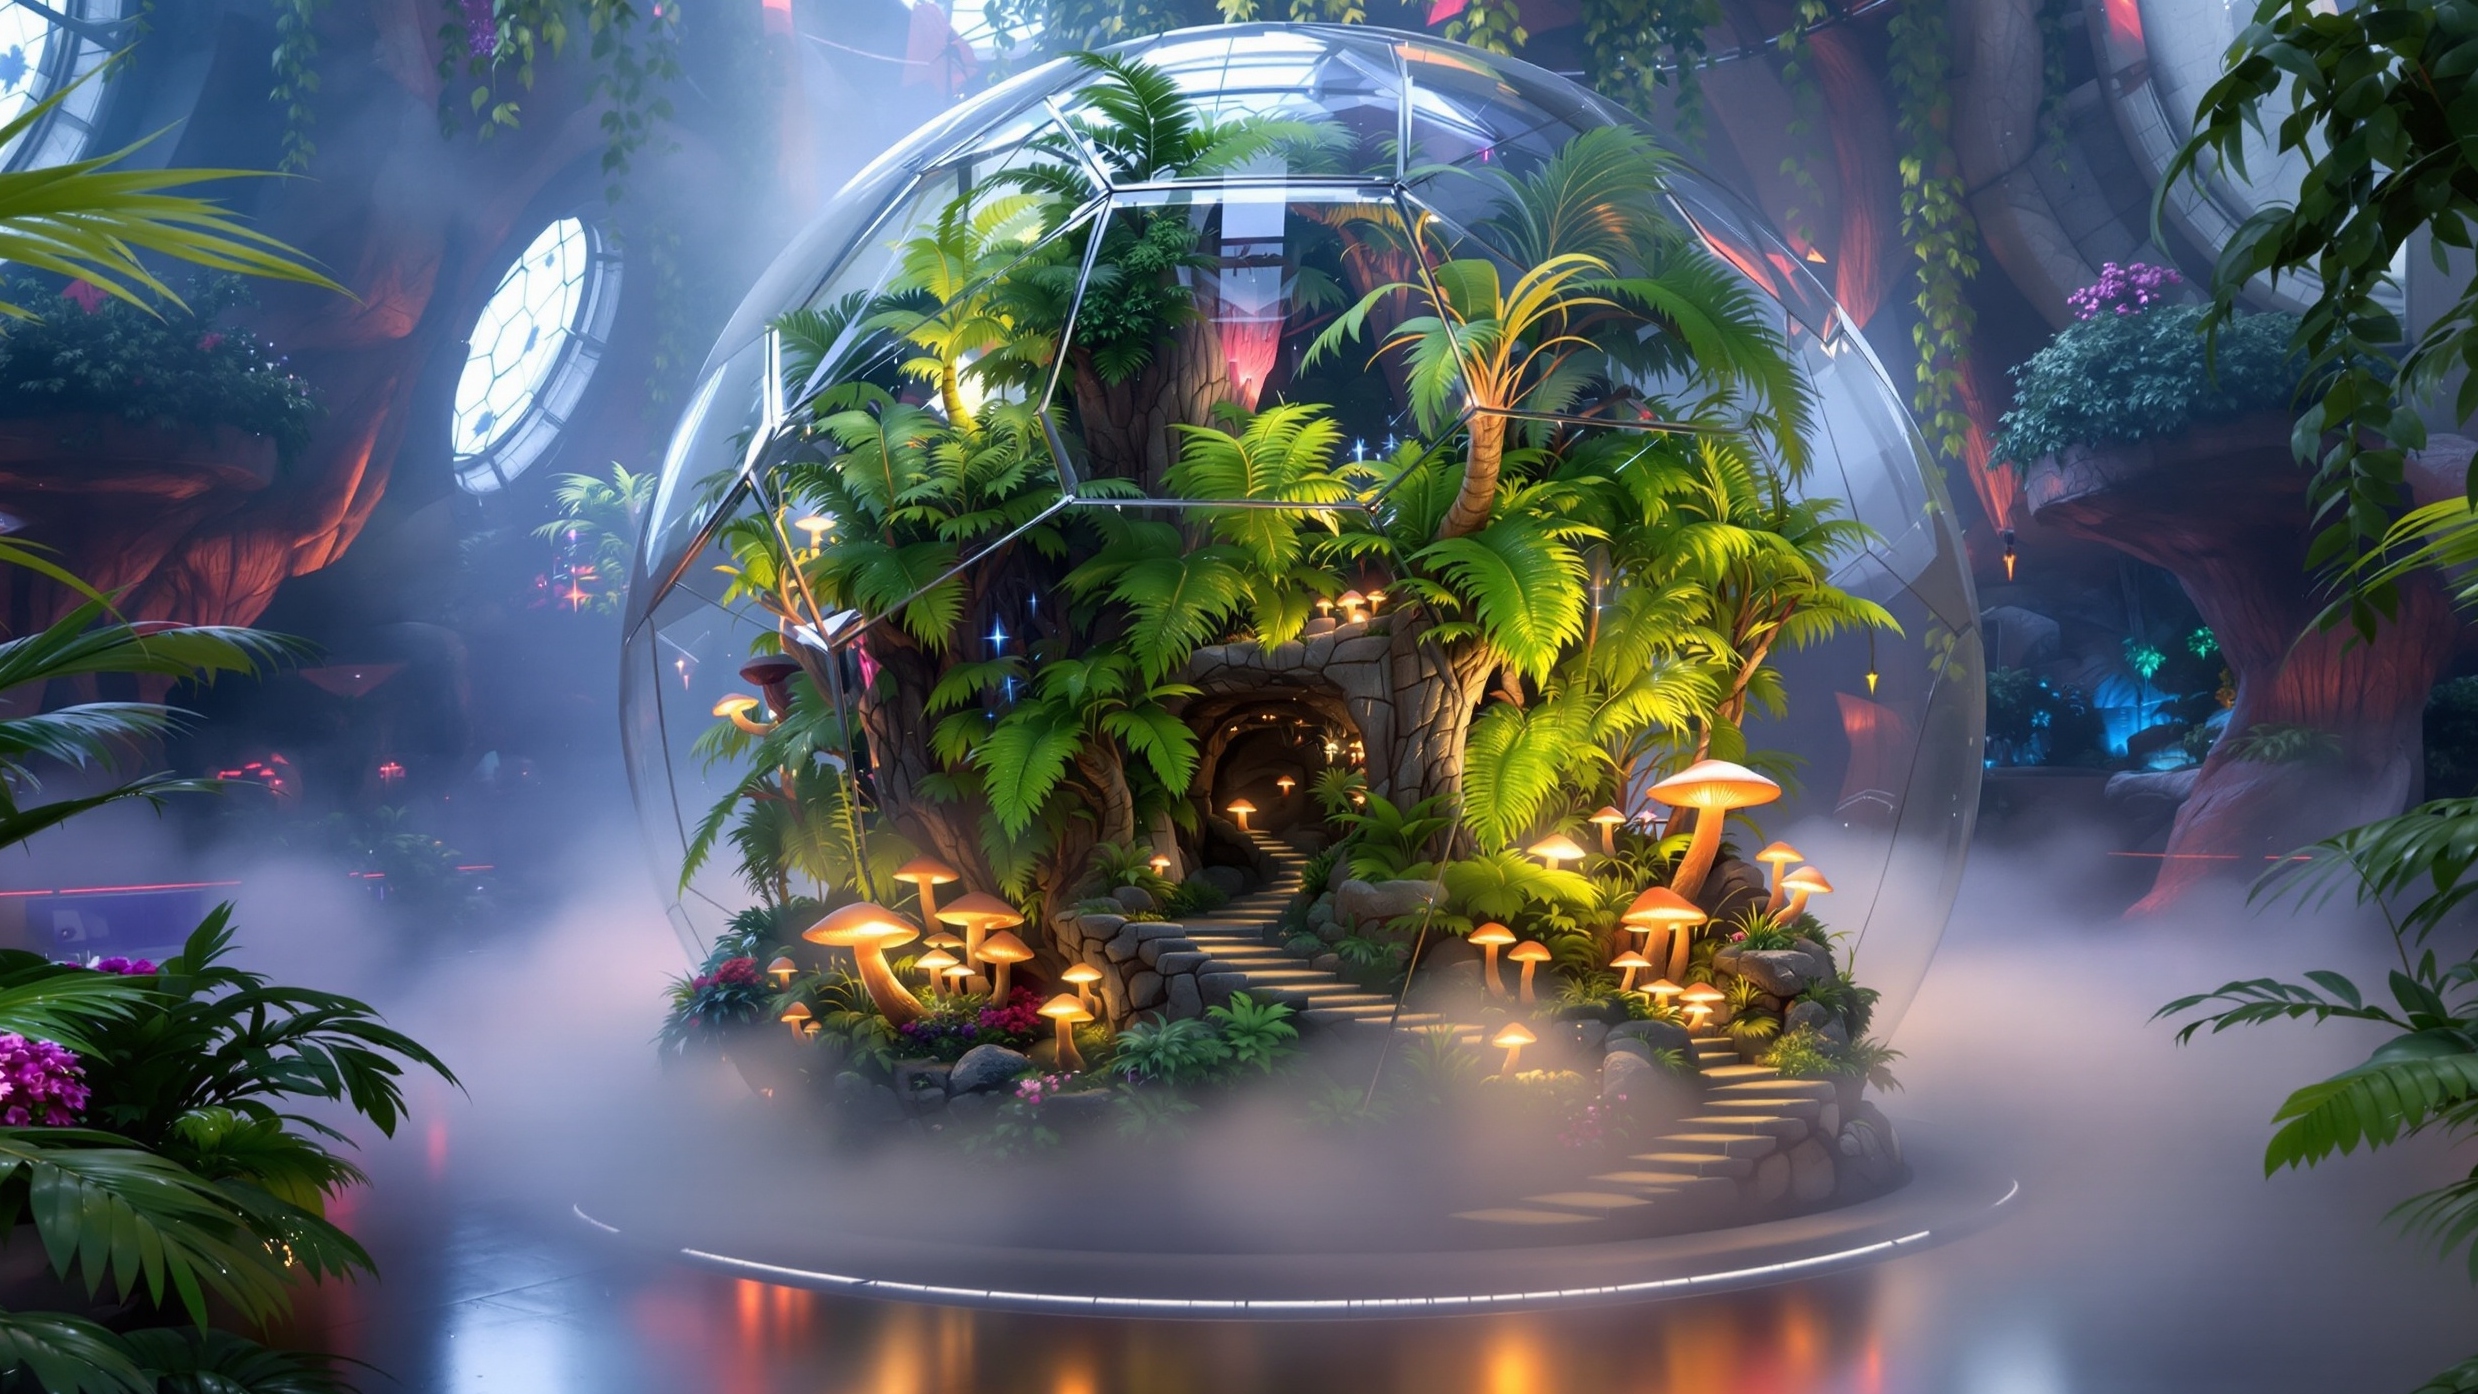
Terrarium reference 1: Shows the outer frame and the enclosed landscape as two readable systems. Terrarium reference 2: Provides a curved enclosure direction and clear interior scale contrast.
Compare the terrarium concepts as visual directions. They do not identify a prior terrarium customer or commission. Use the terrarium views to compare overall height and width, enclosure shape, panel divisions or dome curve, base dimensions, interior terrain levels, object spacing, viewing sides, and support footprint and approved transparent-looking or translucent-looking panels, frame color, terrain and plant-like visual direction, and selected mist or light-like cues. The images do not establish final terrarium dimensions, construction, performance, transport, installation, or outcome.
Prepare the Terrarium Project Brief
Terrarium quote inputs should connect the defining terrarium cues with its intended dimensions and display setting. Include each applicable terrarium item below.
- enclosure reference and shape
- overall and base dimensions
- panel or frame layout
- interior landscape elements
- viewing sides and access route
- site and date
- Physical subject: one oversized terrarium-style display defined by a transparent-looking enclosure, frame or seam system, base, and a supplied miniature-landscape composition
- Geometry: overall height and width, enclosure shape, panel divisions or dome curve, base dimensions, interior terrain levels, object spacing, viewing sides, and support footprint
- Recognition cues: the enclosing glass-like volume, panel or dome outline, visible interior scene, base relationship, access-like seam, and controlled scale contrast between enclosure and landscape
- Surface direction: approved transparent-looking or translucent-looking panels, frame color, terrain and plant-like visual direction, and selected mist or light-like cues
- Display direction: a static enclosed-world replica planned around clear exterior viewing and a fixed interior scenic arrangement rather than a living habitat
- Scale issue: the enclosure must remain visible while the interior landscape carries enough separation and scale contrast to read through the outer form
- Terrarium setting: nature or science exhibit
- Terrarium setting: fantasy, retail, or hospitality environment
- Terrarium setting: event, stage, museum, or photo display
- Excluded scope: living ecosystems, water containment, aquariums, animal habitats, plant care, climate control, real glass performance, working mist or lighting, and invented botanical claims
- Requested terrarium contact, movement, lighting, or exterior exposure
Request a Custom Quote
Send the terrarium reference, enclosure reference and shape, overall and base dimensions, panel or frame layout, interior landscape elements, viewing sides and access route, site and date, destination, and required date. Also describe a static enclosed-world replica planned around clear exterior viewing and a fixed interior scenic arrangement rather than a living habitat. WhiteClouds can review the defined scope and prepare a custom quote. The concept images support visual planning and do not depict a completed WhiteClouds project.