
Planning a Giant Wardrobe Prop
A giant wardrobe prop is a scenic volume with a designed front, side, back, and optional interior. Door position, trim depth, sightlines, access, and floor contact should be set around the intended display action rather than assumed from functional cabinetry.
Define a Wardrobe Prop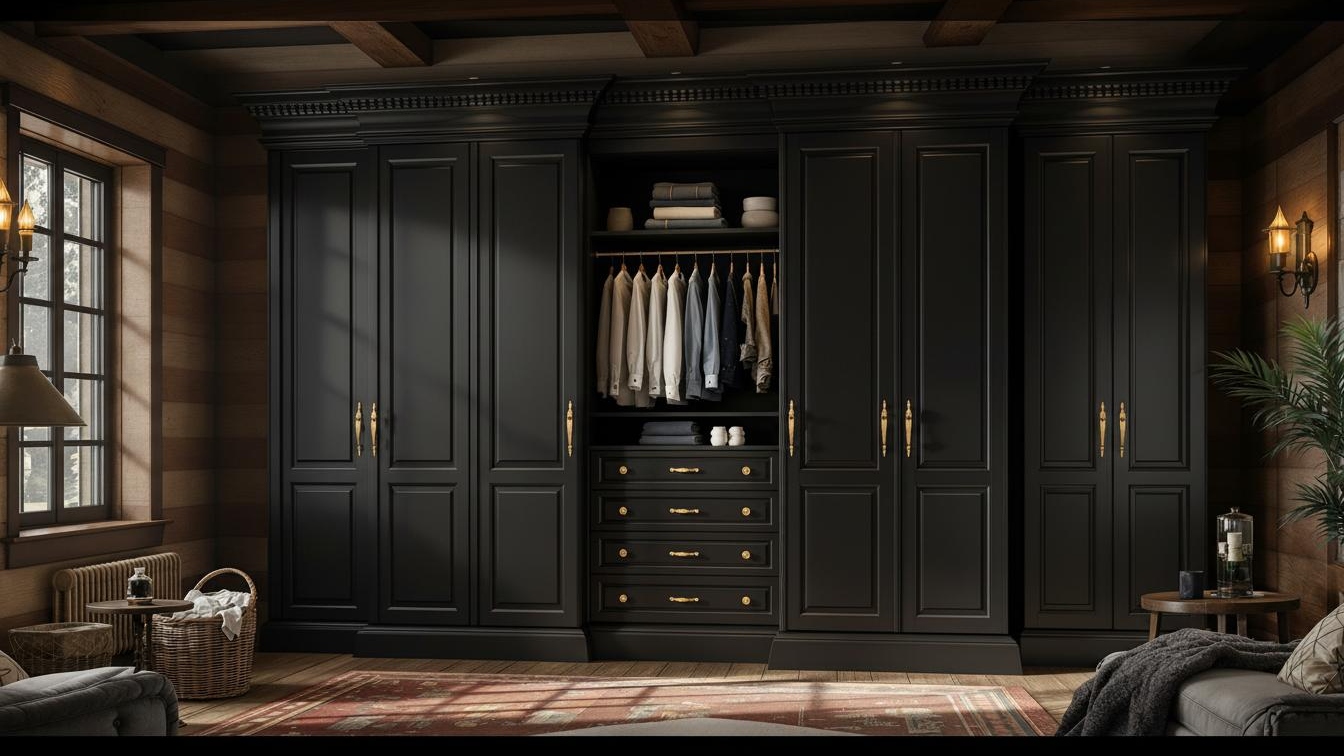
Dimension more than the front rectangle
Start with overall height, width, and depth, then add the farthest crown, base, handle, hinge, and trim projections. If the wardrobe is only viewed from the front, a facade may solve a different problem from a fully dimensional object. If side or back views are exposed, those surfaces need their own design references.
Mark floor conditions and any wall, platform, portal, or supplied scenery that touches the piece. A large vertical face can appear simple in elevation while requiring meaningful depth and access behind it.
Define what the opening is expected to do
Treat every opening or moving-looking element as an explicit scope decision.
Fixed closed front
Prioritizes panel divisions, handles, crown, and trim with no audience view into the interior.
Fixed open pose
Requires a specified door angle and a designed reveal behind it, even when the doors do not move.
Visible interior
Identify the exact surfaces, depth, scenic dressing, and viewing angles that remain exposed.
Movement request
Describe any desired door operation separately, including who operates it and the controlled clearance around its path.
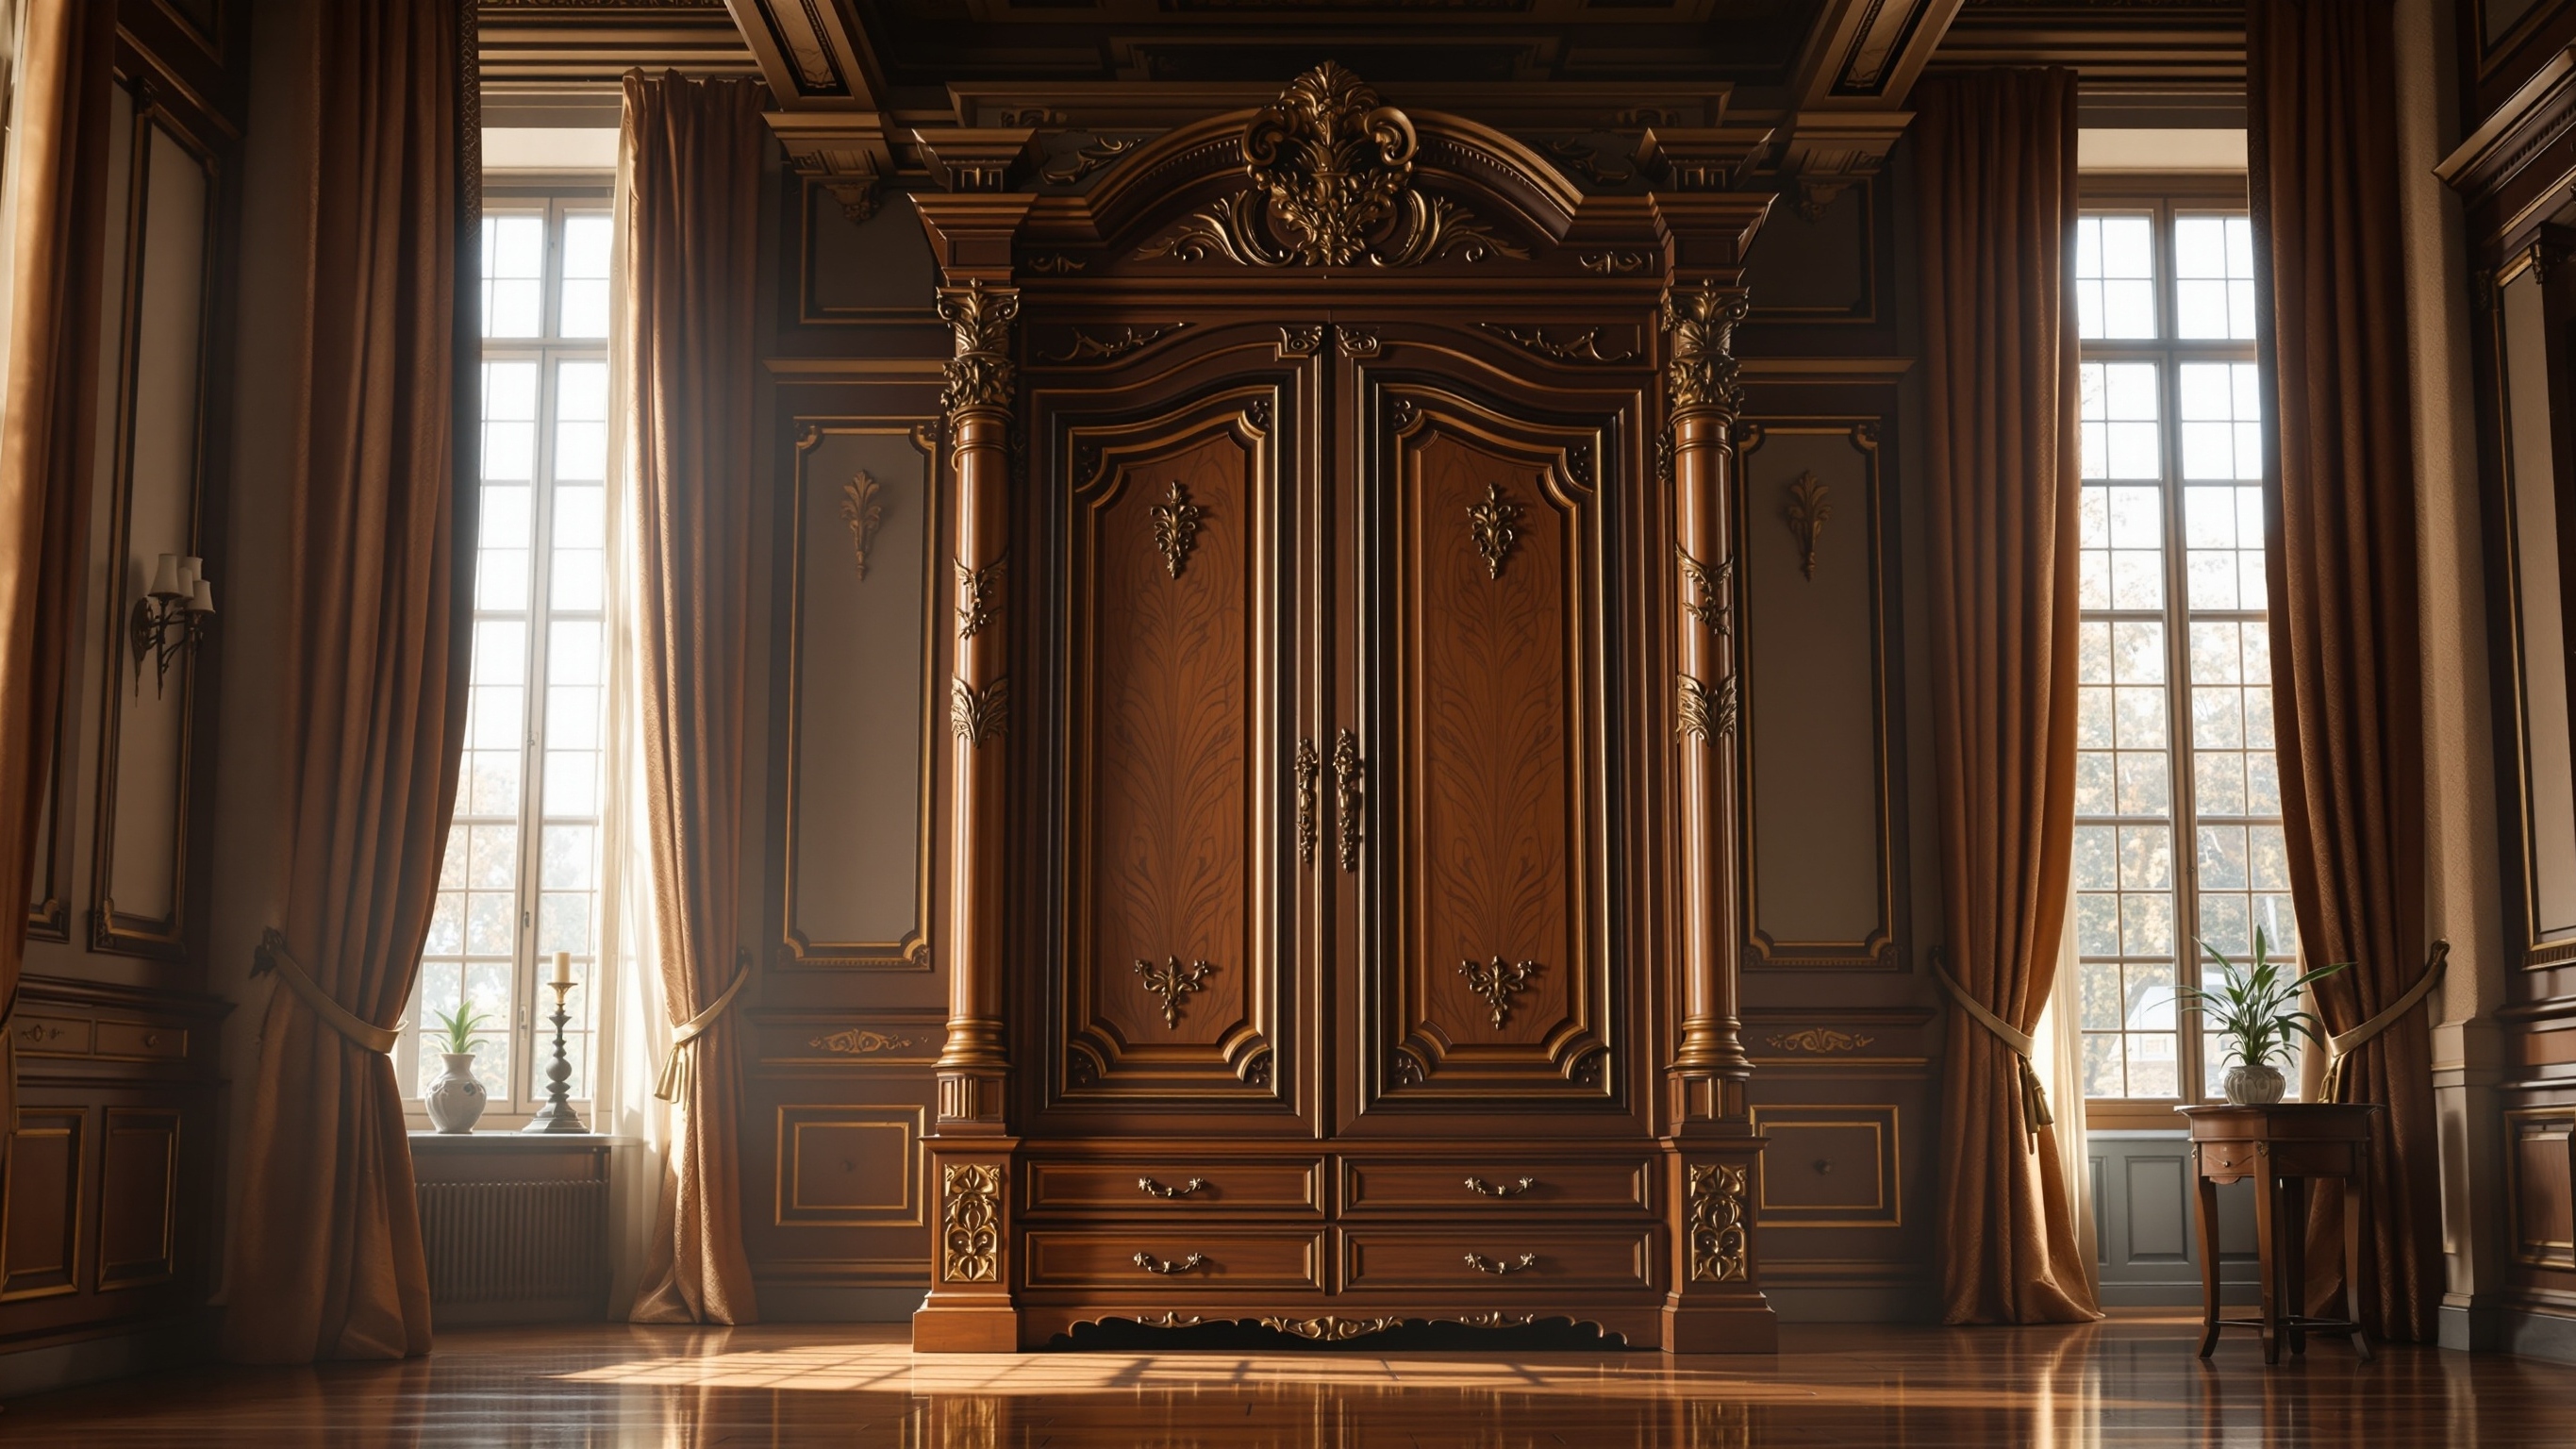
Compare restrained and ornate front treatments
The concept views show two different approaches to door divisions, openings, crown detail, and trim. They are not fabricated WhiteClouds projects and do not establish a material or operating system.
Record the complete scenic volume
Supply elevations for every side the audience can see.
- Overall height, width, depth, and trim projections
- Front, side, back, and visible-interior artwork
- Door count and fixed closed or open position
- Any separately specified movement requirement
- Handle, panel, crown, and base details
- Audience sightlines and passage clearances
- Floor, wall, platform, or scenery relationship
- Loading access, destination, and required date
Request pricing for a giant wardrobe prop
Send the facade and side references, full dimensions, door pose, interior and back requirements, trim projection, site relationship, clearances, access route, destination, and schedule.