
House Framing Model for UL Fire Safety Research Institute
WhiteClouds created a compact house framing model for UL Fire Safety Research Institute with exposed structural framing, visible wall panels, and movable base sections.

- Customer
- UL Fire Safety Research Institute
- Model Type
- House framing architectural model
- Approximate Footprint
- 24 x 24 inches
- Visible Features
- Roof and wall framing, panels, doors, and caster bases
WhiteClouds created this house framing model for UL Fire Safety Research Institute. The compact architectural model presents roof and wall framing alongside transparent and opaque panels, keeping the building relationships visible from several angles. The house-framing model moved from an exposed production assembly to its finished presentation setting.
A compact model centered on residential framing
At approximately 24 by 24 inches, the model represents connected residential building sections with pitched roof framing, open wall framing, doors, and enclosed wall areas.
The subject and visible construction make this an architectural model rather than a general-purpose miniature. Its value comes from showing how building components relate in three dimensions while keeping much of the framing exposed.
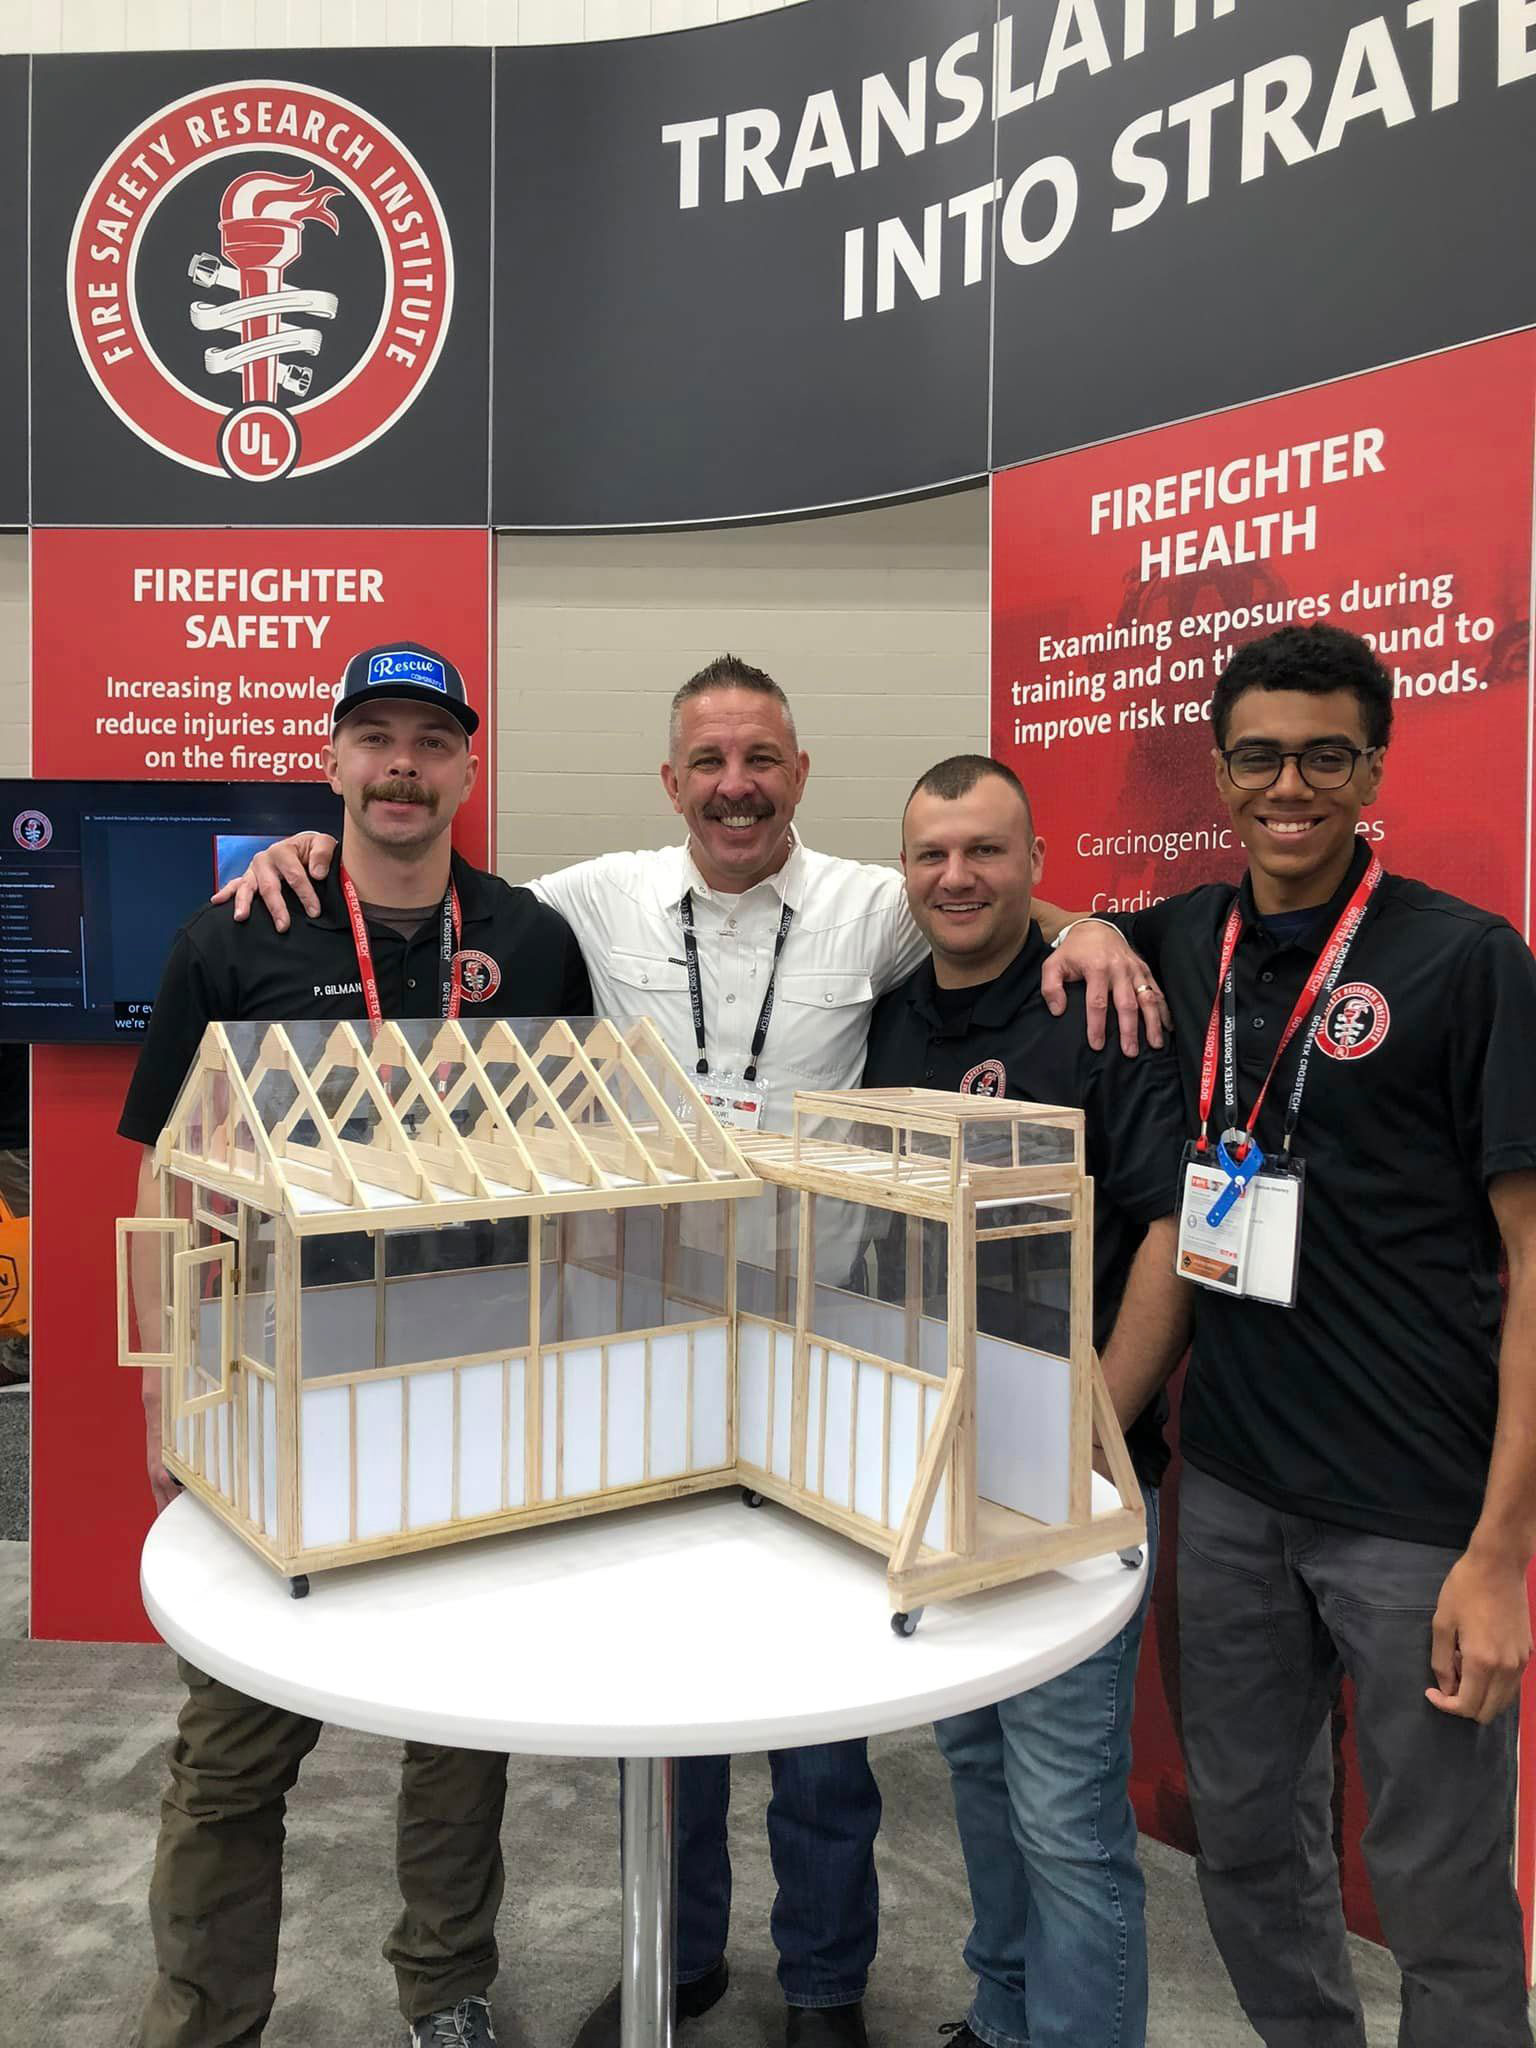
A finished physical reference for UL FSRI
UL Fire Safety Research Institute graphics frame the completed model, while exposed framing remains its dominant feature. Exposed framing remains the dominant feature from production through the finished presentation.
As a physical reference, the model presents residential construction through visible roof planes, wall sections, openings, and connected building volumes. The clear and opaque surfaces add enclosure while preserving views into the structure.
Planning a custom architectural model?
Share the building type, intended use, approximate scale or footprint, deadline, shipping destination, and any available drawings or reference images.