
Planning a Giant Bathtub Prop
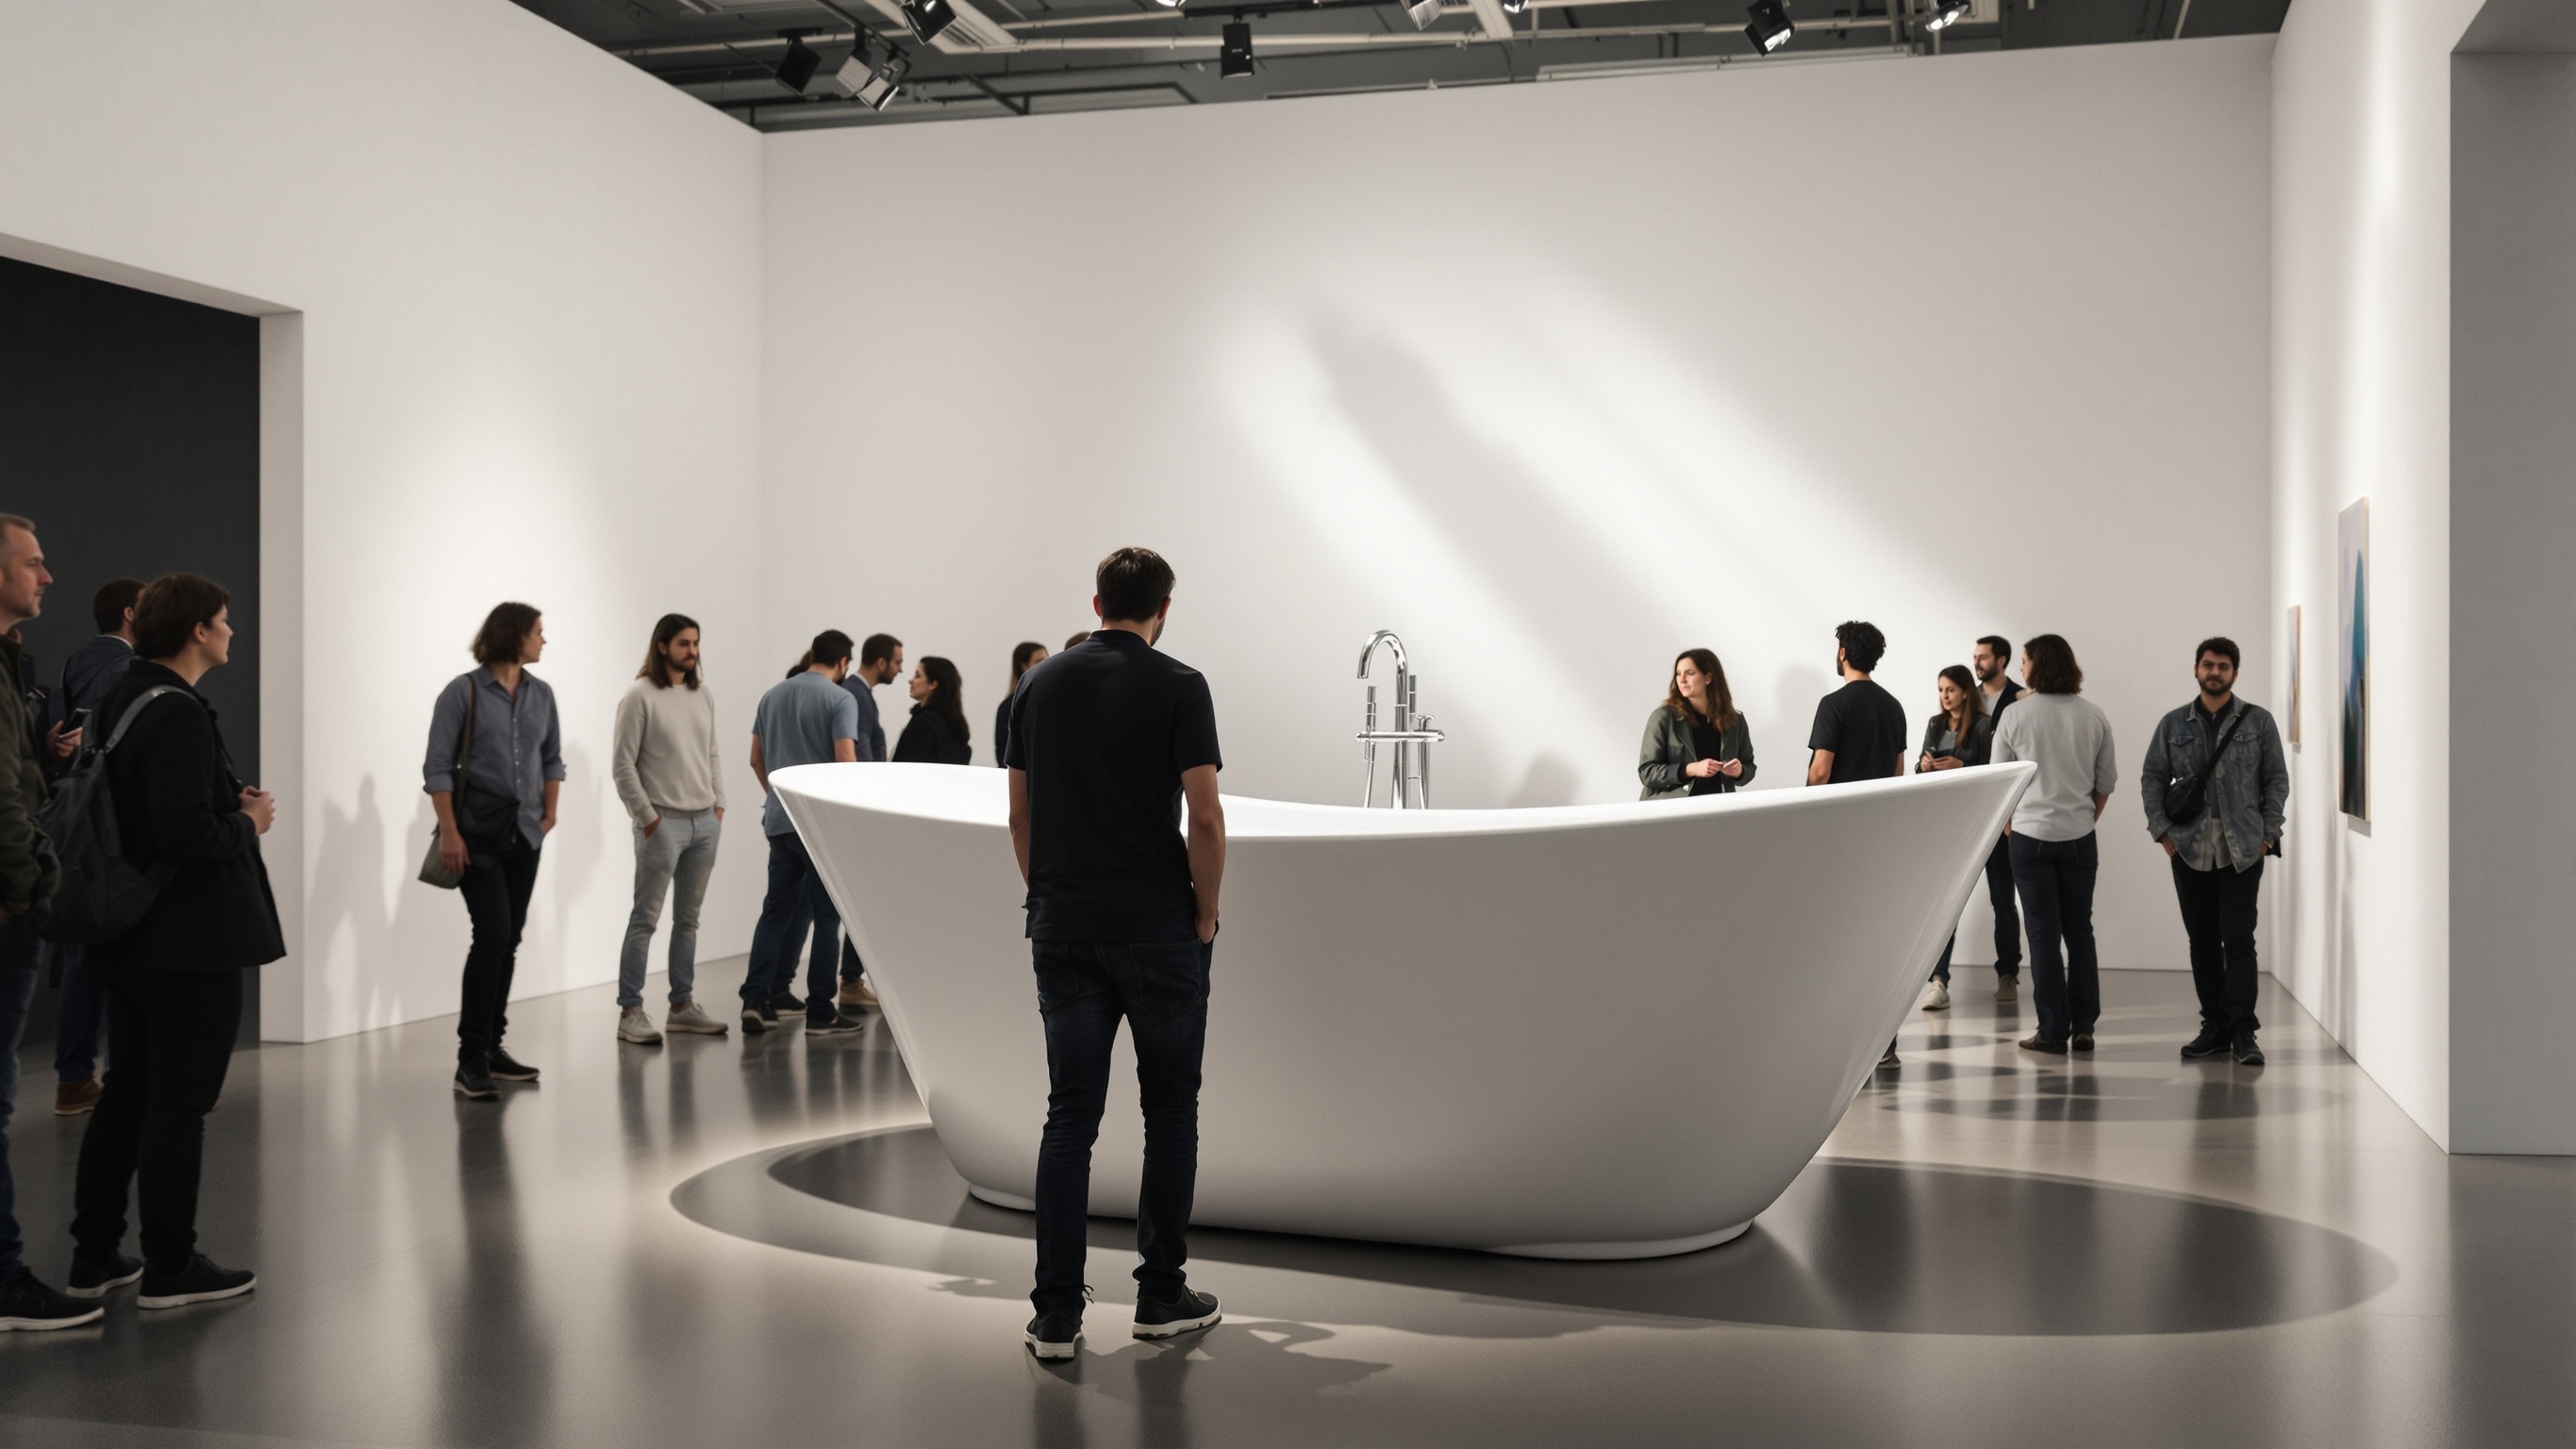
Giant Bathtub Prop: one oversized freestanding bathtub prop with a readable rim, basin, ends, and base. Recognition depends on the tub profile, rolled or crisp rim, basin opening, end-wall shape, faucet relationship, and visible feet or plinth. The central scale question is that the enlarged basin and rim must remain recognizably bathtub-like without implying that the display holds water or supports occupants. The images are bathtub design concepts rather than photographs of completed WhiteClouds work.
Plan a Bathtub Display
Define the Bathtub Form
Bathtub physical scope: one oversized freestanding bathtub prop with a readable rim, basin, ends, and base. Its geometry includes overall length, width, rim height, basin opening, end slope, lip thickness, and floor contact. Its defining visual cues are the tub profile, rolled or crisp rim, basin opening, end-wall shape, faucet relationship, and visible feet or plinth.
Bathtub presentation: a static bath-themed prop planned around the principal side, open top, visitor clearance, and venue footprint. The visual treatment can use an approved solid color or finish direction with controlled highlights and no unsupported plumbing or water-use claim. Keep the bathtub scope separate from functional plumbing, water retention, occupancy, working fixtures, bathroom-renovation advice, and invented project history.
A bathtub prop needs a declared profile before decorative choices begin. A rolled-rim clawfoot direction produces a different silhouette from a low oval soaking tub or a crisp rectangular bath. The brief should establish whether the open basin is visible, how steeply the ends rise, whether feet or a plinth appear, and how a faucet or shower fitting relates to the main body. The opening should stay deep enough to read from the planned camera height without suggesting that the prop is a working vessel. A side view explains length and feet; a raised three-quarter view explains the rim and basin. Towels, bubbles, water effects, plumbing, and bath-product graphics belong only when they are intentionally included in the requested composition.
For a freestanding tub, the most useful elevations are a clean side profile and a raised view into the cavity. The side drawing should resolve the relationship among the rolled lip, sloped end walls, belly, base, and any decorative feet. The raised view should map the inside opening and the thickness visible around it. If a faucet is included, its spout, handles, deck position, and height should be treated as accessory geometry instead of allowed to redefine the tub. A clawfoot interpretation benefits from clear negative space beneath the basin, while a modern vessel can sit closer to the floor. Neither direction should suggest drainage, plumbing, bathing, or water containment.
Control the Details That Identify the Bathtub
Bathtub planning variables include overall length, width, rim height, basin opening, end slope, lip thickness, and floor contact; the tub profile, rolled or crisp rim, basin opening, end-wall shape, faucet relationship, and visible feet or plinth; an approved solid color or finish direction with controlled highlights and no unsupported plumbing or water-use claim; and a static bath-themed prop planned around the principal side, open top, visitor clearance, and venue footprint.
Bathtub form
For the bathtub, set overall length, width, rim height, basin opening, end slope, lip thickness, and floor contact. Show one oversized freestanding bathtub prop with a readable rim, basin, ends, and base, and keep the complete outline readable from the primary approach.
Bathtub recognition
Preserve the tub profile, rolled or crisp rim, basin opening, end-wall shape, faucet relationship, and visible feet or plinth. Rank the bathtub cues for the expected viewing distance, and make every permitted simplification explicit.
Bathtub surface
Develop an approved solid color or finish direction with controlled highlights and no unsupported plumbing or water-use claim. Place each requested bathtub graphic on the reference views with usable artwork, orientation, and scale.
Bathtub setting
Plan a static bath-themed prop planned around the principal side, open top, visitor clearance, and venue footprint. Record the footprint and visible sides for the bathtub, then add circulation around the bathtub, access limits, support preference, and fixed site constraints.
Plan Scale, Viewing, and Placement
Bathtub scale issue: the enlarged basin and rim must remain recognizably bathtub-like without implying that the display holds water or supports occupants. Resolve that relationship through overall length, width, rim height, basin opening, end slope, lip thickness, and floor contact, then test the bathtub against its principal view and available floor or site area.
Bathtub settings may include bath or home-product campaign; festival or exhibit photo setting; stage, retail, or scenic installation. Useful buyer inputs include bathtub reference and profile; overall dimensions; rim and basin proportions; feet, plinth, or support preference; faucet or accessory scope; venue access and required date. State any requested bathtub contact, movement, lighting, or exterior exposure as a separate requirement.
Compare Bathtub Directions
Bathtub reference 1: Shows the full side profile, rim, open basin, feet, and scale relationship. Bathtub reference 2: Provides a contrasting contemporary profile and a clean principal viewing angle.
Compare the bathtub concepts as visual directions. They do not identify a prior bathtub customer or commission. Use the bathtub views to compare overall length, width, rim height, basin opening, end slope, lip thickness, and floor contact and an approved solid color or finish direction with controlled highlights and no unsupported plumbing or water-use claim. The images do not establish final bathtub dimensions, construction, performance, transport, installation, or outcome.
Prepare the Bathtub Project Brief
Bathtub quote inputs should connect the defining bathtub cues with its intended dimensions and display setting. Include each applicable bathtub item below.
- bathtub reference and profile
- overall dimensions
- rim and basin proportions
- feet, plinth, or support preference
- faucet or accessory scope
- venue access and required date
- Physical subject: one oversized freestanding bathtub prop with a readable rim, basin, ends, and base
- Geometry: overall length, width, rim height, basin opening, end slope, lip thickness, and floor contact
- Recognition cues: the tub profile, rolled or crisp rim, basin opening, end-wall shape, faucet relationship, and visible feet or plinth
- Surface direction: an approved solid color or finish direction with controlled highlights and no unsupported plumbing or water-use claim
- Display direction: a static bath-themed prop planned around the principal side, open top, visitor clearance, and venue footprint
- Scale issue: the enlarged basin and rim must remain recognizably bathtub-like without implying that the display holds water or supports occupants
- Bathtub setting: bath or home-product campaign
- Bathtub setting: festival or exhibit photo setting
- Bathtub setting: stage, retail, or scenic installation
- Excluded scope: functional plumbing, water retention, occupancy, working fixtures, bathroom-renovation advice, and invented project history
- Requested visitor contact, movement, lighting, or exterior exposure
Request a Custom Quote
Send the bathtub reference, bathtub reference and profile, overall dimensions, rim and basin proportions, feet, plinth, or support preference, faucet or accessory scope, venue access and required date, destination, and required date. Also describe a static bath-themed prop planned around the principal side, open top, visitor clearance, and venue footprint. WhiteClouds can review the defined scope and prepare a custom quote. The concept images support visual planning and do not depict a completed WhiteClouds project.